Warning: Attempt to read property "ID" on null in /home/dkkqqci8ucee/deerwoodrealtystl.com/wp-content/plugins/elementor/core/base/document.php on line 356

Warning: Attempt to read property "ID" on null in /home/dkkqqci8ucee/deerwoodrealtystl.com/wp-content/plugins/elementor/core/base/document.php on line 356

12177 Rain Hollow Court, Maryland Heights, MO, 63043

Save
Ask
Tour
Hide
Share
$365,000
10 Days On Site

12177 Rain Hollow Court
Maryland Heights, MO 63043

For Sale|Single Family Residence|Active
5
Beds
3
Total Baths
3
Full Baths
1,976
SqFt
$185
/SqFt
1976
Built
Subdivision:
Wildflower 9
County:
St. Louis
Call Now: (314) 667-4343
Is this the listing for you? We can help make it yours.
(314) 667-4343
12177 Rain Hollow Court12177 Rain Hollow Court12177 Rain Hollow Court12177 Rain Hollow Court
Save
Ask
Tour
Hide
Share

Mortgage Calculator

Monthly Payment (Est.)

Enter an interest rate to see your estimated monthly payment.
Calculator powered by Showcase IDX, a Constellation1 Company. Copyright ©2026 Information is deemed reliable but not guaranteed.

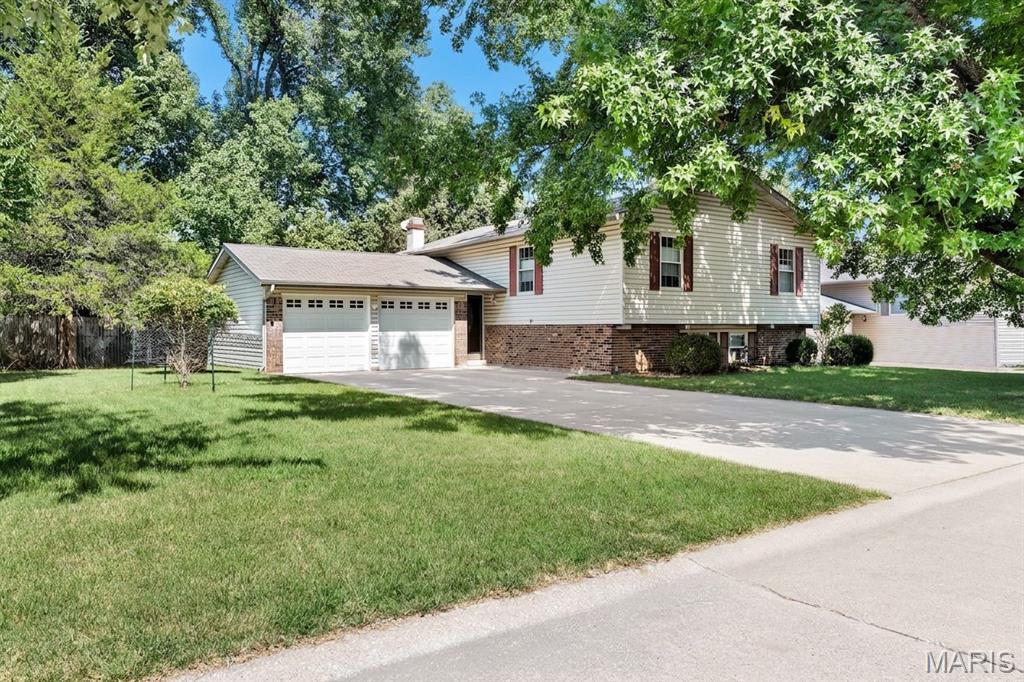
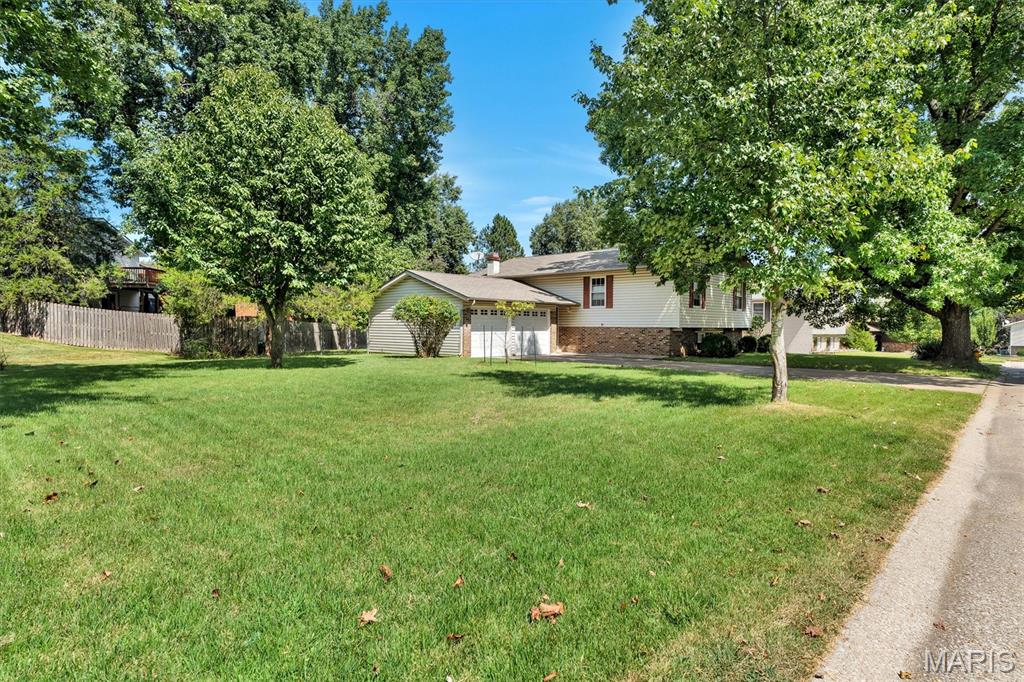
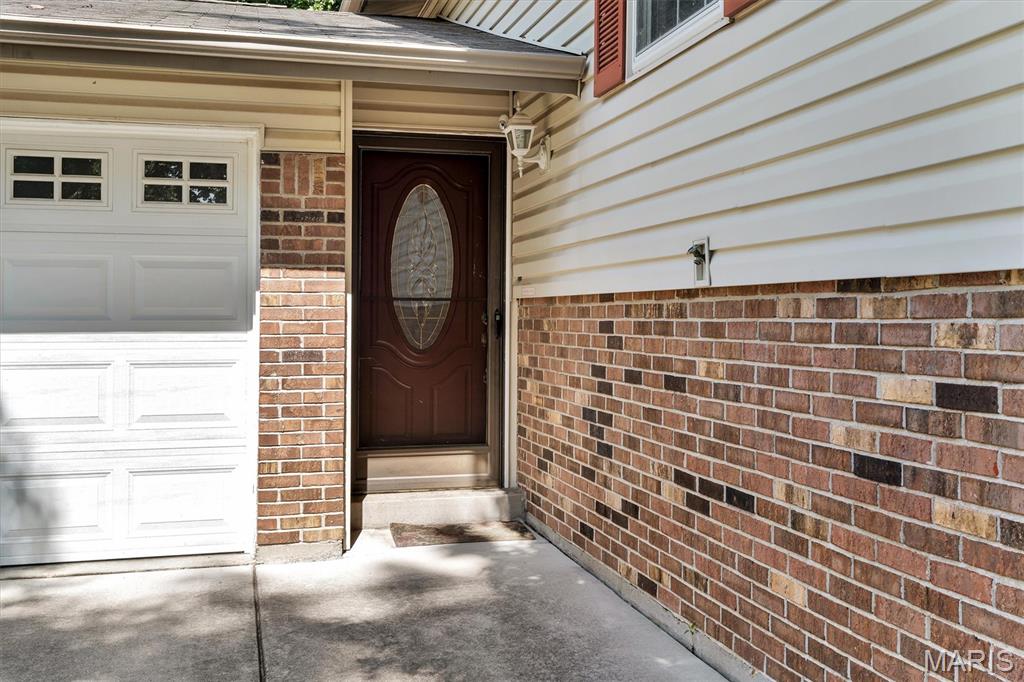
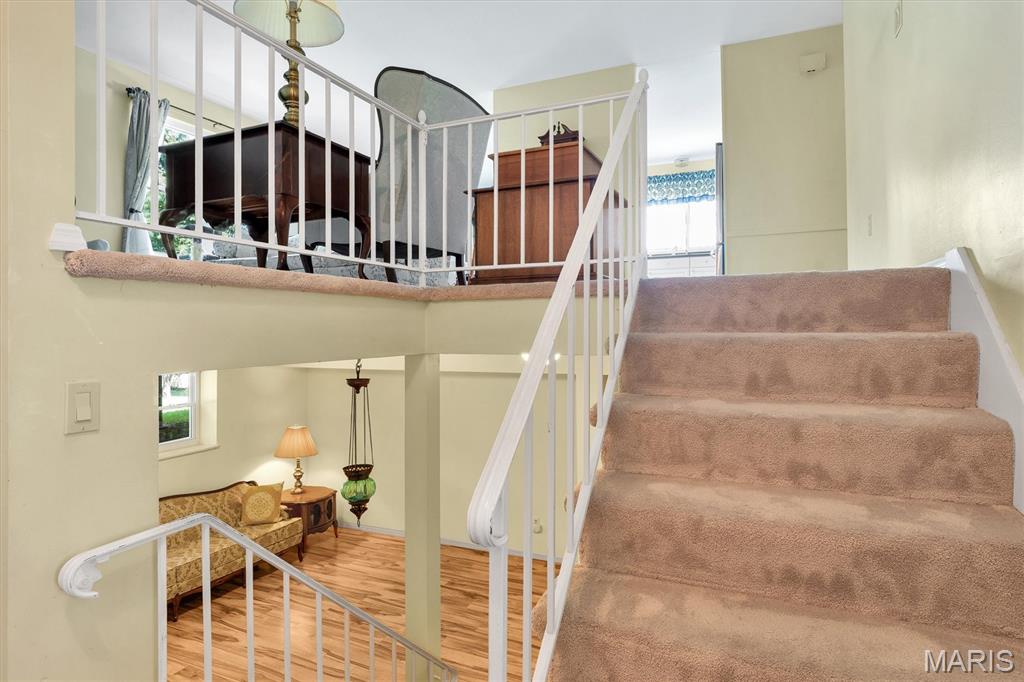
Welcome to 12177 Rain Hollow Ct! Located in the beautiful Wildflower subdivision within walking distance of Creve Coeur Lake, this meticulously maintained 5-bedroom, 3-bath home offers an incredible combination of space, location, and outdoor living. Situated on a unique cul-de-sac lot, the property features an expansive side yard providing an abundance of usable outdoor space—a rare find in the neighborhood. Inside, pride of ownership is evident throughout with five spacious bedrooms, newer updated kitchen and cabinets, and plenty of natural light. The lookout basement provides additional living and entertaining space, while the newly installed deck is the perfect place to relax and enjoy the outdoors. Complete with a 2-car garage and a fantastic location convenient to parks, trails, shopping, dining, and more. Don't miss your opportunity to see this beautifully cared-for home opening weekend!

Save
Ask
Tour
Hide
Share
Listing Snapshot
Price 
$365,000
Days On Site 
10 Days
Bedrooms 
5
Inside Area (SqFt) 
1,976 sqft
Total Baths 
3
Full Baths 
3
Partial Baths 
N/A
Lot Size 
0.2303 Acres
Year Built 
1976
MLS® Number 
25057069
Status 
Active
Property Tax 
$3,701
HOA/Condo/Coop Fees 
$8.33 monthly
Sq Ft Source 
Owner
Friends & Family
Recent Activity
7 days agoStatus changed to Active
7 days agoListing updated with changes from the MLS®
a week agoListing first seen on site
General Features
Acres 
0.2303
Attached Garage 
Yes
Disclosures 
Occupancy Permit RequiredSeller Property Disclosure
Garage 
Yes
Garage Spaces 
2
Levels 
Multi/Split
Parking 
AttachedDrivewayGarage Faces Front
Parking Spaces 
2
Property Sub Type 
Single Family Residence
Security 
Smoke Detector(s)
Sewer 
Public Sewer
Special Circumstances 
Standard
SqFt Above 
1216
SqFt Below 
760
Style 
Split FoyerTraditional
Water Source 
Public
Interior Features
Appliances 
Stainless Steel Appliance(s)DishwasherDisposalIce MakerMicrowaveElectric OvenElectric RangeRefrigeratorGas Water Heater
Basement 
Partially FinishedFullStorage SpaceBath/Stubbed
Cooling 
Central AirElectric
Fireplace 
Yes
Fireplace Features 
Family Room
Fireplaces 
1
Flooring 
CarpetWood
Heating 
Forced AirHeat PumpNatural Gas
Interior 
Open FloorplanPantry
Laundry Features 
In Basement
Main Level Bedrooms 
3
Save
Ask
Tour
Hide
Share
Exterior Features
Construction Details 
Vinyl Siding
Fencing 
Back Yard
Lot Features 
Cul-De-SacLevel
Patio And Porch 
DeckFront Porch
Windows/Doors 
Sliding Doors
Community Features
Association Fee 
$100.0
Association Fee Frequency 
Annually
MLS Area 
166 - Parkway North
School District 
Parkway C-2
Township 
Maryland Heights
Financing Terms Available 
CashConventional
Schools
School District
Parkway C-2
Elementary School
Mckelvey Elem.
Middle School
Northeast Middle
High School
Parkway North High
Listing courtesy of Keller Williams Realty St. Louis


Based on information submitted to the MLS GRID as of 2026-10-01 10:16 PM UTC. All data is obtained from various sources and may not have been verified by broker or MLS GRID. Supplied Open House Information is subject to change without notice. All information should be independently reviewed and verified for accuracy. Properties may or may not be listed by the office/agent presenting the information.

Neighborhood & Commute
Source: Walkscore
Disclosure: Community information and market data powered by Constellation Data Labs. Information is deemed reliable but not guaranteed.
Save
Ask
Tour
Hide
Share
Scroll to Top