Warning: Attempt to read property "ID" on null in /home/dkkqqci8ucee/deerwoodrealtystl.com/wp-content/plugins/elementor/core/base/document.php on line 356

Warning: Attempt to read property "ID" on null in /home/dkkqqci8ucee/deerwoodrealtystl.com/wp-content/plugins/elementor/core/base/document.php on line 356

4829 Crosswood Drive, St Louis, MO, 63129

Save
Ask
Tour
Hide
Share
$589,900
20 Days On Site

4829 Crosswood Drive
St Louis, MO 63129

For Sale|Single Family Residence|Active
5
Beds
5
Total Baths
4
Full Baths
1
Partial Bath
3,647
SqFt
$162
/SqFt
2026
Built
Subdivision:
Meadows At Forder Oaks Two The
County:
St. Louis
Call Now: (314) 667-4343
Is this the listing for you? We can help make it yours.
(314) 667-4343
4829 Crosswood Drive4829 Crosswood Drive4829 Crosswood Drive4829 Crosswood Drive
Save
Ask
Tour
Hide
Share

Mortgage Calculator

Monthly Payment (Est.)

Enter an interest rate to see your estimated monthly payment.
Calculator powered by Showcase IDX, a Constellation1 Company. Copyright ©2026 Information is deemed reliable but not guaranteed.

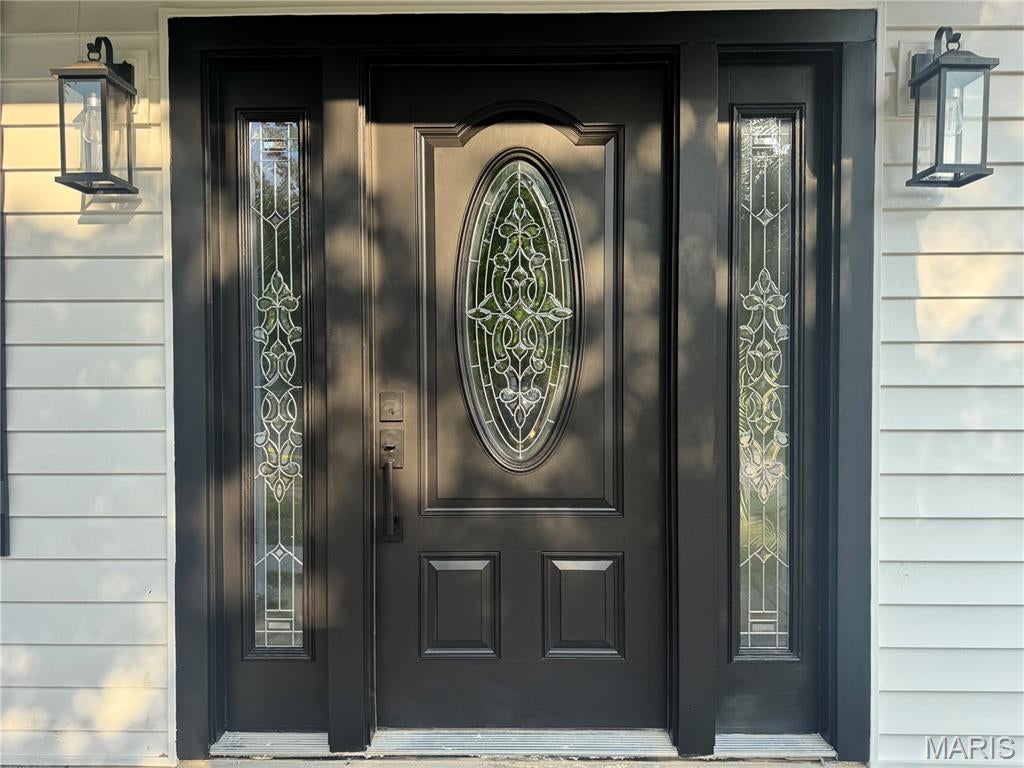
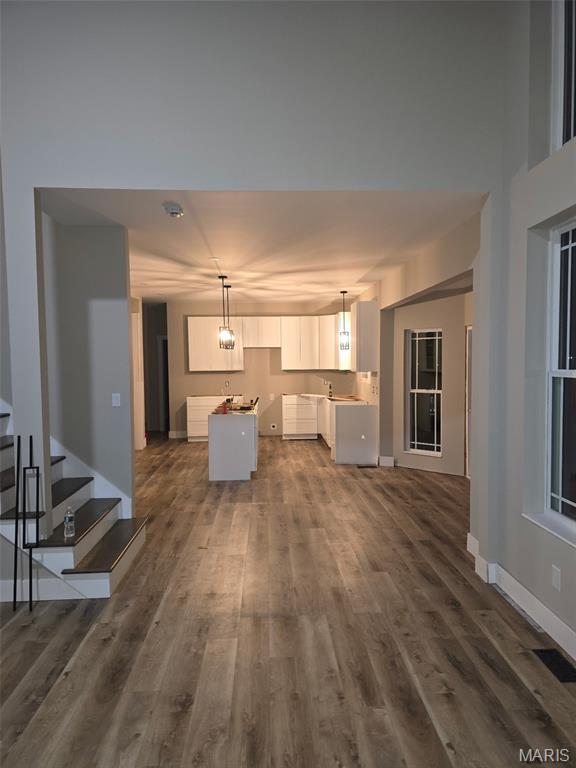
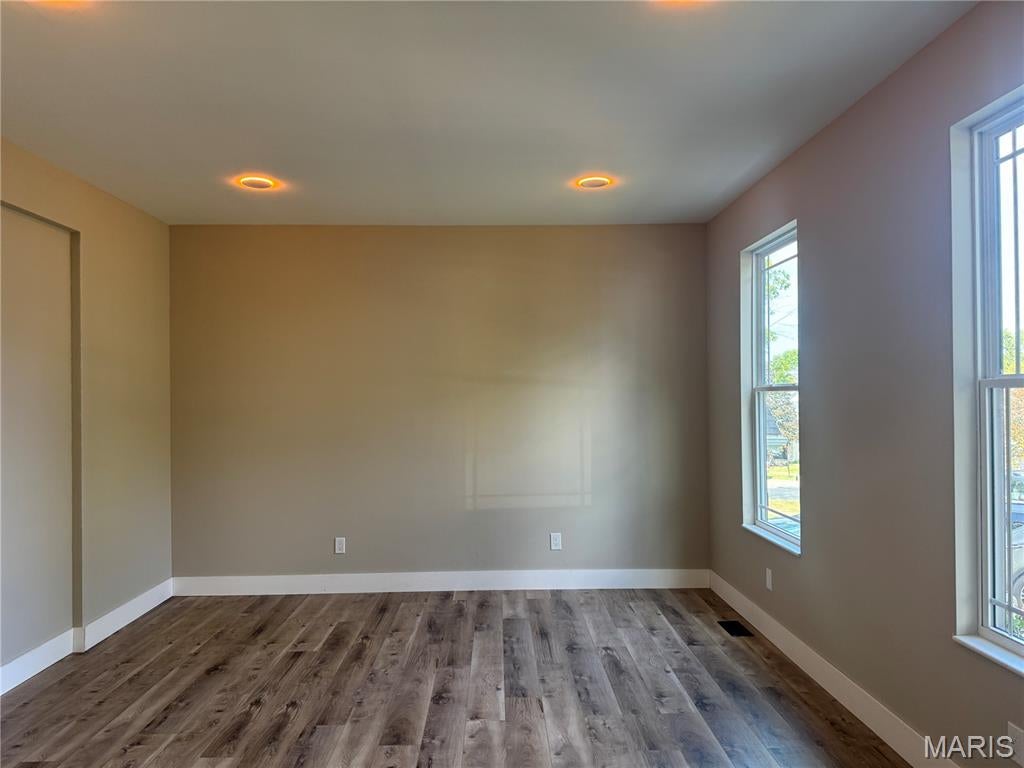
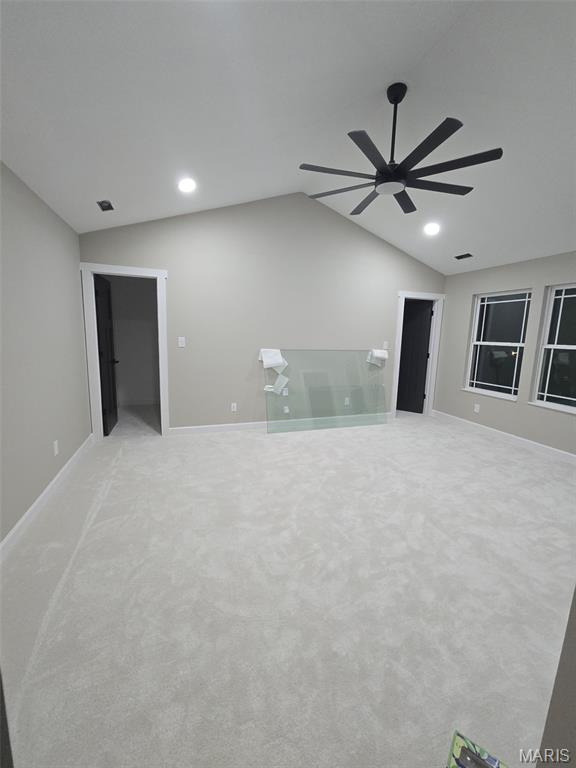
Looking for a new house without the long wait? Introducing 4829 Crosswood Drive – stylish new construction (on existing foundation) in an established community in Oakville minutes from shopping, restaurants and highways! The inviting porch leads you to a layout that maximizes both space and light! This beauty with 9’ main floor ceilings boasts 5 BEDROOMS and 4.5 BATHS with carefully thought out details and finishes. There’s a formal dining room and a spacious home office/living room; The Great Room WOWS with 18’ ceilings and a gorgeous wall of windows, 72” fan and 48” direct vent gas fireplace with LED lights and remote, custom fireplace surround and mantle and pre-wired for TV; Entertaining is easy with the custom kitchen featuring soft close cabinetry with decorative molding, large pantry cabinet, provision for 36” refrigerator with water line, provision for gas/electric stove, quartz counters and generously sized quartz waterfall island with seating, black fixtures and quartz backsplash; Walk out to the enormous picture frame deck with cable railing and enjoy the spacious backyard with mature trees and steps to an extra large patio and yard; Laundry/Mud Room with gas/electric dryer hookups. Retreat to your luxury owner’s suite – a haven of comfort with views overlooking the great backyard with vaulted ceiling and dual walk-in closets. Primary bathroom is luxurious with 67” freestanding soaking tub with floor mount tub filler faucet, dual vanities, frameless touch bathroom mirrors with LED lights, plenty of natural light and shower with custom tile. Bedroom #2 is an on-suite; Bedrooms 3 and 4 share a Jack and Jill Bath. Sensational walkout lower level features huge Rec Room with drain, water, and electric provision for kitchenette, Bedroom #5, large full bath, huge Rec Room and plenty of storage. Wood stairs with iron spindles, Custom LVP flooring throughout, 5-1/4” craftsman style baseboard, zoned HVAC, new driveway, 16x20 patio, 2 garage door openers & keypad; high efficiency 50-gallon hot water heater; two 3-ton AC units; two Google Nest thermostats; exterior soffit receptacle for holiday lighting; great lot; garage with extra storage.

Save
Ask
Tour
Hide
Share
Listing Snapshot
Price 
$589,900
Days On Site 
20 Days
Bedrooms 
5
Inside Area (SqFt) 
3,647 sqft
Total Baths 
5
Full Baths 
4
Partial Baths 
1
Lot Size 
0.17 Acres
Year Built 
2026
MLS® Number 
26007143
Status 
Active
Property Tax 
$1,374
HOA/Condo/Coop Fees 
$22.92 monthly
Sq Ft Source 
Builder
Friends & Family
Recent Activity
2 weeks agoStatus changed to Active
2 weeks agoListing updated with changes from the MLS®
3 weeks agoListing first seen on site
General Features
Acres 
0.17
Attached Garage 
Yes
Cross Street 
Ringer
Disclosures 
Code Compliance Required
Garage 
Yes
Garage Spaces 
2
Levels 
Two
Parking 
AttachedCoveredDrivewayGarageGarage Door OpenerGarage Faces FrontKitchen LevelOff StreetOversized
Parking Spaces 
2
Property Sub Type 
Single Family Residence
Sewer 
Public Sewer
Special Circumstances 
Standard
SqFt Above 
2669
SqFt Below 
978
Style 
Traditional
Utilities 
Cable AvailableElectricity ConnectedNatural Gas ConnectedSewer ConnectedWater Connected
Water Source 
Public
Interior Features
Appliances 
DisposalGas Water Heater
Basement 
ConcretePartially FinishedFullSump PumpWalk-Out AccessBath/Stubbed
Cooling 
Ceiling Fan(s)Central AirElectricZoned
Fireplace 
Yes
Fireplace Features 
Great RoomInsert
Fireplaces 
1
Flooring 
Carpet
Heating 
Fireplace InsertForced AirNatural GasZoned
Interior 
Ceiling Fan(s)Double VanityEntrance FoyerHigh CeilingsKitchen IslandOpen FloorplanPantryRecessed LightingSmart ThermostatSoaking TubVaulted Ceiling(s)Walk-In Closet(s)
Laundry Features 
Electric Dryer HookupGas Dryer HookupLaundry Room
Bedroom 2 
Dimensions - 12x10Level - Upper
Bedroom 3 
Dimensions - 13x13Level - Upper
Bedroom 4 
Dimensions - 13x13Level - Upper
Bedroom 5 
Dimensions - 19x13Level - Lower
Dining Room 
Dimensions - 14x13Level - Main
Great Room 
Dimensions - 21x14Level - Main
Kitchen 
Dimensions - 23x14Level - Main
Laundry 
Dimensions - 8x8Level - Main
Office 
Dimensions - 14x13Level - Main
Primary Bedroom 
Dimensions - 20x18Level - Upper
Recreation Room 
Dimensions - 35x14Level - Lower
Save
Ask
Tour
Hide
Share
Exterior Features
Construction Details 
Vinyl Siding
Fencing 
Wood
Lot Features 
Level
Patio And Porch 
DeckPatioPorch
Community Features
Association Fee 
$275.0
Association Fee Frequency 
Annually
MLS Area 
332 - Oakville
School District 
Mehlville R-IX
Township 
Unincorporated
Financing Terms Available 
CashConventional
Roads 
Concrete
Schools
School District
Mehlville R-IX
Elementary School
Blades Elem.
Middle School
Margaret Buerkle Middle
High School
Oakville Sr. High
Listing courtesy of Coldwell Banker Realty - Gundaker


Based on information submitted to the MLS GRID as of 2026-09-30 02:05 PM UTC. All data is obtained from various sources and may not have been verified by broker or MLS GRID. Supplied Open House Information is subject to change without notice. All information should be independently reviewed and verified for accuracy. Properties may or may not be listed by the office/agent presenting the information.

Neighborhood & Commute
Source: Walkscore
Disclosure: Community information and market data powered by Constellation Data Labs. Information is deemed reliable but not guaranteed.
Save
Ask
Tour
Hide
Share
Scroll to Top