Warning: Attempt to read property "ID" on null in /home/dkkqqci8ucee/deerwoodrealtystl.com/wp-content/plugins/elementor/core/base/document.php on line 356

Warning: Attempt to read property "ID" on null in /home/dkkqqci8ucee/deerwoodrealtystl.com/wp-content/plugins/elementor/core/base/document.php on line 356

315 Prince Towne Drive, Creve Coeur, MO, 63141

Save
Ask
Tour
Hide
Share
$634,900
23 Days On Site

315 Prince Towne Drive
Creve Coeur, MO 63141

Single Family Residence|Pending
4
Beds
4
Total Baths
3
Full Baths
1
Partial Bath
3,551
SqFt
$179
/SqFt
1976
Built
Subdivision:
Creve Coeur Place 2
County:
St. Louis
Call Now: (314) 667-4343
Is this the listing for you? We can help make it yours.
(314) 667-4343
315 Prince Towne Drive315 Prince Towne Drive315 Prince Towne Drive315 Prince Towne Drive
Save
Ask
Tour
Hide
Share

Mortgage Calculator

Monthly Payment (Est.)

Enter an interest rate to see your estimated monthly payment.
Calculator powered by Showcase IDX, a Constellation1 Company. Copyright ©2026 Information is deemed reliable but not guaranteed.

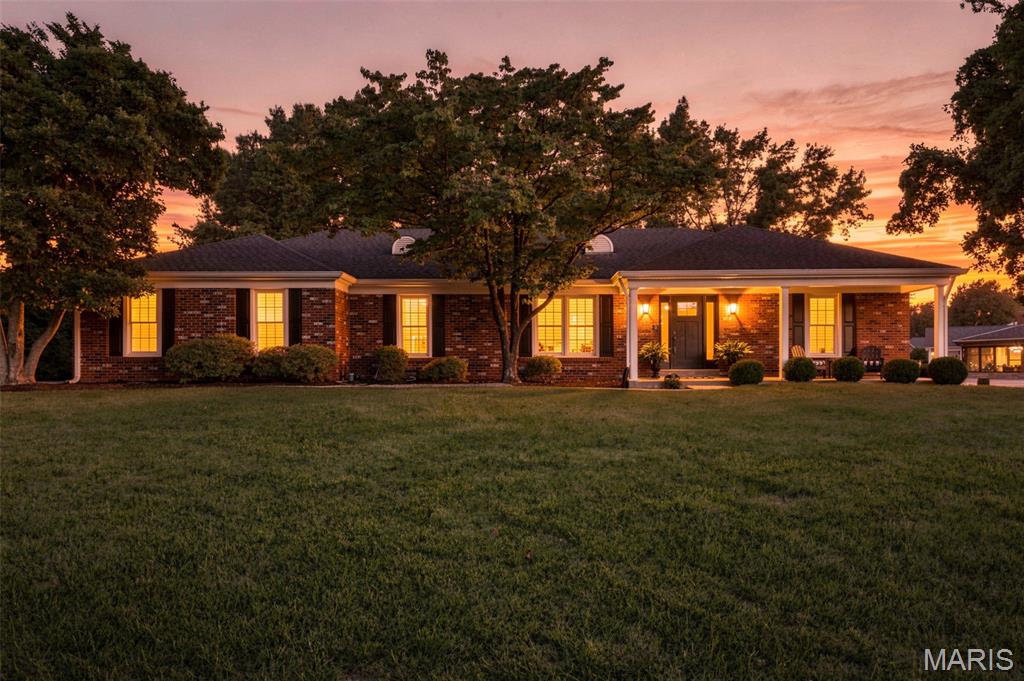
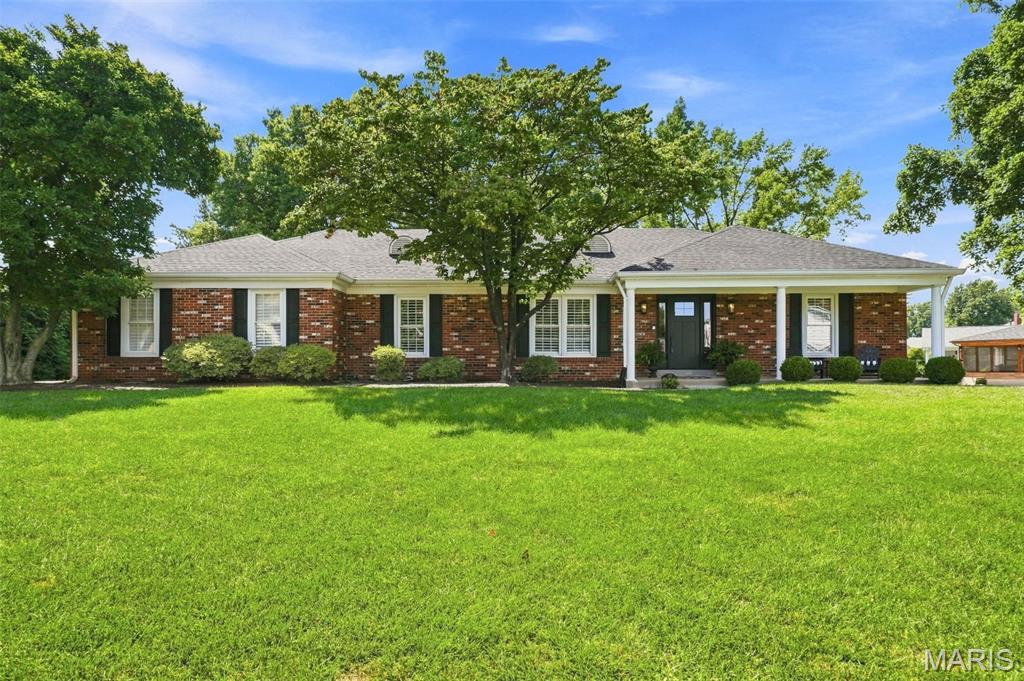
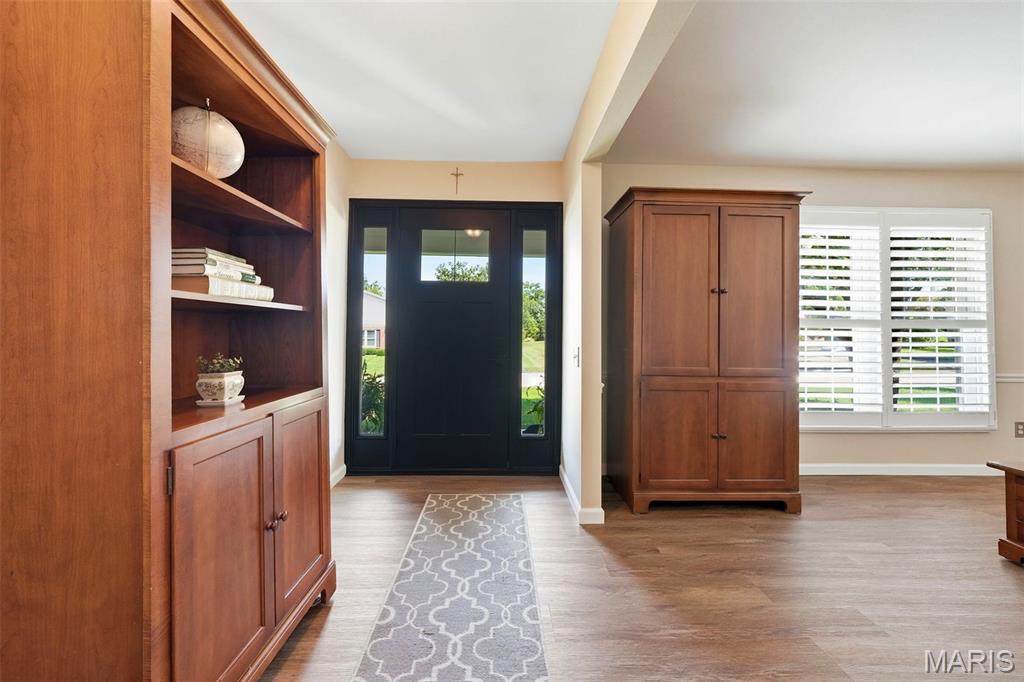
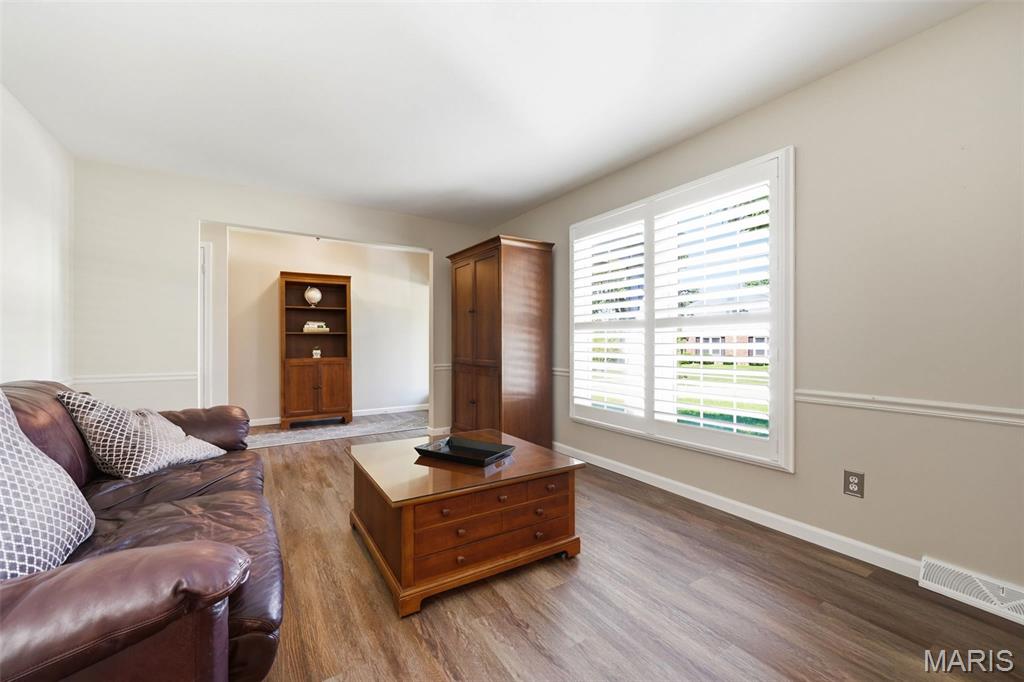
This home is a true showcase of refined living, blending timeless elegance with thoughtful modern updates in the heart of sought-after Creve Coeur. Meticulously maintained and beautifully renovated, this exceptional ranch offers 3 main floor bedrooms with additional sleeping area in the lower level, 3 full baths, and a powder room, all designed with comfort and style in mind. At the heart of the home is a stunning chef-inspired kitchen featuring white soft-close cabinetry, gleaming quartz countertops, stainless steel appliances, and a picturesque window framing views of the beautiful backyard. Luxury vinyl plank flooring extends throughout the main living areas, while plush carpeting adds warmth and comfort to the secondary bedrooms. Every bath has been tastefully remodeled with quality finishes and contemporary design. The thoughtfully designed floor plan offers effortless main-level living, highlighted by a sun-filled living room, elegant dining room, inviting family room with a gas fireplace, and a well-appointed laundry room with custom cabinetry. The spacious primary suite serves as a private retreat, complete with an updated bath and generous walk-in closet. The finished lower level is perfectly suited for entertaining and everyday enjoyment, featuring a stylish wet bar, expansive recreation room, second family room, full bath, and a versatile bonus sleeping area. Outside, the home's attractive brick exterior, side-entry garage, and beautifully landscaped grounds create exceptional curb appeal. The level backyard offers an ideal setting for outdoor relaxation and gatherings on the spacious patio. Ideally located just minutes from premier dining, shopping, hospitals, major highways, and award-winning Parkway Schools, this remarkable residence delivers the perfect combination of luxury, convenience, and location. A rare opportunity and true Creve Coeur gem.

Save
Ask
Tour
Hide
Share
Listing Snapshot
Price 
$634,900
Days On Site 
23 Days
Bedrooms 
4
Inside Area (SqFt) 
3,551 sqft
Total Baths 
4
Full Baths 
3
Partial Baths 
1
Lot Size 
0.3581 Acres
Year Built 
1976
MLS® Number 
26012243
Status 
Pending
Property Tax 
$5,517
HOA/Condo/Coop Fees 
$20.83 monthly
Sq Ft Source 
Owner
Friends & Family
Recent Activity
2 weeks agoStatus changed to Pending
2 weeks agoListing updated with changes from the MLS®
3 weeks agoListing first seen on site
General Features
Acres 
0.3581
Attached Garage 
Yes
Disclosures 
Seller Property Disclosure
Foundation 
Concrete Perimeter
Garage 
Yes
Garage Spaces 
2
Green Energy Efficient 
HVAC
Levels 
One
Parking 
AsphaltAttachedDrivewayGarageGarage Door OpenerGarage Faces Side
Property Sub Type 
Single Family Residence
Security 
Smoke Detector(s)
Sewer 
Public Sewer
Special Circumstances 
Standard
SqFt Above 
2151
SqFt Below 
1400
Style 
Ranch
Utilities 
Cable Available
Water Source 
Public
Interior Features
Appliances 
OvenElectric CooktopDishwasherMicrowaveGas Water Heater
Basement 
ConcretePartially FinishedFullBath/Stubbed
Cooling 
Central AirElectric
Fireplace 
Yes
Fireplace Features 
Family RoomGas Log
Fireplaces 
1
Flooring 
Carpet
Heating 
Forced AirNatural Gas
Interior 
BarBuilt-in FeaturesEat-in KitchenHigh Speed InternetPantryWalk-In Closet(s)Wet Bar
Main Level Bedrooms 
3
Window Features 
ShuttersPlantation Shutters
Bedroom 2 
Dimensions - 15x10Level - Main
Bedroom 3 
Dimensions - 12x11Level - Main
Bedroom 4 
Dimensions - 19x16Level - Lower
Breakfast Room 
Dimensions - 13x8Level - Main
Dining Room 
Dimensions - 12x11Level - Main
Family Room 
Dimensions - 23x13Level - Lower
Kitchen 
Dimensions - 12x11Level - Main
Laundry 
Dimensions - 8x7Level - Main
Living Room 
Dimensions - 14x11Level - Main
Primary Bedroom 
Dimensions - 17x15Level - Main
Recreation Room 
Dimensions - 33x14Level - Lower
Save
Ask
Tour
Hide
Share
Exterior Features
Construction Details 
Brick VeneerVinyl Siding
Fencing 
None
Lot Features 
Back YardLevel
Patio And Porch 
Front PorchPatio
Windows/Doors 
ShuttersPlantation Shutters
Community Features
Association Amenities 
None
Association Fee 
$250.0
Association Fee Frequency 
Annually
MLS Area 
166 - Parkway North
School District 
Parkway C-2
Township 
Creve Coeur
Financing Terms Available 
CashConventionalFHAVA Loan
Schools
School District
Parkway C-2
Elementary School
Bellerive Elem.
Middle School
Northeast Middle
High School
Parkway North High
Listing courtesy of Coldwell Banker Realty - Gundaker


Based on information submitted to the MLS GRID as of 2026-10-01 06:57 PM UTC. All data is obtained from various sources and may not have been verified by broker or MLS GRID. Supplied Open House Information is subject to change without notice. All information should be independently reviewed and verified for accuracy. Properties may or may not be listed by the office/agent presenting the information.

Neighborhood & Commute
Source: Walkscore
Disclosure: Community information and market data powered by Constellation Data Labs. Information is deemed reliable but not guaranteed.
Save
Ask
Tour
Hide
Share
Scroll to Top