Warning: Attempt to read property "ID" on null in /home/dkkqqci8ucee/deerwoodrealtystl.com/wp-content/plugins/elementor/core/base/document.php on line 356

Warning: Attempt to read property "ID" on null in /home/dkkqqci8ucee/deerwoodrealtystl.com/wp-content/plugins/elementor/core/base/document.php on line 356

444 N Clay Avenue 3L, Kirkwood, MO, 63122

Save
Ask
Tour
Hide
Share
$130,000
1 Day On Site

444 N Clay Avenue 3L
Kirkwood, MO 63122

Condominium|Coming Soon
1
Bed
1
Total Bath
1
Full Bath
720
SqFt
$181
/SqFt
1971
Built
Subdivision:
Chestnut Run Condo
County:
St. Louis
Call Now: (314) 667-4343
Is this the listing for you? We can help make it yours.
(314) 667-4343
444 N Clay Avenue 3L444 N Clay Avenue 3L444 N Clay Avenue 3L444 N Clay Avenue 3L
Save
Ask
Tour
Hide
Share

Mortgage Calculator

Monthly Payment (Est.)

Enter an interest rate to see your estimated monthly payment.
Calculator powered by Showcase IDX, a Constellation1 Company. Copyright ©2026 Information is deemed reliable but not guaranteed.

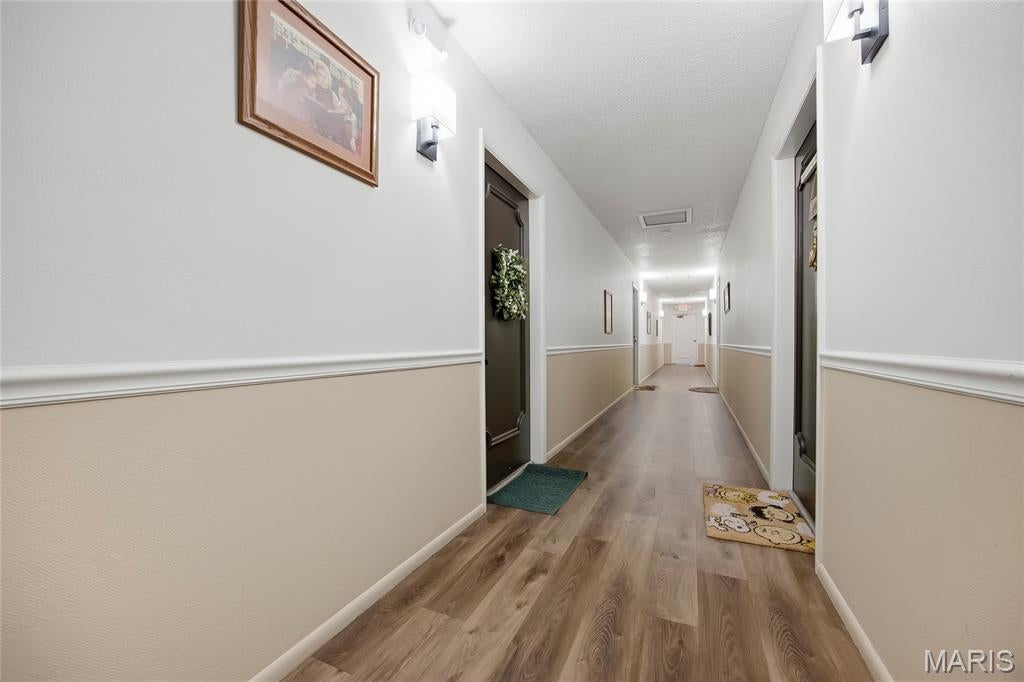
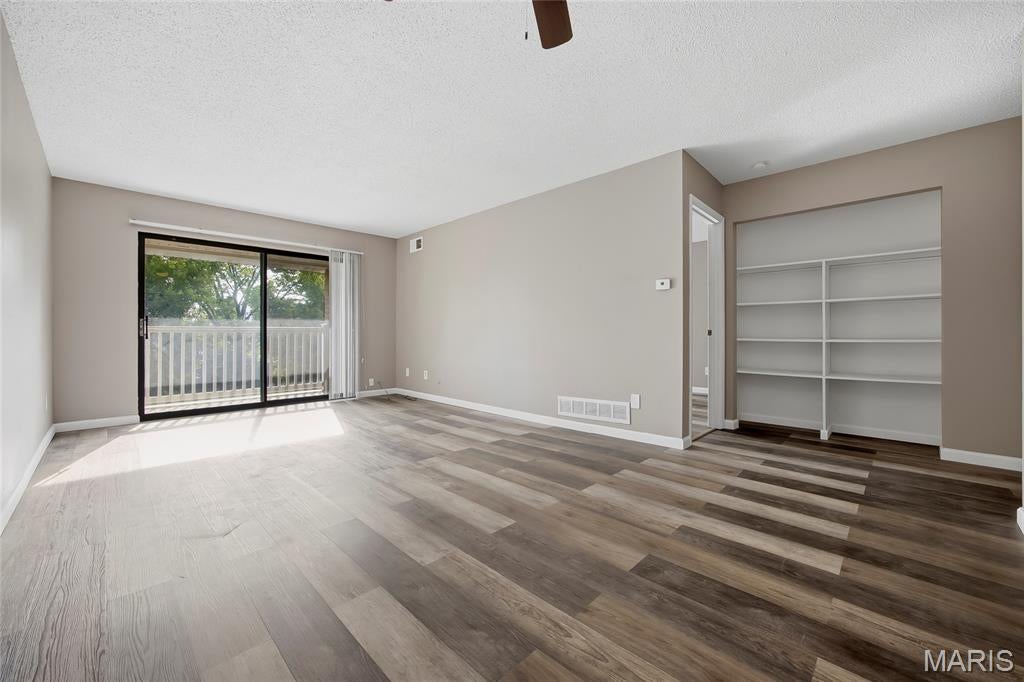
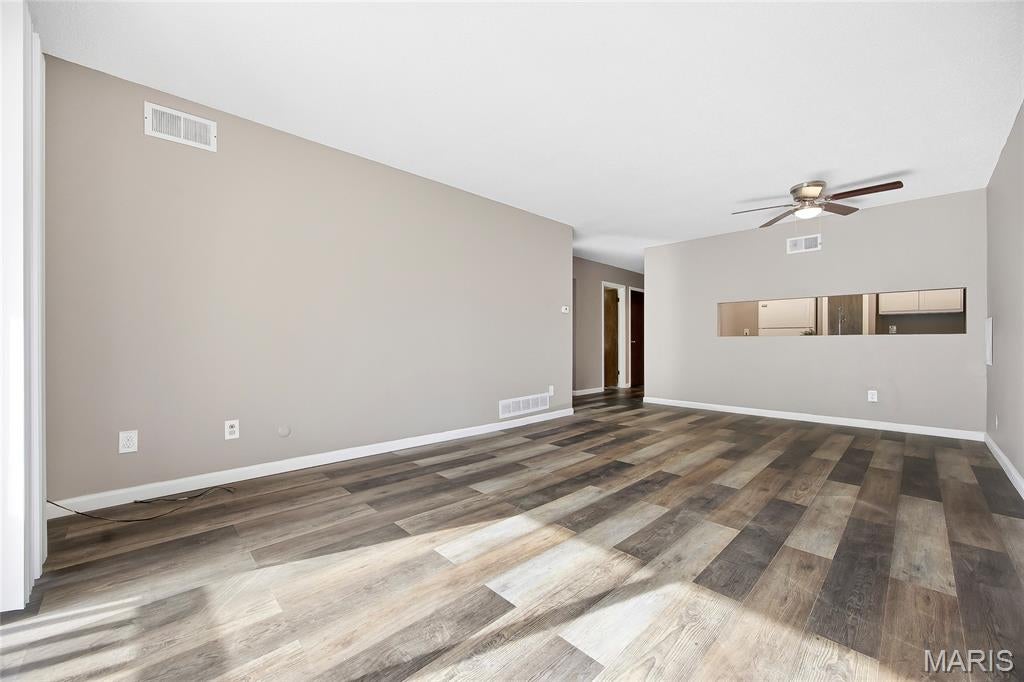
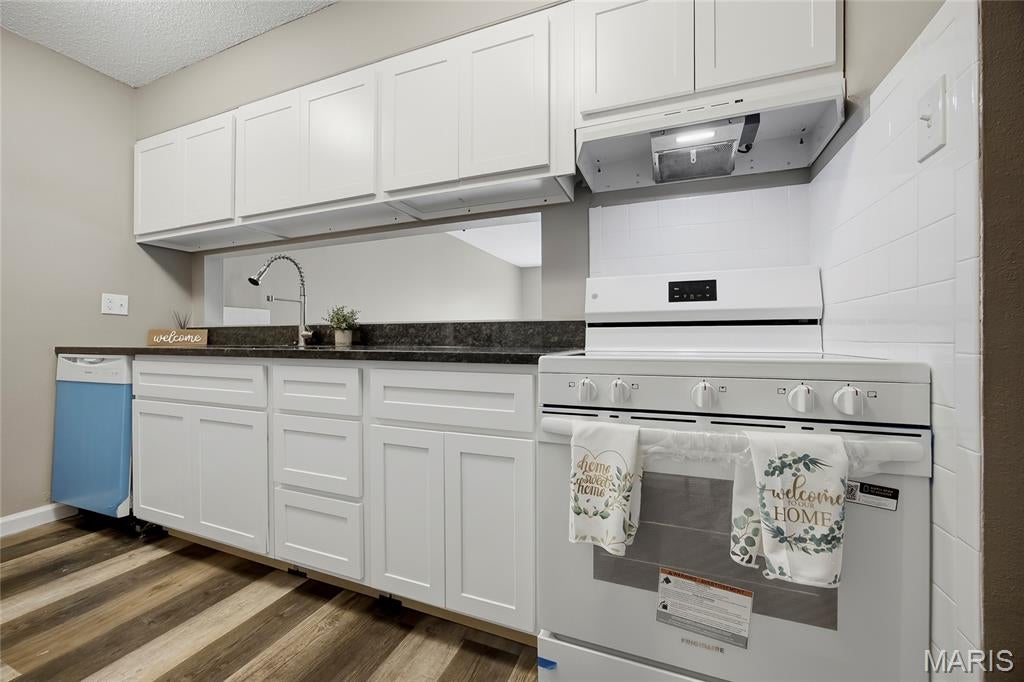
Welcome home to this beautifully updated 1-bedroom, 1-bathroom condo in an unbeatable location! Just a short walk to Kirkwood Road and its shopping, dining, and everyday conveniences, this move-in-ready home offers great value and impressively low condo fees. Step inside to find fresh, neutral paint and new luxury vinyl plank flooring throughout, creating a bright, modern feel. The kitchen features brand-new cabinetry, sleek quartz countertops, a new stove, a new dishwasher, and a pantry for convenient storage. The generously sized bedroom includes a spacious walk-in closet, while a dedicated coat closet and built-in shelving provide even more storage and character. The unit also comes with two private storage units in the basement. Residents can enjoy the building’s meeting rooms and laundry facilities. Recent updates include a brand-new electric panel and a new hot water heater installed in 2026. With thoughtful updates, generous storage, and a prime walkable location, this condo is ready to welcome you home. Don’t miss your chance to see it!

Save
Ask
Tour
Hide
Share
Listing Snapshot
Price 
$130,000
Days On Site 
1 Day
Bedrooms 
1
Inside Area (SqFt) 
720 sqft
Total Baths 
1
Full Baths 
1
Partial Baths 
N/A
Lot Size 
0.0441 Acres
Year Built 
1971
MLS® Number 
26021521
Status 
Coming Soon
Property Tax 
$1,441
HOA/Condo/Coop Fees 
$250 monthly
Sq Ft Source 
Estimated
Friends & Family
Recent Activity
yesterdayListing first seen on site
yesterdayListing updated with changes from the MLS®
General Features
Acres 
0.0441
Disclosures 
Lead PaintOtherSee Seller's Disclosure
Levels 
One
Property Sub Type 
Condominium
Sewer 
Public Sewer
Special Circumstances 
Standard
SqFt Above 
720
Style 
Traditional
Water Source 
Public
Interior Features
Appliances 
DishwasherWater Heater
Cooling 
Central AirElectric
Heating 
Forced AirNatural Gas
Interior 
Built-in FeaturesPantryWalk-In Closet(s)
Main Level Bedrooms 
1
Bedroom 
Dimensions - 11x15Level - Main
Dining Room 
Dimensions - 12x11Level - Main
Kitchen 
Dimensions - 12x8Level - Main
Living Room 
Dimensions - 12x10Level - Main
Save
Ask
Tour
Hide
Share
Exterior Features
Construction Details 
Brick
Lot Features 
Level
Community Features
Association Fee 
$250.0
Association Fee Frequency 
Monthly
MLS Area 
196 - Kirkwood
School District 
Kirkwood R-VII
Township 
Kirkwood
Financing Terms Available 
CashConventional
Schools
School District
Kirkwood R-VII
Elementary School
F. P. Tillman Elem.
Middle School
Nipher Middle
High School
Kirkwood Sr. High
Listing courtesy of EXP Realty, LLC


Based on information submitted to the MLS GRID as of 2026-09-30 07:30 PM UTC. All data is obtained from various sources and may not have been verified by broker or MLS GRID. Supplied Open House Information is subject to change without notice. All information should be independently reviewed and verified for accuracy. Properties may or may not be listed by the office/agent presenting the information.

Neighborhood & Commute
Source: Walkscore
Disclosure: Community information and market data powered by Constellation Data Labs. Information is deemed reliable but not guaranteed.
Save
Ask
Tour
Hide
Share
Scroll to Top