Warning: Attempt to read property "ID" on null in /home/dkkqqci8ucee/deerwoodrealtystl.com/wp-content/plugins/elementor/core/base/document.php on line 356

Warning: Attempt to read property "ID" on null in /home/dkkqqci8ucee/deerwoodrealtystl.com/wp-content/plugins/elementor/core/base/document.php on line 356

11727 Fawnridge Drive, Des Peres, MO, 63131

Save
Ask
Tour
Hide
Share
$1,995,000
60 Days On Site

11727 Fawnridge Drive
Des Peres, MO 63131

Single Family Residence|Pending
6
Beds
8
Total Baths
6
Full Baths
2
Partial Baths
7,096
SqFt
$281
/SqFt
2011
Built
Subdivision:
Harwood Hills 3
County:
St. Louis
Call Now: (314) 667-4343
Is this the listing for you? We can help make it yours.
(314) 667-4343
11727 Fawnridge Drive11727 Fawnridge Drive11727 Fawnridge Drive11727 Fawnridge Drive
Save
Ask
Tour
Hide
Share

Mortgage Calculator

Monthly Payment (Est.)

Enter an interest rate to see your estimated monthly payment.
Calculator powered by Showcase IDX, a Constellation1 Company. Copyright ©2026 Information is deemed reliable but not guaranteed.

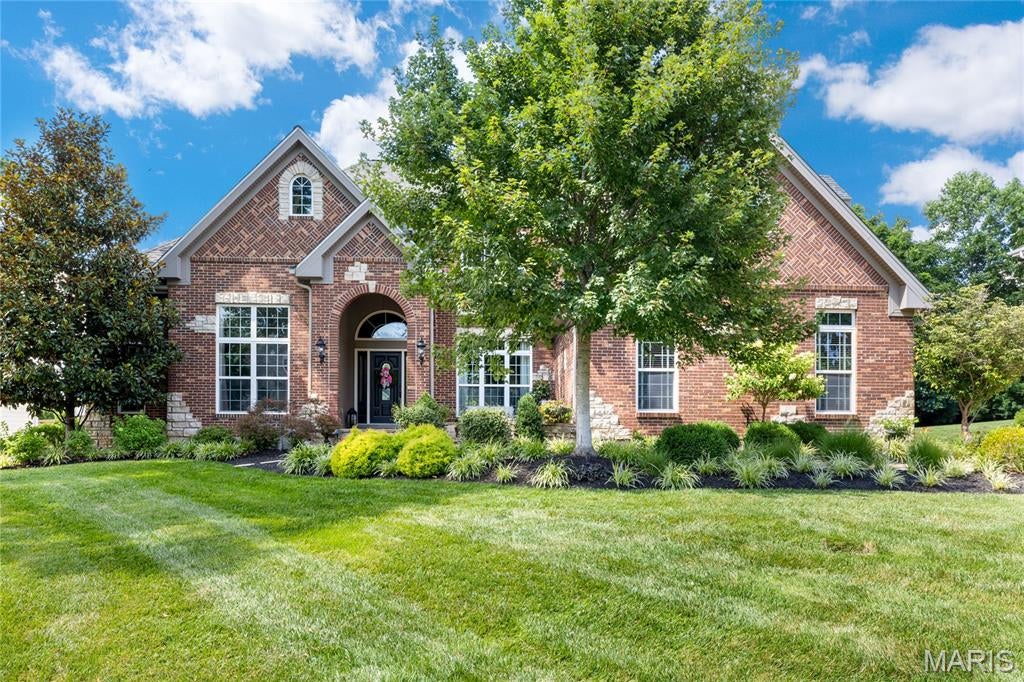
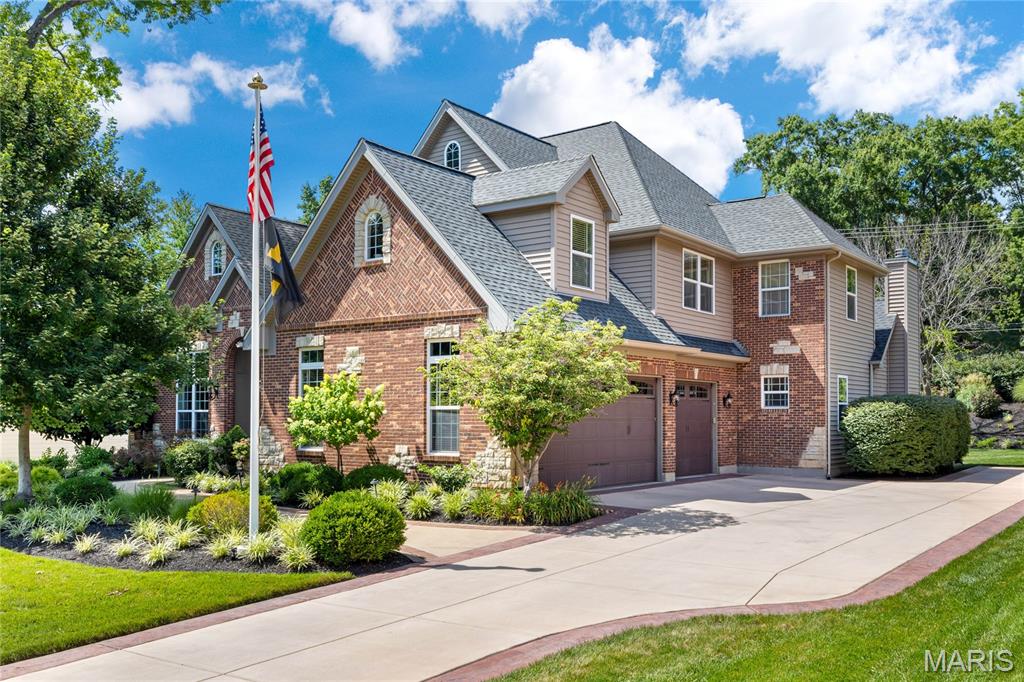
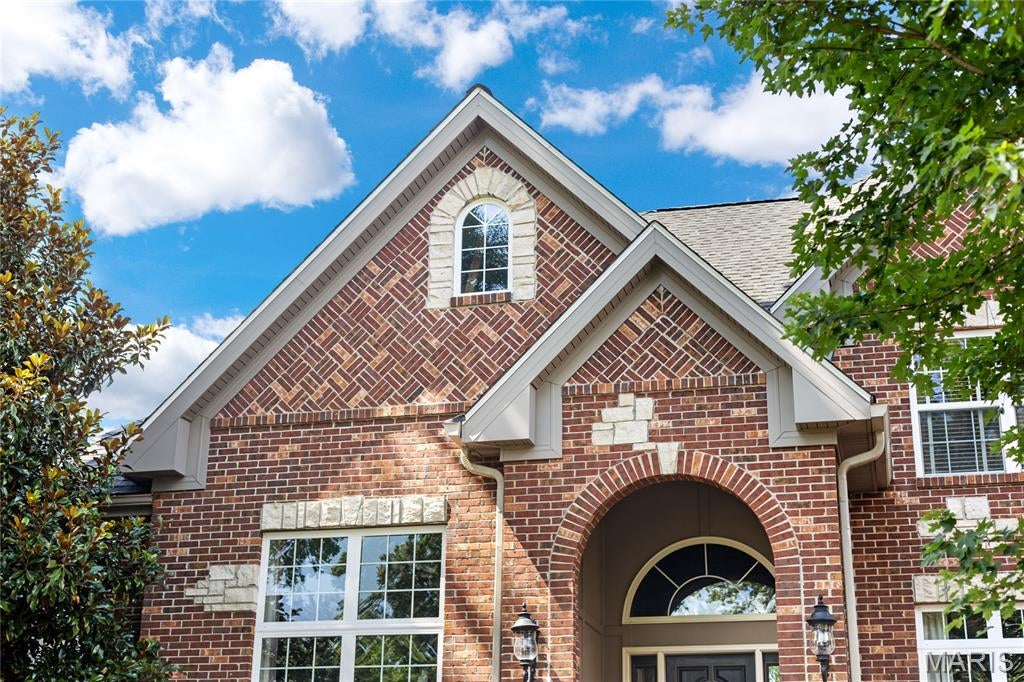
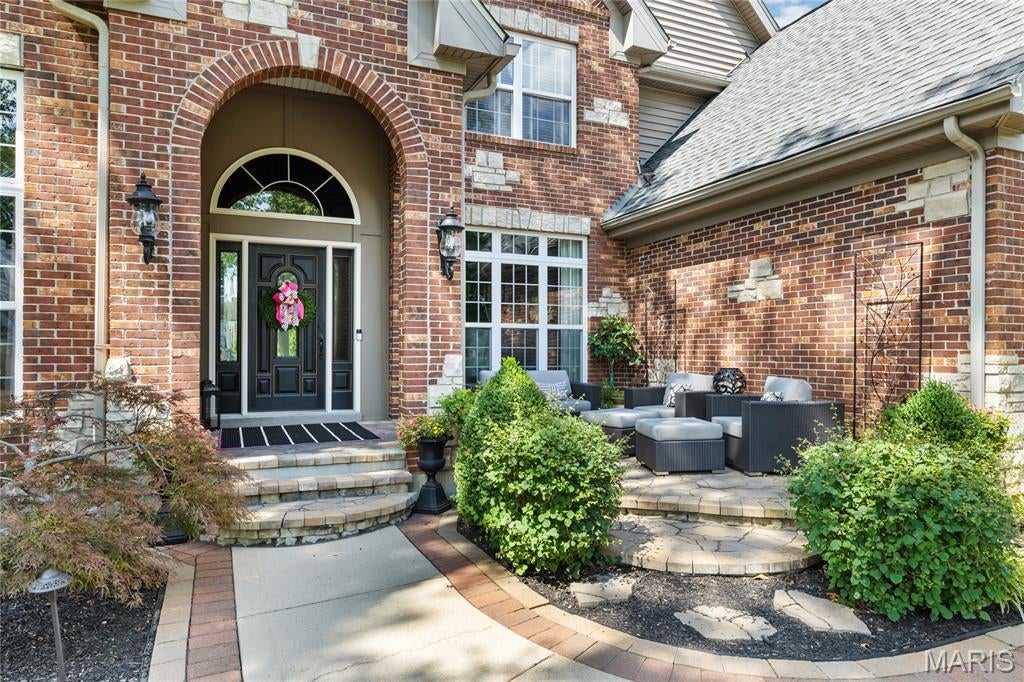
An impressive brick-and-stone elevation introduces this extraordinary 1.5-story residence, where exceptional craftsmanship, timeless elegance, and luxurious living come together seamlessly. A barrel-vaulted foyer welcomes guests and opens to a richly appointed study with custom built-in bookcases, an elegant formal dining room framed by graceful arched entryways, and a breathtaking great room featuring soaring ceilings and a striking cast stone fireplace. Designed for both everyday living and grand entertaining, the gourmet kitchen showcases rich cherry cabinetry, granite countertops, premium appliances, large center island, and abundant workspace. The adjoining breakfast room flows effortlessly into the spectacular vaulted hearth room, where a dramatic floor-to-ceiling stone fireplace creates a warm and inviting gathering space. The luxurious main-level primary suite serves as a private retreat, offering a spa-inspired marble bath with a freestanding soaking tub, oversized walk-in shower with premium spa features, and exceptional custom finishes. Upstairs, three generously sized bedrooms, four full baths, a spacious recreation room, and a dedicated home office provide outstanding comfort, flexibility, and privacy for family and guests. The finished lower level is thoughtfully designed for exceptional entertaining and everyday enjoyment, featuring a custom gathering bar with an adjoining conversation lounge, an expansive family room, fitness studio, private guest suite, and an impressive wine cellar. Perfectly situated on a beautifully landscaped .45-acre lot, the outdoor living spaces are equally exceptional, offering lush gardens, a covered outdoor living room with a fireplace, and an expansive patio designed for relaxing and entertaining. Additional highlights include a whole-house generator, newer driveway, oversized three-car garage with epoxy flooring, and extensive custom cabinetry throughout. Every detail has been carefully considered, creating a residence that seamlessly blends sophisticated design, outstanding amenities, and impeccable craftsmanship into an exceptional luxury living experience.

Save
Ask
Tour
Hide
Share
Listing Snapshot
Price 
$1,995,000
Days On Site 
60 Days
Bedrooms 
6
Inside Area (SqFt) 
7,096 sqft
Total Baths 
8
Full Baths 
6
Partial Baths 
2
Lot Size 
0.4017 Acres
Year Built 
2011
MLS® Number 
26028924
Status 
Pending
Property Tax 
$16,227
HOA/Condo/Coop Fees 
$8.33 monthly
Sq Ft Source 
Appraiser
Friends & Family
Recent Activity
a month agoStatus changed to Pending
a month agoListing updated with changes from the MLS®
2 months agoListing first seen on site
General Features
Acres 
0.4017
Attached Garage 
Yes
Disclosures 
Flood Plain NoSeller Property Disclosure
Garage 
Yes
Garage Spaces 
3
Levels 
One and One Half
Parking 
AttachedGarageGarage Door OpenerGarage Faces SideStorageWorkshop in Garage
Property Sub Type 
Single Family Residence
Security 
Smoke Detector(s)
Sewer 
Public Sewer
Special Circumstances 
Standard
SqFt Above 
5056
Style 
Traditional
Utilities 
Electricity ConnectedNatural Gas ConnectedSewer Connected
Water Source 
Private
Interior Features
Appliances 
Stainless Steel Appliance(s)Gas CooktopDishwasherDisposalIce MakerMicrowaveDouble OvenWine CoolerBar Fridge
Basement 
Partially FinishedStorage SpaceBath/StubbedDaylight
Cooling 
Ceiling Fan(s)Central AirElectricZoned
Fireplace 
Yes
Fireplace Features 
GasGreat RoomKitchenWood Burning
Fireplaces 
2
Flooring 
Ceramic TileLaminateMarbleWood
Heating 
Forced AirNatural GasZoned
Interior 
Beamed CeilingsBreakfast BarCeiling Fan(s)ChandelierCoffered Ceiling(s)Crown MoldingDouble VanityEntrance FoyerGranite CountersKitchen IslandMaster DownstairsRecessed LightingSound SystemTray Ceiling(s)Vaulted Ceiling(s)Walk-In Closet(s)Wet BarPantry
Laundry Features 
Laundry RoomMain LevelSink
Main Level Bedrooms 
1
Window Features 
ShuttersBay Window(s)BlindsPlantation ShuttersWindow Treatments
Bedroom 2 
Dimensions - 14x13Level - Second
Bedroom 3 
Dimensions - 15x12Level - Second
Bedroom 4 
Dimensions - 14x12Level - Main
Bedroom 5 
Dimensions - 15x14Level - Basement
Bonus Room 
Dimensions - 23x18Level - Second
Breakfast Room 
Dimensions - 13x11Level - Main
Den 
Dimensions - 15x12Level - Main
Dining Room 
Dimensions - 17x12Level - Main
Exercise Room 
Dimensions - 16x16Level - Basement
Great Room 
Dimensions - 19x18
Hearth Room 
Dimensions - 17x15Level - Main
Kitchen 
Dimensions - 16x13Level - Main
Laundry 
Dimensions - 9x8Level - Main
Office 
Dimensions - 19x17Level - Second
Other 
Dimensions - 20x14Level - BasementDescription - Gathering Bar
Primary Bedroom 
Dimensions - 20x16Level - Main
Recreation Room 
Dimensions - 22x17Level - Basement
Sitting Room 
Dimensions - 14x19Level - Second
Save
Ask
Tour
Hide
Share
Exterior Features
Construction Details 
Brick VeneerStone VeneerVinyl Siding
Lot Features 
Level
Patio And Porch 
CoveredFront PorchPatio
Windows/Doors 
ShuttersBay Window(s)BlindsPlantation ShuttersWindow Treatments
Community Features
Association Amenities 
None
Association Fee 
$100.0
Association Fee Frequency 
Annually
MLS Area 
196 - Kirkwood
School District 
Kirkwood R-VII
Township 
Des Peres
Financing Terms Available 
CashConventional
Schools
School District
Kirkwood R-VII
Elementary School
Westchester Elem.
Middle School
North Kirkwood Middle
High School
Kirkwood Sr. High
Listing courtesy of Coldwell Banker Realty - Gundaker


Based on information submitted to the MLS GRID as of 2026-09-29 06:14 PM UTC. All data is obtained from various sources and may not have been verified by broker or MLS GRID. Supplied Open House Information is subject to change without notice. All information should be independently reviewed and verified for accuracy. Properties may or may not be listed by the office/agent presenting the information.

Neighborhood & Commute
Source: Walkscore
Disclosure: Community information and market data powered by Constellation Data Labs. Information is deemed reliable but not guaranteed.
Save
Ask
Tour
Hide
Share
Scroll to Top