
Save
Ask
Tour
Hide
$326,610
133 Days On Site
2649 French DriveHerculaneum, MO 63028
Single Family Residence|Pending
3
Beds
2
Total Baths
2
Full Baths
1,438
SqFt
$227
/SqFt
Subdivision:
Savanna Place
County:
Jefferson
Call Now: (314) 667-4343
Is this the listing for you? We can help make it yours.
(314) 667-4343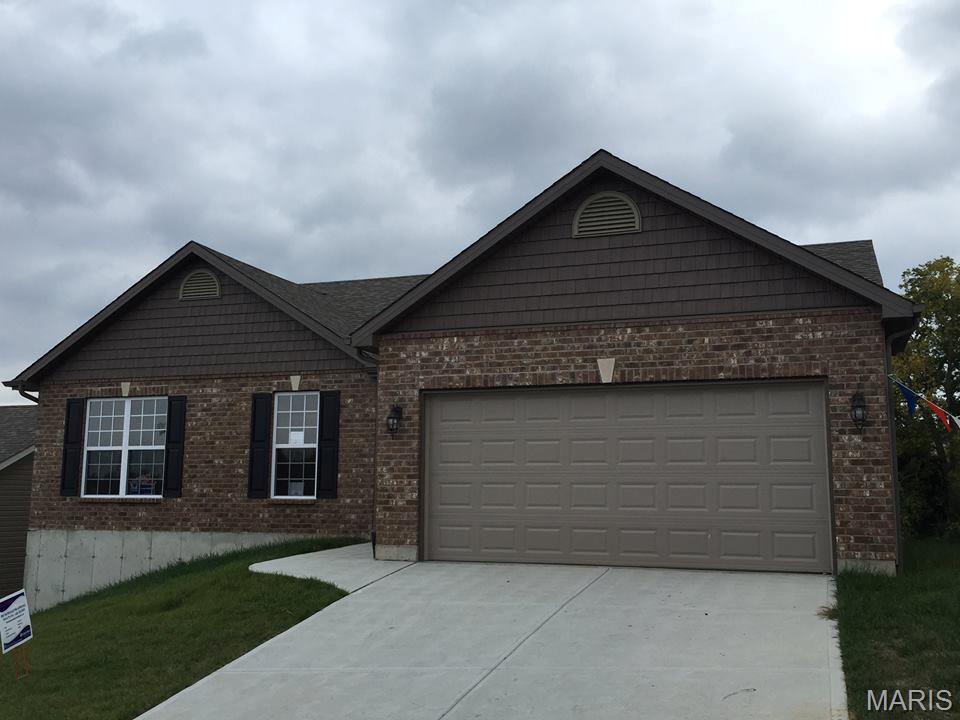
Save
Ask
Tour
Hide
Mortgage Calculator
Monthly Payment (Est.)
Enter an interest rate to see your estimated monthly payment.Calculator powered by Showcase IDX, a Constellation1 Company. Copyright ©2026 Information is deemed reliable but not guaranteed.
Welcome to KAB Homes! Lots of quality standard features & many options to choose from. Price shown is base price. TO BE BUILT -(photos shown are of a completed Cambridge Model, photos may show optional features not included in base price)
Save
Ask
Tour
Hide
Listing Snapshot
Price
$326,610
Days On Site
133 Days
Bedrooms
3
Inside Area (SqFt)
1,438 sqft
Total Baths
2
Full Baths
2
Partial Baths
N/A
Lot Size
N/A
Year Built
N/A
MLS® Number
26031944
Status
Pending
Property Tax
N/A
HOA/Condo/Coop Fees
$33.33 monthly
Sq Ft Source
Builder
Friends & Family
Recent Activity
| 4 months ago | Listing first seen on site | |
| 4 months ago | Listing updated with changes from the MLS® |
General Features
Attached Garage
Yes
Disclosures
None
Garage
Yes
Garage Spaces
2
Home Warranty
Yes
Levels
One
Parking
AttachedGarage
Parking Spaces
2
Property Condition
New Construction
Property Sub Type
Single Family Residence
Security
Smoke Detector(s)
Sewer
Public Sewer
Special Circumstances
Standard
SqFt Above
1438
Style
TraditionalRanch
Utilities
Electricity Available
Water Source
Public
Interior Features
Appliances
DishwasherDisposalMicrowaveElectric RangeElectric OvenElectric Water Heater
Basement
FullConcrete
Cooling
Central Air
Fireplace Features
None
Heating
Forced Air
Interior
Open FloorplanWalk-In Closet(s)Breakfast BarKitchen IslandPantry
Laundry Features
Main Level
Main Level Bedrooms
3
Window Features
Insulated Windows
Bedroom
Dimensions - 11x10Level - Main
Breakfast Room
Dimensions - 9x9Level - Main
Great Room
Dimensions - 21x15Level - Main
Kitchen
Dimensions - 10x9Level - Main
Laundry
Dimensions - 5x7Level - Main
Primary Bedroom
Dimensions - 13x15Level - Main
Save
Ask
Tour
Hide
Exterior Features
Construction Details
FrameVinyl Siding
Lot Features
Level
Windows/Doors
Insulated Windows
Community Features
Association Amenities
None
Association Fee
$400.0
Association Fee Frequency
Annually
MLS Area
395 - Festus
School District
Festus R-VI
Township
Herculaneum
Financing Terms Available
CashConventionalFHAVA Loan
Schools
School District
Festus R-VI
Elementary School
Festus Elem.
Middle School
Festus Middle
High School
Festus Sr. High
Listing courtesy of RE/MAX Best Choice St. Louis

Based on information submitted to the MLS GRID as of 2026-10-01 10:43 PM UTC. All data is obtained from various sources and may not have been verified by broker or MLS GRID. Supplied Open House Information is subject to change without notice. All information should be independently reviewed and verified for accuracy. Properties may or may not be listed by the office/agent presenting the information.
Based on information submitted to the MLS GRID as of 2026-10-01 10:43 PM UTC. All data is obtained from various sources and may not have been verified by broker or MLS GRID. Supplied Open House Information is subject to change without notice. All information should be independently reviewed and verified for accuracy. Properties may or may not be listed by the office/agent presenting the information.
Neighborhood & Commute
Source: Walkscore
Disclosure: Community information and market data powered by Constellation Data Labs. Information is deemed reliable but not guaranteed.
Save
Ask
Tour
Hide
Did you know? You can invite friends and family to your search. They can join your search, rate and discuss listings with you.