Warning: Attempt to read property "ID" on null in /home/dkkqqci8ucee/deerwoodrealtystl.com/wp-content/plugins/elementor/core/base/document.php on line 356

Warning: Attempt to read property "ID" on null in /home/dkkqqci8ucee/deerwoodrealtystl.com/wp-content/plugins/elementor/core/base/document.php on line 356

1047 Forest Home Drive, Bellefontaine Nghbrs, MO, 63137

Save
Ask
Tour
Hide
Share
$129,900
112 Days On Site

1047 Forest Home Drive
Bellefontaine Nghbrs, MO 63137

Single Family Residence|Pending
4
Beds
1
Total Bath
1
Full Bath
1,378
SqFt
$94
/SqFt
1952
Built
Subdivision:
Ramming
County:
St. Louis
Call Now: (314) 667-4343
Is this the listing for you? We can help make it yours.
(314) 667-4343
1047 Forest Home Drive1047 Forest Home Drive1047 Forest Home Drive1047 Forest Home Drive
Save
Ask
Tour
Hide
Share

Mortgage Calculator

Monthly Payment (Est.)

Enter an interest rate to see your estimated monthly payment.
Calculator powered by Showcase IDX, a Constellation1 Company. Copyright ©2026 Information is deemed reliable but not guaranteed.

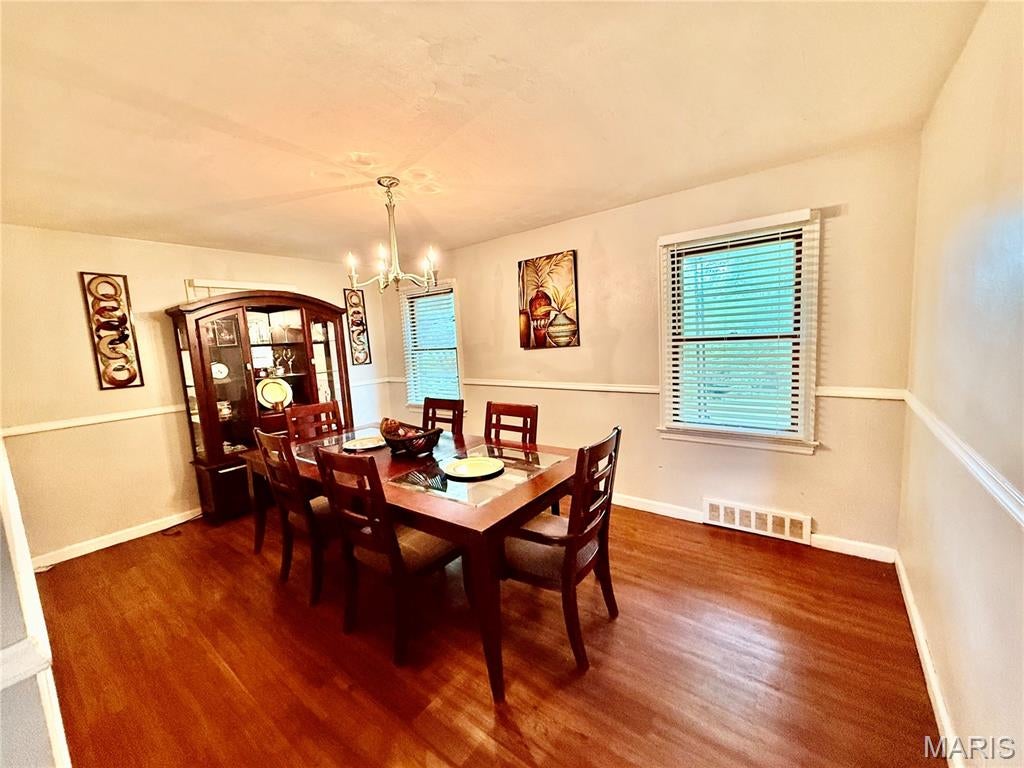
Truly exceptional home features a beautifully maintained interior. Beautiful LVP hardwood flooring throughout the 1st flr. The living room with a fireplace is a preview of how great this property is. A separate dining room w/modern touches, great for entertaining. Wake up refreshed in the generously proportioned main flr bedroom. A 2nd lg bedroom on main flr & 2 addtl lg bedrooms upstairs. A park-like backyard w/mature trees is a quiet haven where you can really relax. You'll soon discover why this neighborhood is much beloved by its community. A short drive to shopping, dining & a park. A great investment opportunity. This well-maintained property! Property being sold as-is. Currently under lease. Do Not disturb tenant. Home Is leased $1500 per month. showings on evenings and weekends only tenant must approve of time. Tenant wants to remain if possible. Lease must be honored through end of term end November 2026. Month to Month after. Copy of lease available after contract.

Save
Ask
Tour
Hide
Share
Listing Snapshot
Price 
$129,900
Days On Site 
112 Days
Bedrooms 
4
Inside Area (SqFt) 
1,378 sqft
Total Baths 
1
Full Baths 
1
Partial Baths 
N/A
Lot Size 
0.3298 Acres
Year Built 
1952
MLS® Number 
26032923
Status 
Pending
Property Tax 
$2,113
HOA/Condo/Coop Fees 
N/A
Sq Ft Source 
Assessor
Friends & Family
Recent Activity
3 weeks agoStatus changed to Pending
3 weeks agoListing updated with changes from the MLS®
2 months agoPrice changed to $129,900
4 months agoListing first seen on site
General Features
Acres 
0.3298
Attached Garage 
Yes
Disclosures 
See Seller's Disclosure
Foundation 
Concrete Perimeter
Garage 
Yes
Garage Spaces 
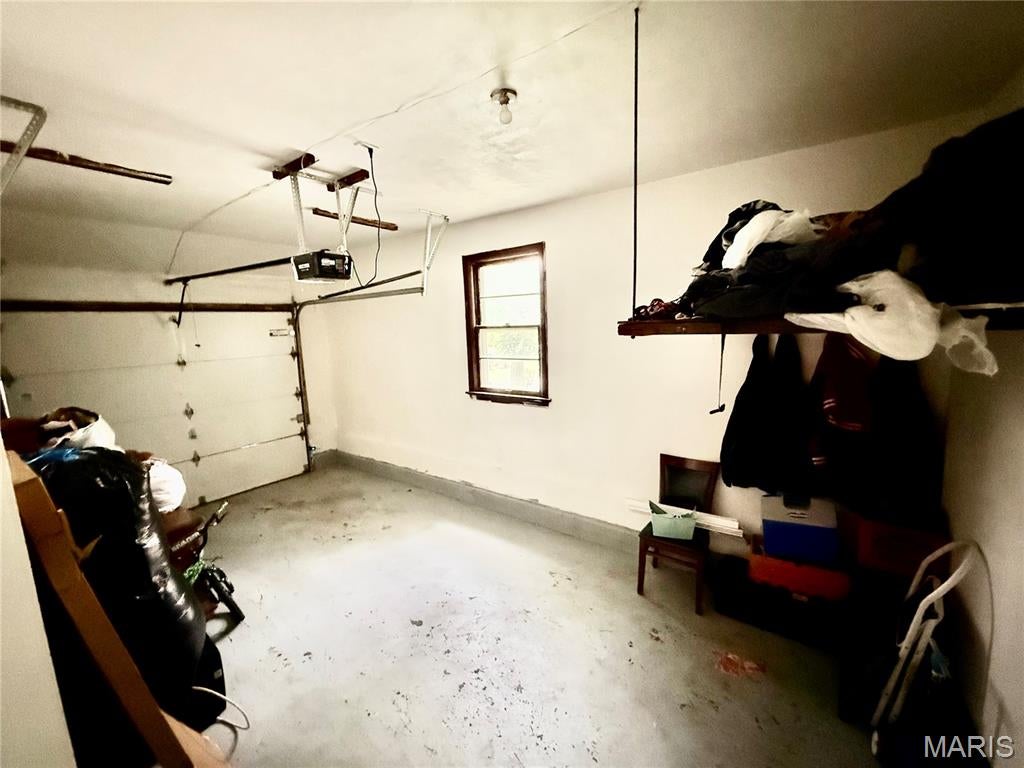
1
Levels 
One
Property Sub Type 
Single Family Residence
Sewer 
Public Sewer
SqFt Above 
1378
Style 
Ranch
Utilities 
Cable ConnectedElectricity ConnectedNatural Gas ConnectedSewer ConnectedWater Connected
Water Source 
Public
Interior Features
Appliances 
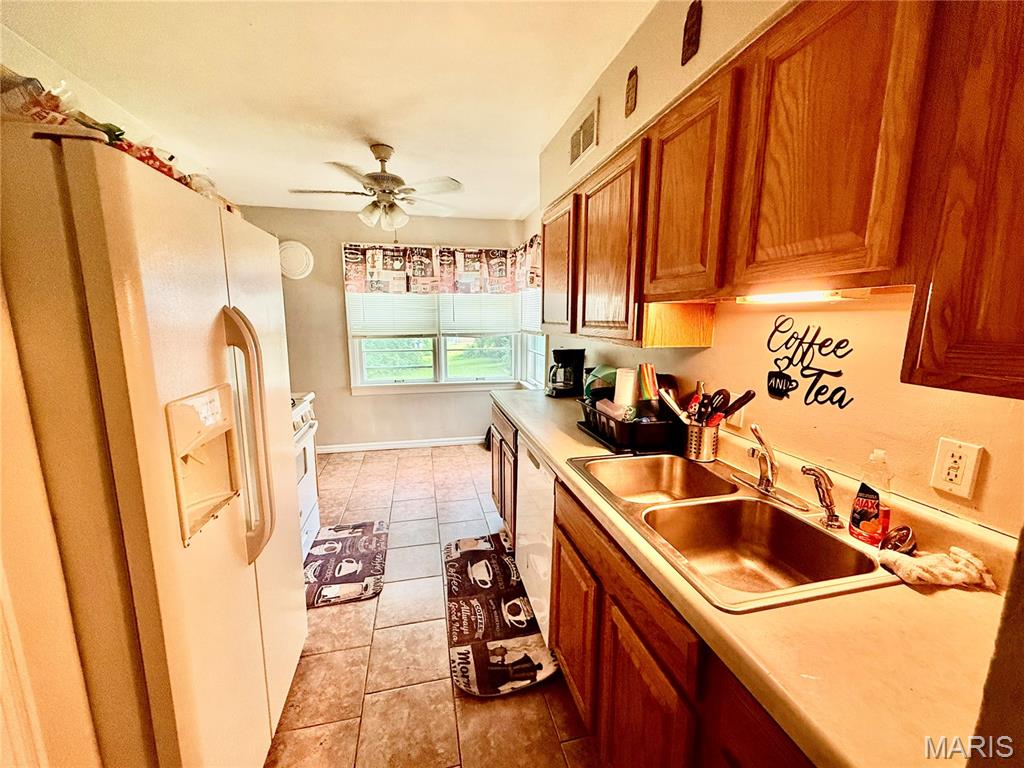
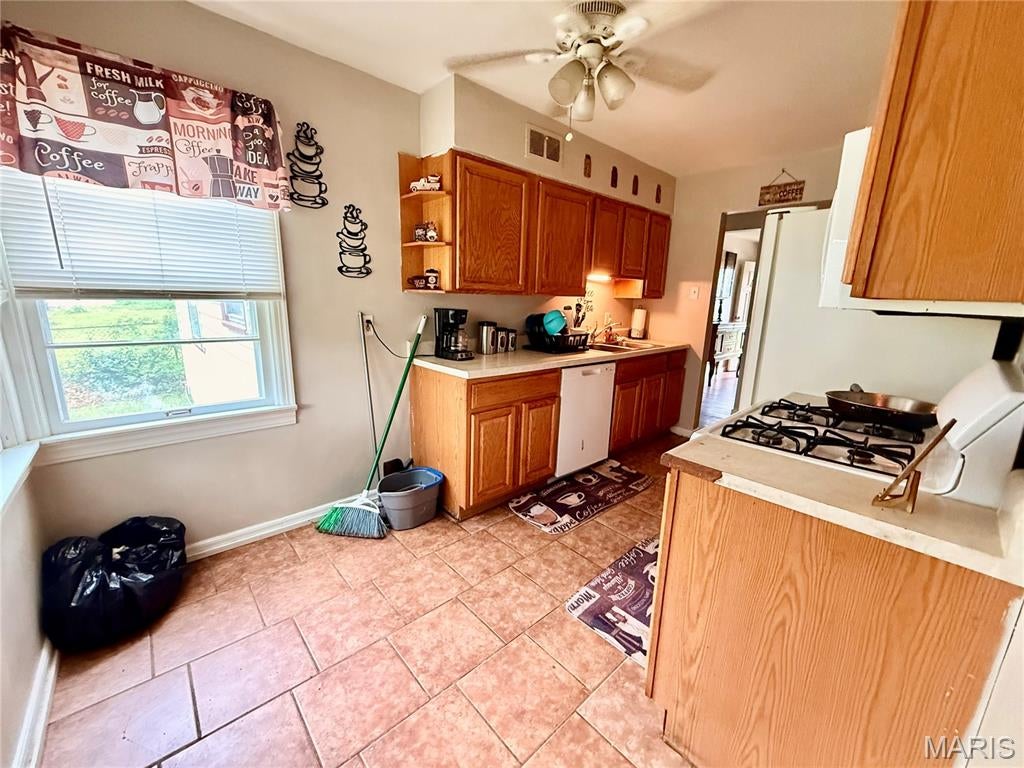
DishwasherFree-Standing Gas OvenFree-Standing Gas RangeGas Water Heater
Basement 
Partially FinishedUnfinished
Cooling 
Central Air
Electric 
220 Volts
Fireplace 
Yes
Fireplace Features 
Living Room
Fireplaces 
1
Flooring 
Ceramic TileWood
Heating 
Forced AirNatural Gas
Main Level Bedrooms 
2
Save
Ask
Tour
Hide
Share
Exterior Features
Construction Details 
Vinyl Siding
Lot Features 
Back YardCity LotRolling Slope
Community Features
MLS Area 
31 - Riverview Gardens
School District 
Riverview Gardens
Township 
Bellefontaine Neighbors
Financing Terms Available 
CashConventionalFHA
Schools
School District
Riverview Gardens
Elementary School
Glasgow Elem.
Middle School
R. G. Central Middle
High School
Riverview Gardens Sr. High
Listing courtesy of Keller Williams Realty Platinum


Based on information submitted to the MLS GRID as of 2026-10-01 07:59 PM UTC. All data is obtained from various sources and may not have been verified by broker or MLS GRID. Supplied Open House Information is subject to change without notice. All information should be independently reviewed and verified for accuracy. Properties may or may not be listed by the office/agent presenting the information.

Neighborhood & Commute
Source: Walkscore
Disclosure: Community information and market data powered by Constellation Data Labs. Information is deemed reliable but not guaranteed.
Save
Ask
Tour
Hide
Share
Scroll to Top