Warning: Attempt to read property "ID" on null in /home/dkkqqci8ucee/deerwoodrealtystl.com/wp-content/plugins/elementor/core/base/document.php on line 356

Warning: Attempt to read property "ID" on null in /home/dkkqqci8ucee/deerwoodrealtystl.com/wp-content/plugins/elementor/core/base/document.php on line 356

327 Madeira Court, St Peters, MO, 63376

Save
Ask
Tour
Hide
Share
$600,000
6 Days On Site

327 Madeira Court
St Peters, MO 63376

Single Family Residence|Coming Soon
4
Beds
4
Total Baths
3
Full Baths
1
Partial Bath
3,858
SqFt
$156
/SqFt
2013
Built
Subdivision:
Bella Vista #1
County:
St. Charles
Call Now: (314) 667-4343
Is this the listing for you? We can help make it yours.
(314) 667-4343
327 Madeira Court327 Madeira Court327 Madeira Court327 Madeira Court
Save
Ask
Tour
Hide
Share

Mortgage Calculator

Monthly Payment (Est.)

Enter an interest rate to see your estimated monthly payment.
Calculator powered by Showcase IDX, a Constellation1 Company. Copyright ©2026 Information is deemed reliable but not guaranteed.

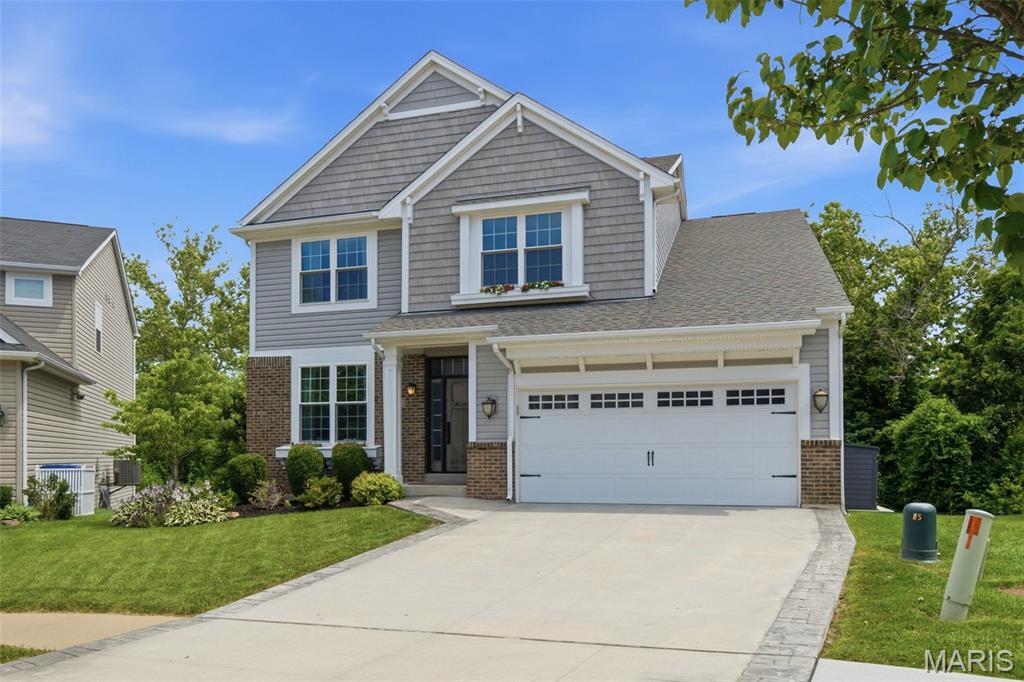
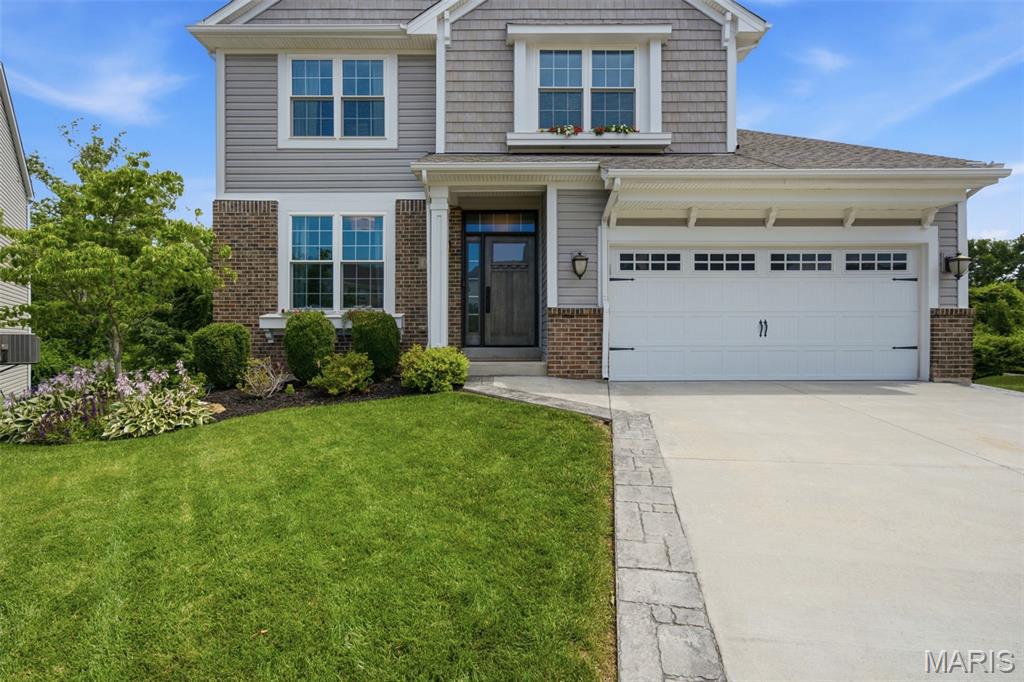
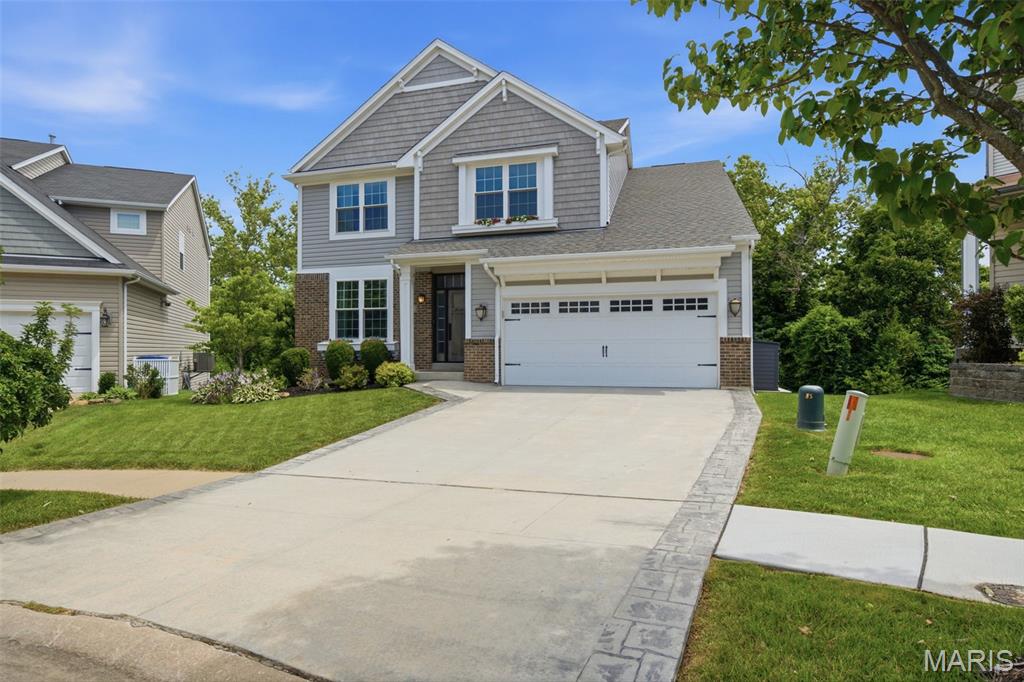
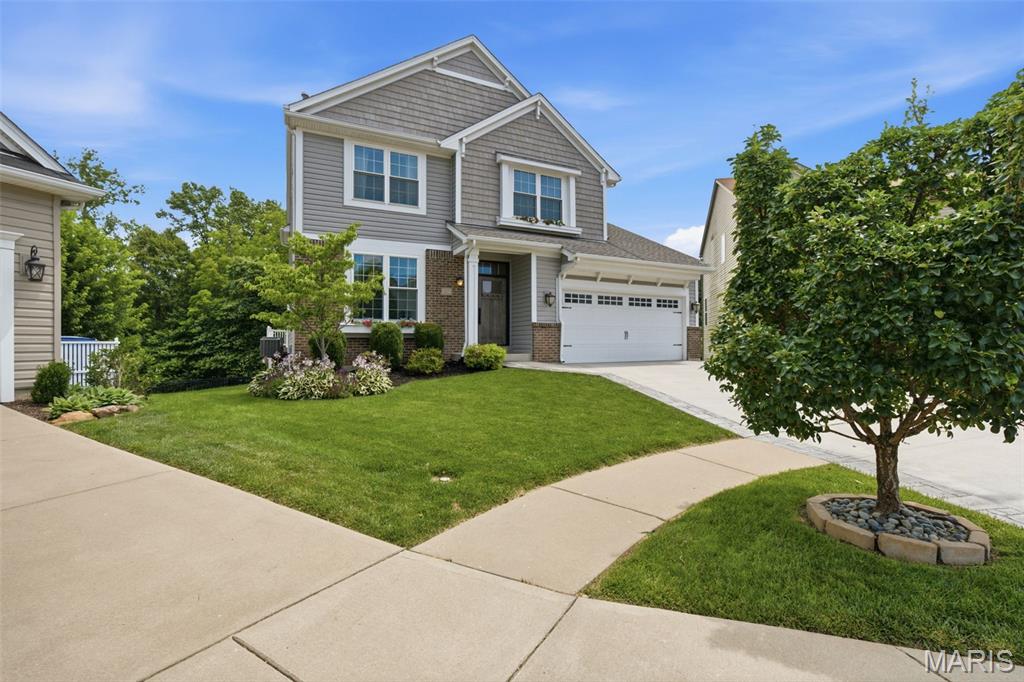
Welcome home to this incredible 1.5-story home tucked away on a quiet cul-de-sac in sought-after Bella Vista! Showcasing exceptional attention to detail and thoughtful upgrades at every turn, this home is sure to impress from the moment you step inside. The main level features soaring ceilings, rich hardwood floors, and a spacious home office filled with natural light that's accented by custom French doors. The inviting 2-story great room offers large windows overlooking lush common ground and mature trees. It flows seamlessly into a generous dining area that's perfect for gatherings and entertaining. The chef's kitchen is the heart of the home, featuring a large butterfly breakfast bar, center prep island, quartz countertops, white 42" cabinetry, walk-in pantry, and upgraded stainless steel appliances. A massive main-level laundry/mudroom with extensive custom built-ins makes organization effortless, while a trendy powder room is perfect for guests. Down the hall, you'll find the luxurious main-level primary suite, complete with a custom closet and spa-like bath. The bath features a freestanding soaking tub, oversized tiled shower, designer lighting, and dual vanity packed with storage. Upstairs, a spacious loft overlooks the great room and is accompanied by three generously sized bedrooms, each with walk-in closets, plus an additional oversized full bath with dual sinks. The custom-finished walkout lower level is truly a showstopper and offers excellent potential for multi-generational living. Large full-size windows fill the space with natural light, while a stunning second kitchen features an oversized quartz island, custom range hood, beautiful tilework, and professional-series KitchenAid appliances. A sprawling recreation room, fifth sleeping area, additional luxurious full bath, and abundant storage complete this incredible space. Additional highlights include custom garage storage systems, lawn irrigation, dual-zoned HVAC, new windows throughout, freshly refinished hardwood flooring, newer carpet, fresh paint, and updated lighting. Outside, you'll enjoy a huge maintenance-free deck with stairs leading to a covered stamped-concrete patio with fire pit. The entire space overlooks an incredibly private, fully fenced level backyard, creating the perfect setting for relaxing or entertaining.

Save
Ask
Tour
Hide
Share
Listing Snapshot
Price 
$600,000
Days On Site 
6 Days
Bedrooms 
4
Inside Area (SqFt) 
3,858 sqft
Total Baths 
4
Full Baths 
3
Partial Baths 
1
Lot Size 
0.17 Acres
Year Built 
2013
MLS® Number 
26033588
Status 
Coming Soon
Property Tax 
$5,966
HOA/Condo/Coop Fees 
$13.58 monthly
Sq Ft Source 
Public Records
Friends & Family
Recent Activity
6 days agoListing first seen on site
6 days agoListing updated with changes from the MLS®
General Features
Acres 
0.17
Attached Garage 
Yes
Disclosures 
Flood Plain NoSee Seller's Disclosure
Foundation 
Concrete Perimeter
Garage 
Yes
Garage Spaces 
2
Levels 
One and One Half
Parking 
AttachedCoveredDrivewayGarageGarage Door OpenerGarage Faces Front
Property Condition 
Updated/Remodeled
Property Sub Type 
Single Family Residence
Sewer 
Public Sewer
Special Circumstances 
Standard
SqFt Above 
2908
SqFt Below 
950
Style 
Traditional
Utilities 
Electricity ConnectedNatural Gas ConnectedSewer ConnectedUnderground UtilitiesWater Connected
Water Source 
Public
Interior Features
Appliances 
Stainless Steel Appliance(s)Gas CooktopDishwasherDisposalIce MakerMicrowaveDouble OvenRange HoodFree-Standing Gas RangeRefrigeratorBuilt-In RefrigeratorGas Water HeaterWine Refrigerator
Basement 
Partially FinishedFullStorage SpaceSump PumpWalk-Out AccessBath/Stubbed
Cooling 
Ceiling Fan(s)Central AirDualZoned
Flooring 
CarpetCeramic TileHardwood
Heating 
Forced AirNatural GasZoned
Interior 
Breakfast BarCeiling Fan(s)Eat-in KitchenEntrance FoyerGranite CountersHigh CeilingsIn-Law FloorplanKitchen IslandOpen FloorplanPantryMaster DownstairsSoaking TubVaulted Ceiling(s)Walk-In Closet(s)
Laundry Features 
Main Level
Main Level Bedrooms 
1
Window Features 
Double Pane WindowsInsulated WindowsWindow Coverings
Save
Ask
Tour
Hide
Share
Exterior Features
Construction Details 
Brick VeneerVinyl Siding
Exterior 
Fire PitPrivate Yard
Fencing 
Fenced
Lot Features 
Back YardCul-De-SacFront YardSprinklers In FrontSprinklers In Rear
Patio And Porch 
DeckFront PorchPatio
Windows/Doors 
Double Pane WindowsInsulated WindowsWindow Coverings
Community Features
Association Amenities 
Management
Association Fee 
$163.0
Association Fee Frequency 
Annually
MLS Area 
411 - Francis Howell North
School District 
Francis Howell R-III
Township 
St. Peters
Financing Terms Available 
CashConventionalFHAVA Loan
Schools
School District
Francis Howell R-III
Elementary School
Fairmount Elem.
Middle School
Hollenbeck Middle
High School
Francis Howell North High
Listing courtesy of Compass Realty Group


Based on information submitted to the MLS GRID as of 2026-10-01 01:38 AM UTC. All data is obtained from various sources and may not have been verified by broker or MLS GRID. Supplied Open House Information is subject to change without notice. All information should be independently reviewed and verified for accuracy. Properties may or may not be listed by the office/agent presenting the information.

Neighborhood & Commute
Source: Walkscore
Disclosure: Community information and market data powered by Constellation Data Labs. Information is deemed reliable but not guaranteed.
Save
Ask
Tour
Hide
Share
Scroll to Top