1965 Magnolia Way, Pevely, MO, 63070

Save
Ask
Tour
Hide
Share
$319,900
116 Days On Site

1965 Magnolia Way
Pevely, MO 63070

For Sale|Single Family Residence|Active Under Contract
3
Beds
2
Total Baths
2
Full Baths
1,435
SqFt
$223
/SqFt
2026
Built
Subdivision:
Southern Heights
County:
Jefferson
Call Now: (314) 667-4343
Is this the listing for you? We can help make it yours.
(314) 667-4343
1965 Magnolia Way1965 Magnolia Way1965 Magnolia Way1965 Magnolia Way
Save
Ask
Tour
Hide
Share

Mortgage Calculator

Monthly Payment (Est.)

Enter an interest rate to see your estimated monthly payment.
Calculator powered by Showcase IDX, a Constellation1 Company. Copyright ©2026 Information is deemed reliable but not guaranteed.

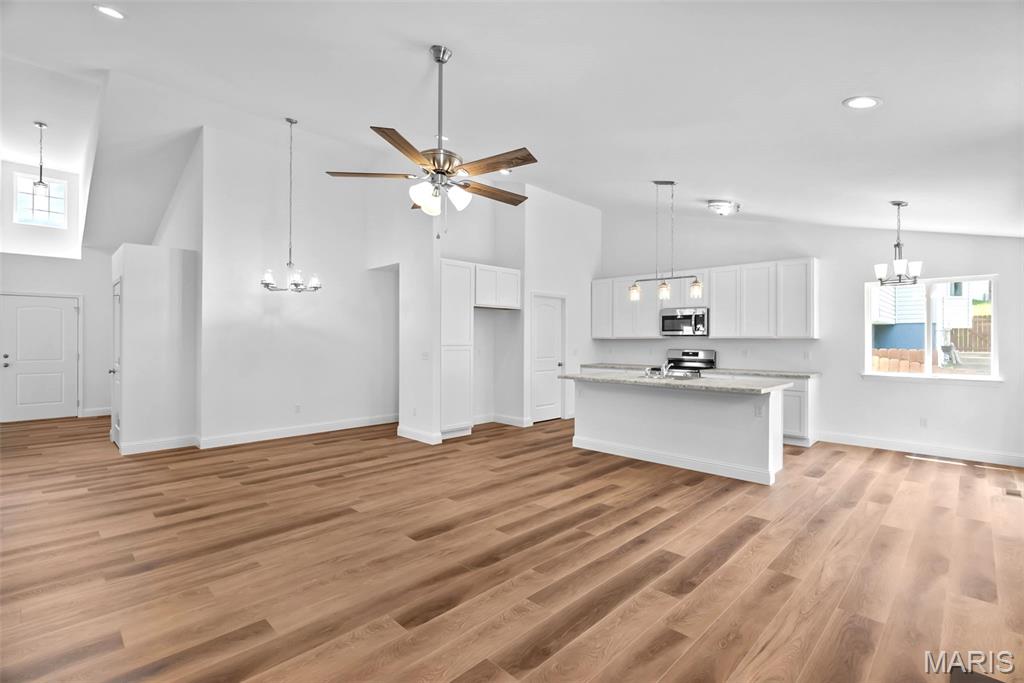
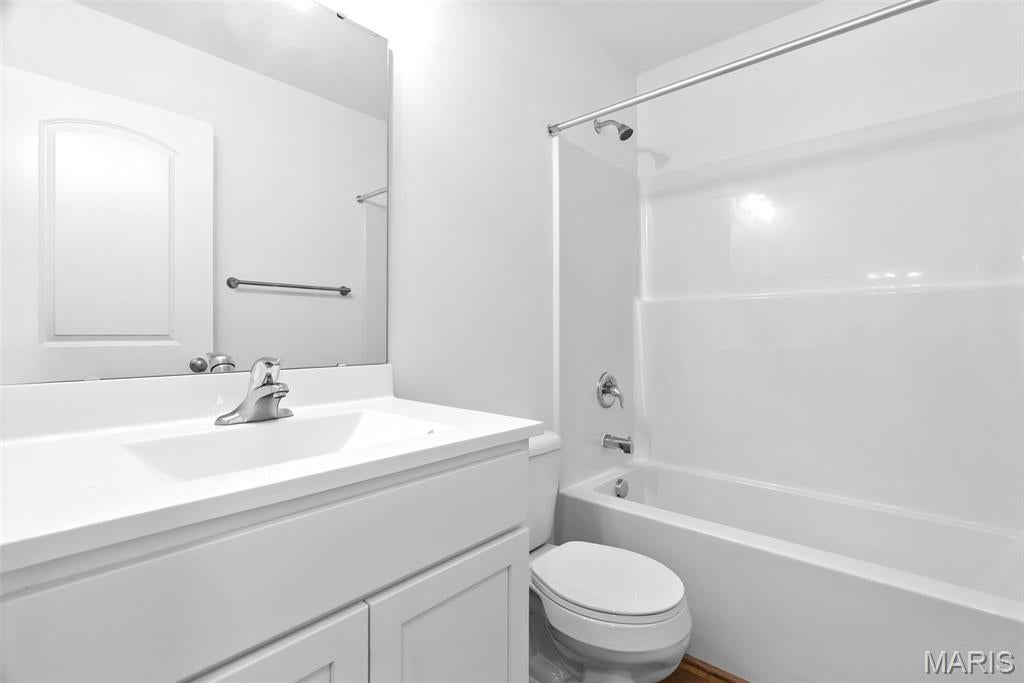
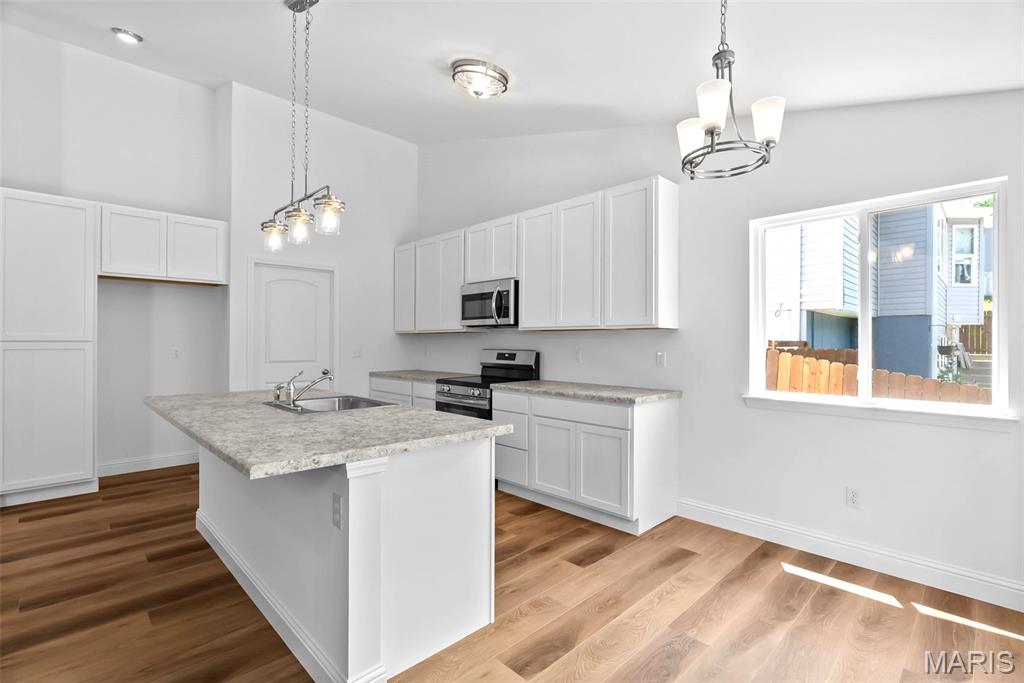
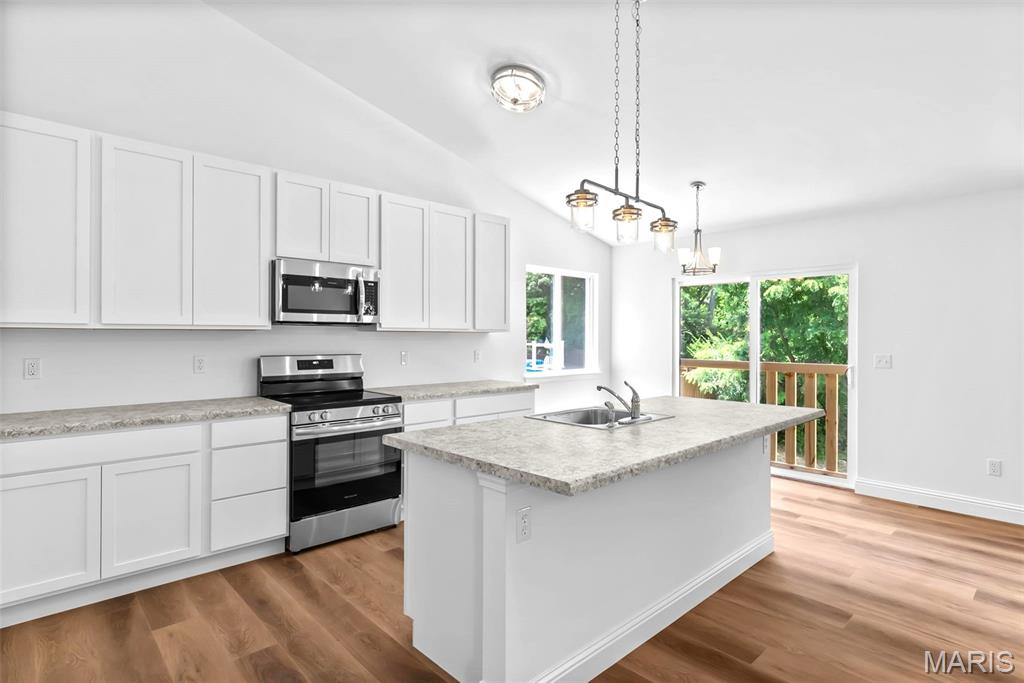
Come see this new move-in ready contemporary ranch in the highly sought-after Southern Heights subdivision! Interior pictures are a representation of colors and features. Actual colors and features may vary. Thoughtfully designed for modern living, the Tulip floor plan blends functionality with eye catching architecture and striking exterior colors that make it a true standout. Inside, enjoy soaring vaulted ceilings, stylish laminate flooring, and 5-1/4" base molding throughout. The open floorplan offers natural light with a view of the wooded backyard, a spacious kitchen with 42" cabinets, pantry tower, center island, and contemporary lighting. Additional highlights include first-floor laundry, luxury bath, walk-out lower level, and rough-in basement plumbing. Don't miss the chance to make this stunning home your own - Schedule a showing today!

Save
Ask
Tour
Hide
Share
Listing Snapshot
Price 
$319,900
Days On Site 
116 Days
Bedrooms 
3
Inside Area (SqFt) 
1,435 sqft
Total Baths 
2
Full Baths 
2
Partial Baths 
N/A
Lot Size 
0.17 Acres
Year Built 
2026
MLS® Number 
26033701
Status 
Active Under Contract
Property Tax 
N/A
HOA/Condo/Coop Fees 
$20.83 monthly
Sq Ft Source 
N/A
Friends & Family
Recent Activity
8 hours agoStatus changed to Active Under Contract
8 hours agoListing updated with changes from the MLS®
4 months agoListing first seen on site
General Features
Acres 
0.17
Attached Garage 
Yes
Disclosures 
HOA/Condo Disclosure Available
Garage 
Yes
Garage Spaces 
2
Home Warranty 
Yes
Levels 
One
Property Sub Type 
Single Family Residence
Sewer 
Public Sewer
Special Circumstances 
Standard
SqFt Above 
1435
Style 
Ranch
Utilities 
Cable AvailableElectricity ConnectedNatural Gas ConnectedSewer ConnectedWater Connected
Water Source 
Public
Interior Features
Appliances 
DishwasherDisposalExhaust FanMicrowaveElectric RangeGas Water Heater
Cooling 
Central Air
Electric 
220 Volts
Flooring 
CarpetLaminate
Heating 
Forced AirNatural GasExhaust Fan
Laundry Features 
Main Level
Main Level Bedrooms 
3
Save
Ask
Tour
Hide
Share
Exterior Features
Construction Details 
Vinyl Siding
Community Features
Association Amenities 
Management
Association Fee 
$250.0
Association Fee Frequency 
Annually
MLS Area 
398 - Herculaneum
School District 
Dunklin R-V
Township 
Pevely
Financing Terms Available 
CashConventionalFHAVA Loan
Schools
School District
Dunklin R-V
Elementary School
Pevely Elem.
Middle School
Senn-Thomas Middle
High School
Herculaneum High
Listing courtesy of Mikat, LLC


Based on information submitted to the MLS GRID as of 2026-09-23 02:55 AM UTC. All data is obtained from various sources and may not have been verified by broker or MLS GRID. Supplied Open House Information is subject to change without notice. All information should be independently reviewed and verified for accuracy. Properties may or may not be listed by the office/agent presenting the information.

Neighborhood & Commute
Source: Walkscore
Disclosure: Community information and market data powered by Constellation Data Labs. Information is deemed reliable but not guaranteed.
Save
Ask
Tour
Hide
Share
Scroll to Top