Warning: Attempt to read property "ID" on null in /home/dkkqqci8ucee/deerwoodrealtystl.com/wp-content/plugins/elementor/core/base/document.php on line 356

Warning: Attempt to read property "ID" on null in /home/dkkqqci8ucee/deerwoodrealtystl.com/wp-content/plugins/elementor/core/base/document.php on line 356

7379 Amherst Avenue, St Louis, MO, 63130

Save
Ask
Tour
Hide
Share
$625,000
New Listing

7379 Amherst Avenue
St Louis, MO 63130

Multi Family|Coming Soon
0
Beds
0
Total Baths
3,518
SqFt
$178
/SqFt
1936
Built
Subdivision:
University Park
County:
St. Louis
Call Now: (314) 667-4343
Is this the listing for you? We can help make it yours.
(314) 667-4343
7379 Amherst Avenue7379 Amherst Avenue7379 Amherst Avenue7379 Amherst Avenue
Save
Ask
Tour
Hide
Share

Mortgage Calculator

Monthly Payment (Est.)

Enter an interest rate to see your estimated monthly payment.
Calculator powered by Showcase IDX, a Constellation1 Company. Copyright ©2026 Information is deemed reliable but not guaranteed.

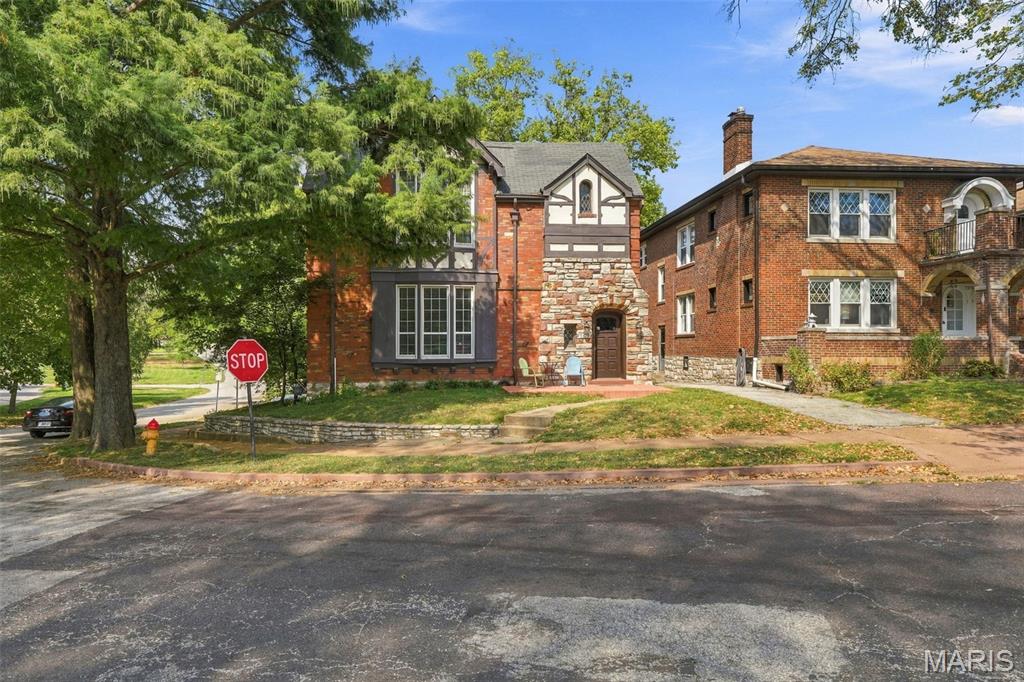
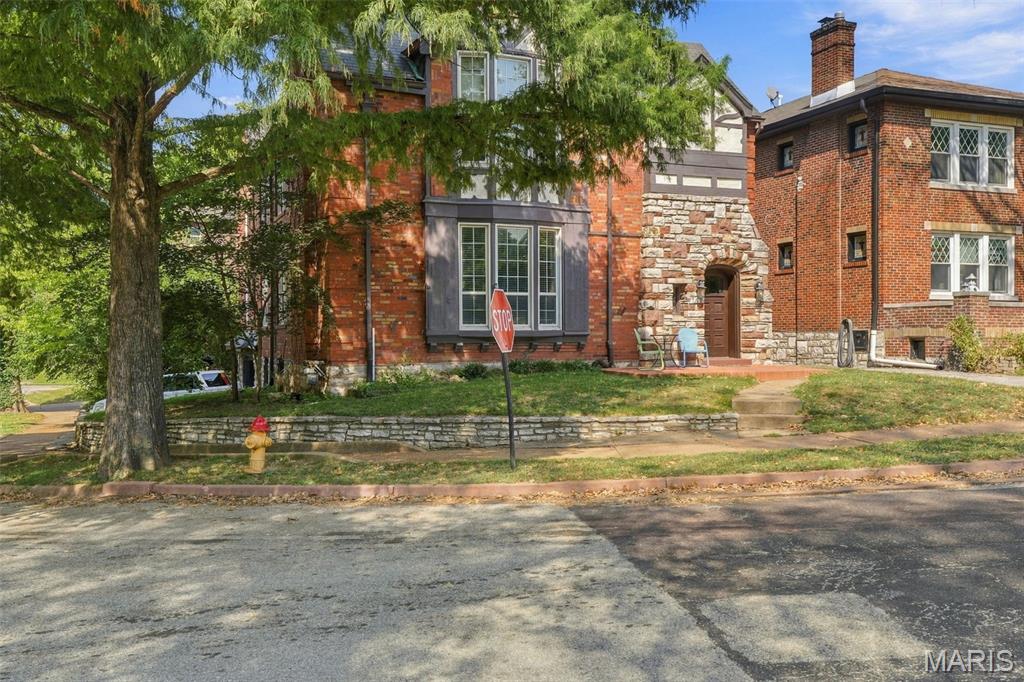
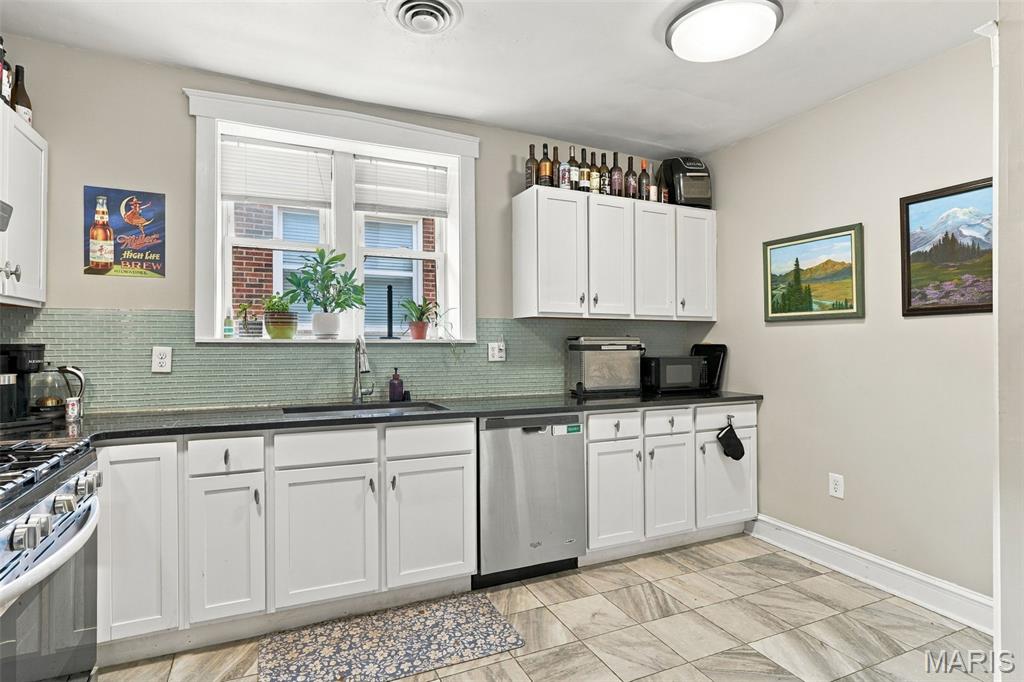
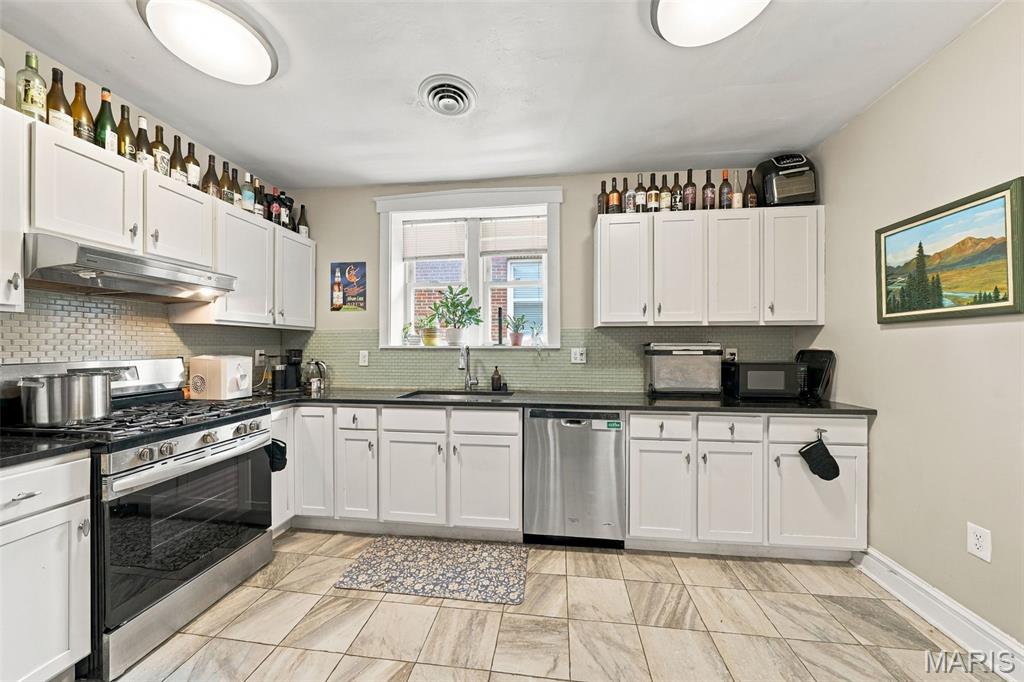
Great opportunity for Investors or Owners/Occupant to own one of the largest 2-family buildings in this prime location. Each unit of this two-family contains 4 BR's & 2 Baths. Updated open floor plan w/stunning Terrazzo flooring, stained glass windows. Beamed family rm w/bay window & stone fireplace. Each unit offers a separate dining room and eat-in kitchens, granite countertops, custom cabinetry, microwave, and pantry. The primary suites include a private renovated bath, generous closet space, and glass doors leading to a sunroom and deck. Additional features include abundant lower-level storage, laundry facilities, a 2-car tandem garage, and a desirable corner lot directly across from Mooney Park. Walking distance to local neighborhood restaurants, Clayton and shops. The upper unit is currently rented for $2,650 per month. Interior photos are available, and the occupied unit may be viewed with an accepted contract. Property is being sold AS-IS.

Save
Ask
Tour
Hide
Share
Listing Snapshot
Price 
$625,000
Days On Site 
0 Days
Bedrooms 
N/A
Inside Area (SqFt) 
3,518 sqft
Total Baths 
N/A
Full Baths 
N/A
Partial Baths 
N/A
Lot Size 
0.11 Acres
Year Built 
1936
MLS® Number 
26035204
Status 
Coming Soon
Property Tax 
$6,856
HOA/Condo/Coop Fees 
$39.17 monthly
Sq Ft Source 
Public Records
Friends & Family
Recent Activity
8 hours agoListing first seen on site
8 hours agoListing updated with changes from the MLS®
General Features
Acres 
0.11
Attached Garage 
Yes
Cross Street 
Jackson
Disclosures 
See Seller's Disclosure
Garage 
Yes
Garage Spaces 
2
Parking 
GarageGarage Door OpenerOn StreetTandem
Property Sub Type 
Multi Family
SqFt Above 
3518
Style 
Other
Interior Features
Basement 
Concrete
Cooling 
Ceiling Fan(s)Central AirGasMulti Units
Fireplace 
Yes
Fireplace Features 
Living RoomSee Remarks
Fireplaces 
2
Flooring 
HardwoodTerrazzoTile
Save
Ask
Tour
Hide
Share
Exterior Features
Construction Details 
BrickBrick Veneer
Exterior 
CourtyardPrivate Yard
Community Features
Association Amenities 
Management
Association Fee 
$470.0
Association Fee Frequency 
Annually
MLS Area 
136 - University City
School District 
University City
Township 
University City
Financing Terms Available 
CashConventional
Schools
School District
University City
Elementary School
Jackson Park Elem.
Middle School
Brittany Woods
High School
University City Sr. High
Listing courtesy of Coldwell Banker Realty - Gundaker West Regional


Based on information submitted to the MLS GRID as of 2026-10-01 05:06 AM UTC. All data is obtained from various sources and may not have been verified by broker or MLS GRID. Supplied Open House Information is subject to change without notice. All information should be independently reviewed and verified for accuracy. Properties may or may not be listed by the office/agent presenting the information.

Neighborhood & Commute
Source: Walkscore
Disclosure: Community information and market data powered by Constellation Data Labs. Information is deemed reliable but not guaranteed.
Save
Ask
Tour
Hide
Share
Scroll to Top