Warning: Attempt to read property "ID" on null in /home/dkkqqci8ucee/deerwoodrealtystl.com/wp-content/plugins/elementor/core/base/document.php on line 356

Warning: Attempt to read property "ID" on null in /home/dkkqqci8ucee/deerwoodrealtystl.com/wp-content/plugins/elementor/core/base/document.php on line 356

2803 Wild Valley Drive, High Ridge, MO, 63049

Save
Ask
Tour
Hide
Share
$385,000
116 Days On Site

2803 Wild Valley Drive
High Ridge, MO 63049

For Sale|Single Family Residence|Active
3
Beds
3
Total Baths
2
Full Baths
1
Partial Bath
2,494
SqFt
$154
/SqFt
1978
Built
Subdivision:
Wild Valley Farms
County:
Jefferson
Call Now: (314) 667-4343
Is this the listing for you? We can help make it yours.
(314) 667-4343
2803 Wild Valley Drive2803 Wild Valley Drive2803 Wild Valley Drive2803 Wild Valley Drive
Save
Ask
Tour
Hide
Share

Mortgage Calculator

Monthly Payment (Est.)

Enter an interest rate to see your estimated monthly payment.
Calculator powered by Showcase IDX, a Constellation1 Company. Copyright ©2026 Information is deemed reliable but not guaranteed.

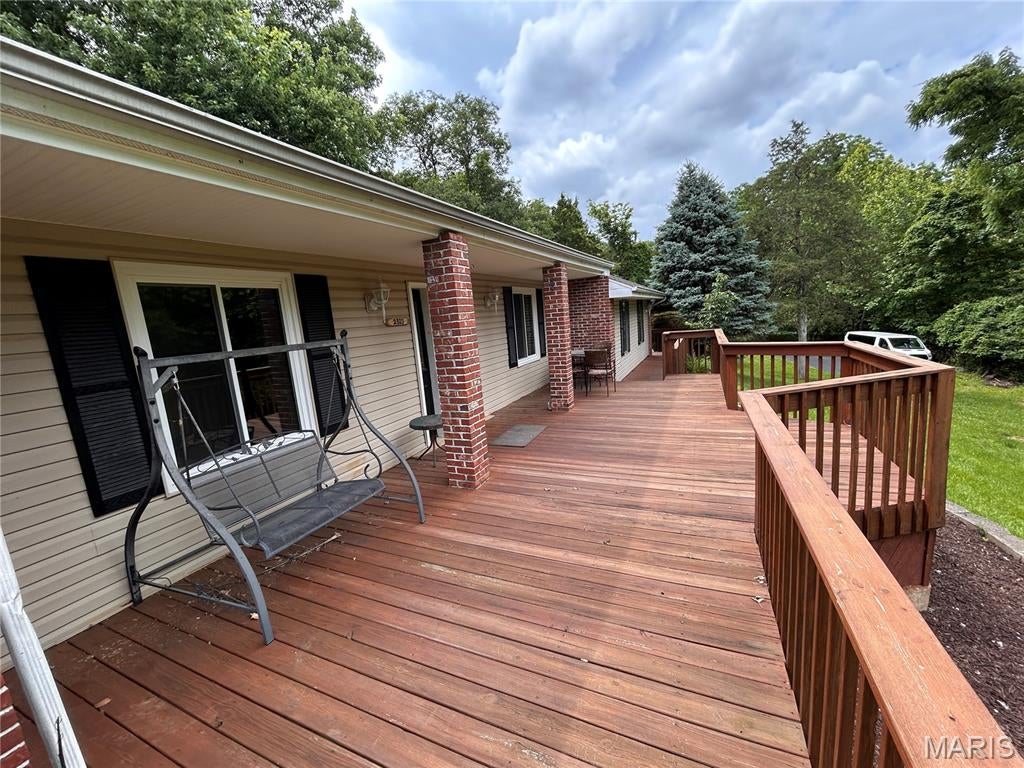
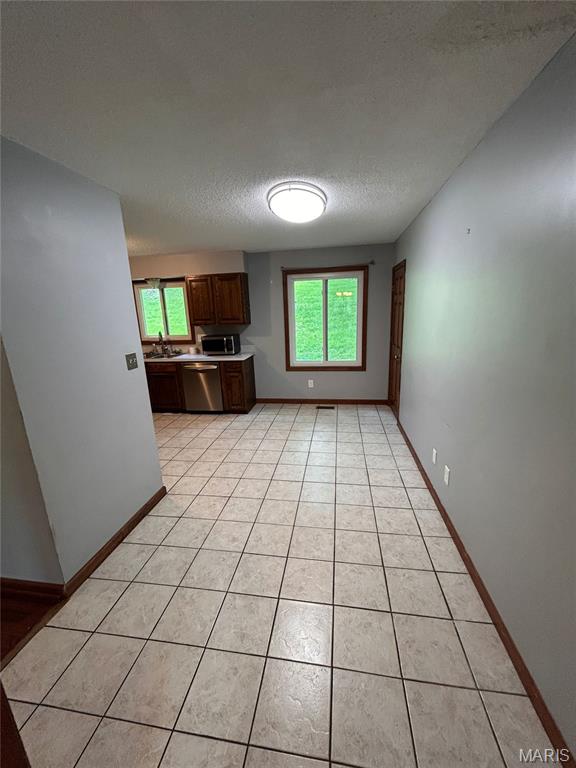
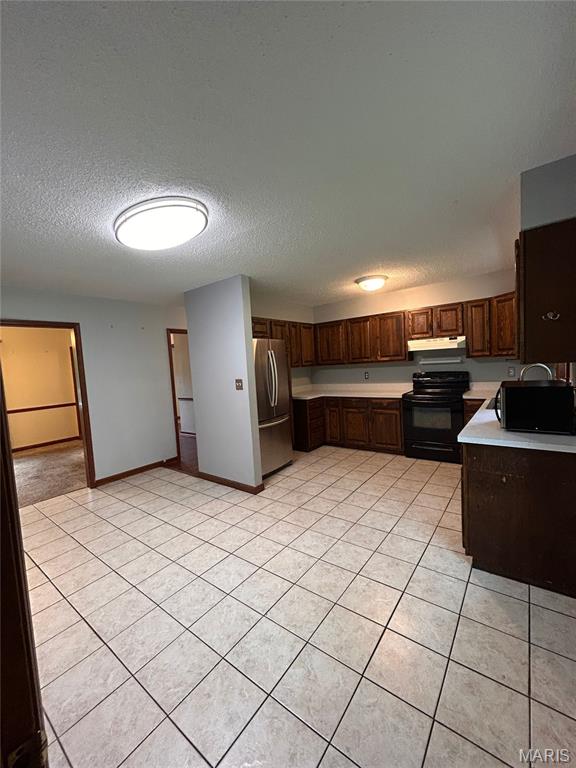
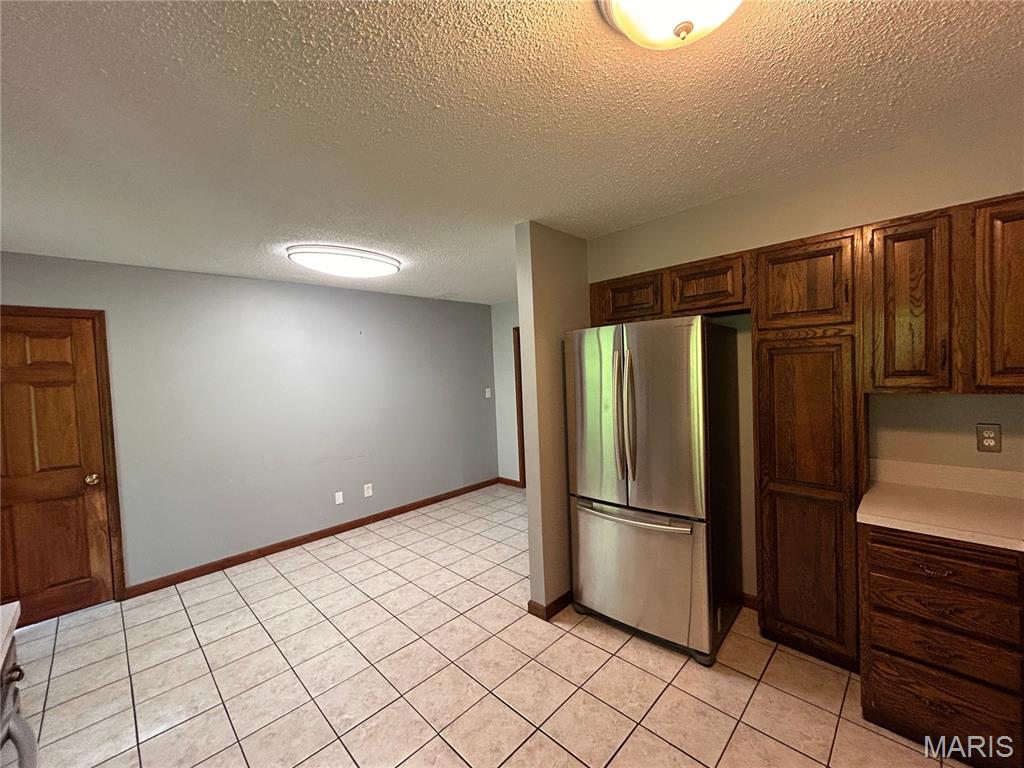
HUGE PRICE IMPROVEMENT! Nestled on approximately 3 private acres in the sought-after Wild Valley subdivision, this spacious 1.5-story home offers the perfect blend of comfort, functionality, and country-like privacy while remaining conveniently close to shopping, dining, and major highways. Featuring over 2,400 square feet of living space, this home includes 3 bedrooms, 2.5 bathrooms, a formal dining room, living room, and a welcoming family room highlighted by a wood-burning fireplace. The versatile upper-level bonus room provides endless possibilities - ideal for a home office, recreation room, guest suite, or additional living space. The oversized 3-car garage offers ample storage and workspace, while the full walk-out basement presents an excellent opportunity for future finishing. Recent improvements and updates throughout the home enhance its move-in-ready appeal. Step outside and enjoy the peace and privacy of your wooded acreage, perfect for entertaining, outdoor activities, or simply enjoying nature. A backup generator provides added peace of mind, ensuring comfort during unexpected power outages. If you're looking for space, privacy , and versatility in a beautiful setting, this property is a must-see. Seller is offering an additional credit towards closing cost!

Save
Ask
Tour
Hide
Share
Listing Snapshot
Price 
$385,000
Days On Site 
116 Days
Bedrooms 
3
Inside Area (SqFt) 
2,494 sqft
Total Baths 
3
Full Baths 
2
Partial Baths 
1
Lot Size 
3.03 Acres
Year Built 
1978
MLS® Number 
26035709
Status 
Active
Property Tax 
$3,220
HOA/Condo/Coop Fees 
$41.67 monthly
Sq Ft Source 
Assessor
Friends & Family
Recent Activity
4 weeks agoPrice changed to $385,000
4 weeks agoListing updated with changes from the MLS®
4 months agoStatus changed to Active
4 months agoListing first seen on site
General Features
Acres 
3.03
Attached Garage 
Yes
Building Features 
BasementBathrooms
Disclosures 
Flood Plain NoSeller Property DisclosureSeptic Disclosure
Garage 
Yes
Garage Spaces 
3
Levels 
One and One Half
Parking 
GarageGarage Door OpenerPavedStorageWorkshop in Garage
Property Sub Type 
Single Family Residence
Sewer 
Septic Tank
Special Circumstances 
Standard
SqFt Above 
1960
Style 
Traditional
Utilities 
Cable ConnectedPhone AvailablePropane
Water Source 
Public
Interior Features
Appliances 
DishwasherGas Water Heater
Basement 
ConcreteStorage SpaceSump PumpUnfinished
Cooling 
Attic FanCeiling Fan(s)Central AirElectric
Fireplace 
Yes
Fireplace Features 
Family RoomMasonryWood Burning
Fireplaces 
1
Heating 
Forced Air
Interior 
Eat-in KitchenVaulted Ceiling(s)
Laundry Features 
Main Level
Main Level Bedrooms 
3
Bathroom 2 
Dimensions - 14x12Level - Main
Bedroom 
Dimensions - 13x11Level - Main
Family Room 
Dimensions - 16x15Level - Main
Kitchen 
Dimensions - 12x7Level - Main
Laundry 
Dimensions - 7x7Level - Main
Living Room 
Dimensions - 11x11Level - Main
Save
Ask
Tour
Hide
Share
Exterior Features
Construction Details 
Vinyl Siding
Exterior 
Storage
Lot Features 
PavedWooded
Other Structures 
Shed(s)
Patio And Porch 
Porch
Roof 
Asphalt
Community Features
Accessibility Features 
Accessible Entrance
Association Amenities 
None
Association Fee 
$500.0
Association Fee Frequency 
Annually
MLS Area 
392 - Northwest
School District 
Northwest R-I
Township 
Unincorporated
Financing Terms Available 
CashConventionalFHA
Schools
School District
Northwest R-I
Elementary School
High Ridge Elem.
Middle School
Northwest Valley School
High School
Northwest High
Listing courtesy of Coldwell Banker Realty - Gundaker


Based on information submitted to the MLS GRID as of 2026-10-01 06:57 PM UTC. All data is obtained from various sources and may not have been verified by broker or MLS GRID. Supplied Open House Information is subject to change without notice. All information should be independently reviewed and verified for accuracy. Properties may or may not be listed by the office/agent presenting the information.

Neighborhood & Commute
Source: Walkscore
Disclosure: Community information and market data powered by Constellation Data Labs. Information is deemed reliable but not guaranteed.
Save
Ask
Tour
Hide
Share
Scroll to Top