
Save
Ask
Tour
Hide
$180,000
27 Days On Site
827 Westwood Drive 2EClayton, MO 63105
For Sale|Condominium|Active
1
Bed
1
Total Bath
1
Full Bath
691
SqFt
$260
/SqFt
1940
Built
Subdivision:
Westwood Condo
County:
St. Louis
Call Now: (314) 667-4343
Is this the listing for you? We can help make it yours.
(314) 667-4343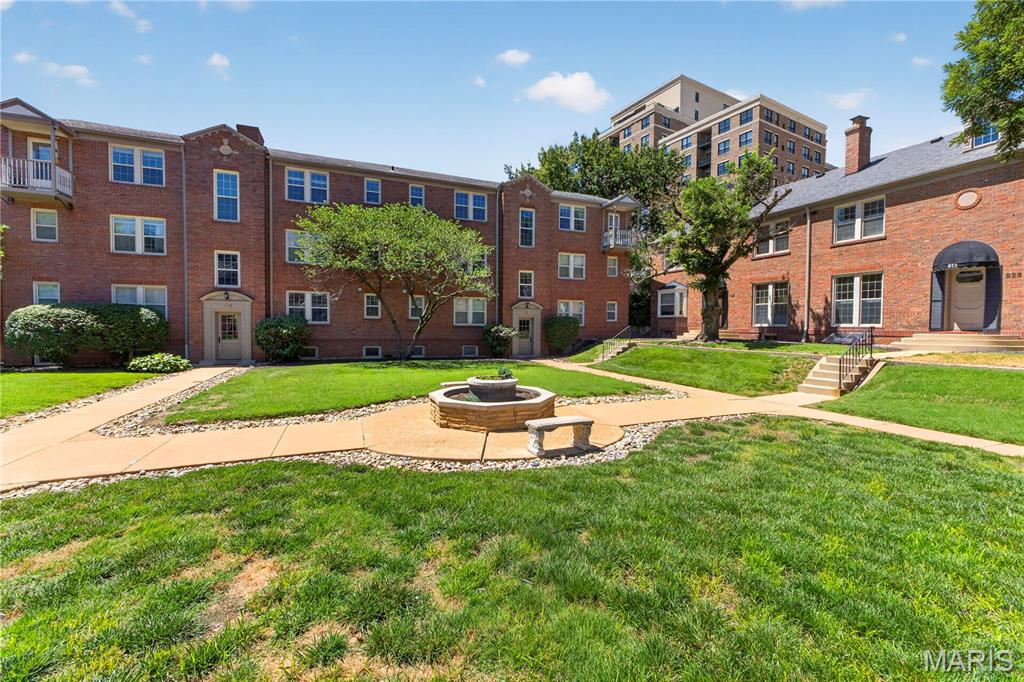
Save
Ask
Tour
Hide
Mortgage Calculator
Monthly Payment (Est.)
Enter an interest rate to see your estimated monthly payment.Calculator powered by Showcase IDX, a Constellation1 Company. Copyright ©2026 Information is deemed reliable but not guaranteed.
This one is a charmer... and, with good reason. The period flooring and millwork perfectly balanced by modern updates and conveniences in a package that is rarely seen at this price point. And a price point rarely found in this zip code. The bedroom is large enough to comfortably hold a king size bed, there is a washer/dryer combo in unit, and a fully updated kitchen with granite countertops and high quality appliances. Combine that with the privacy of an upstairs unit, the warmth of plentiful natural light, and an incredible location and, well... you'll just have to come experience it for yourself. Welcome home.
Save
Ask
Tour
Hide
Listing Snapshot
Price
$180,000
Days On Site
27 Days
Bedrooms
1
Inside Area (SqFt)
691 sqft
Total Baths
1
Full Baths
1
Partial Baths
N/A
Lot Size
0.0178 Acres
Year Built
1940
MLS® Number
26035830
Status
Active
Property Tax
$1,895
HOA/Condo/Coop Fees
$269 monthly
Sq Ft Source
Public Records
Friends & Family
Recent Activity
| a week ago | Status changed to Active | |
| a week ago | Listing updated with changes from the MLS® | |
| 3 weeks ago | Price changed to $180,000 | |
| 4 weeks ago | Listing first seen on site |
General Features
Acres
0.0178
Attached Garage
Yes
Building Features
BasementStorage
Cross Street
York
Disclosures
Flood Plain NoHOA/Condo Disclosure AvailableLead PaintResale Certificate RequiredSeller Property Disclosure
Foundation
Stone
Garage
Yes
Garage Spaces
1
Levels
Three Or More
Parking
BasementGarageGarage Door OpenerGarage Faces FrontInside Entrance
Parking Spaces
1
Property Sub Type
Condominium
Sewer
Public Sewer
Special Circumstances
Standard
SqFt Above
691
Style
Mid-Rise 3or4 Story
Utilities
Cable ConnectedElectricity ConnectedNatural Gas ConnectedPhone AvailableSewer ConnectedWater Connected
Water Source
Public
Interior Features
Appliances
DishwasherOvenFree-Standing Gas OvenRangeFree-Standing Gas RangeGas RangeRefrigeratorWasher/Dryer
Cooling
Central AirCeiling Fan(s)
Flooring
Ceramic TileHardwood
Heating
ElectricForced Air
Interior
Ceiling Fan(s)Stone Counters
Laundry Features
Main LevelIn Unit
Main Level Bedrooms
1
Bathroom
Dimensions - 9x6Level - Main
Bedroom
Dimensions - 14x10Level - Main
Dining Room
Dimensions - 13x8Level - Main
Kitchen
Dimensions - 11x7Level - Main
Living Room
Dimensions - 18x11Level - Main
Save
Ask
Tour
Hide
Exterior Features
Construction Details
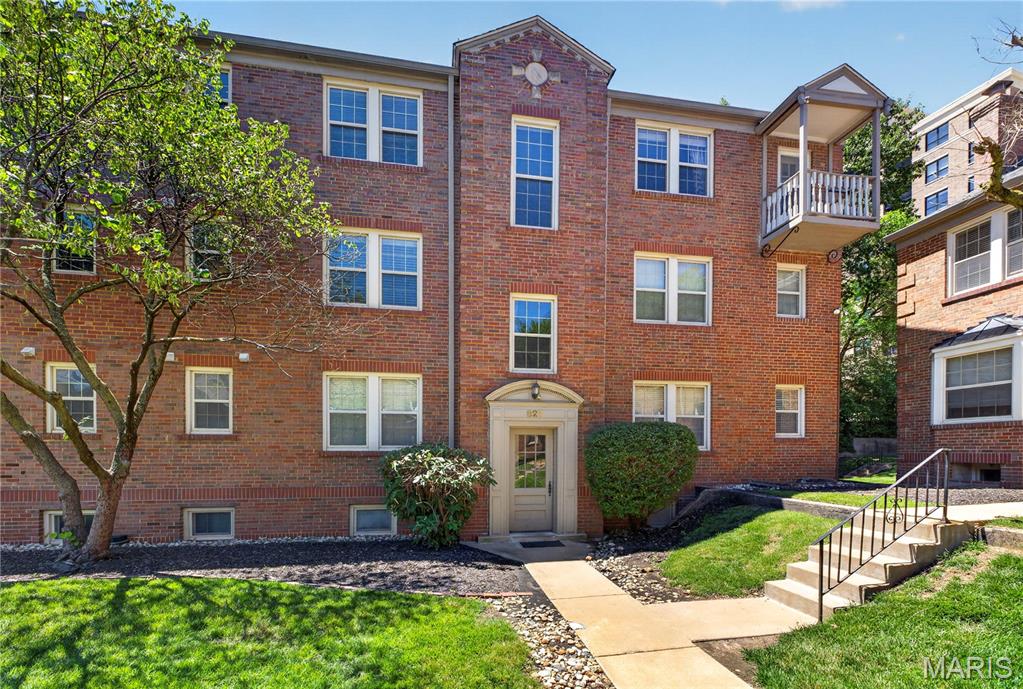
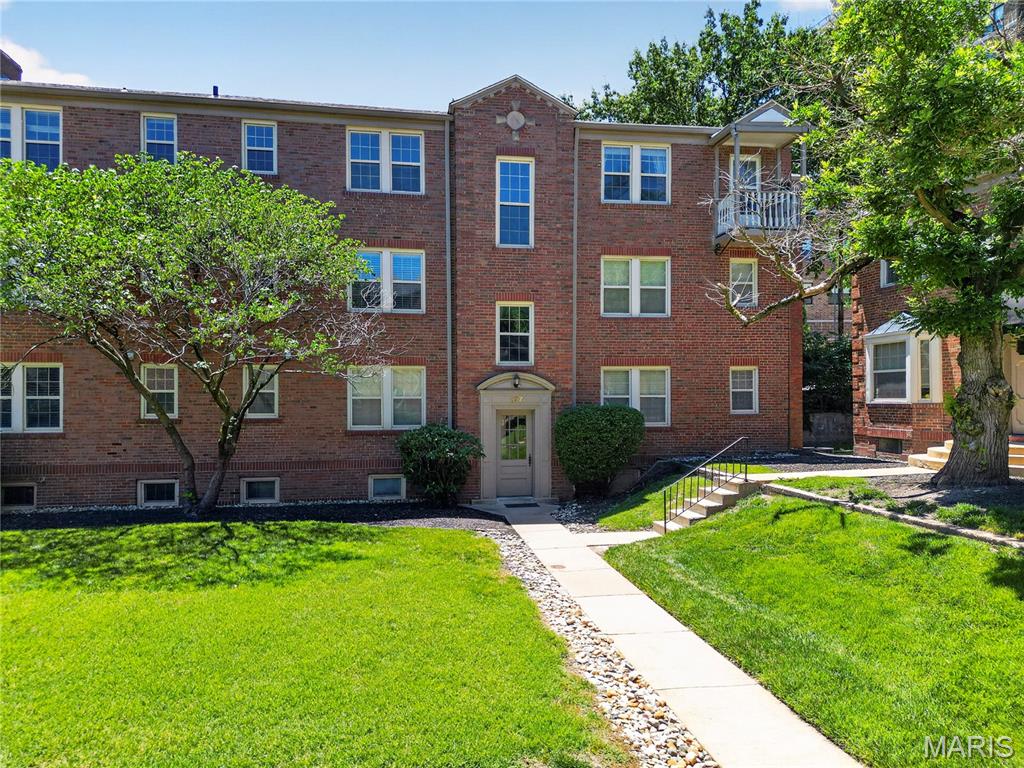
Brick
Exterior
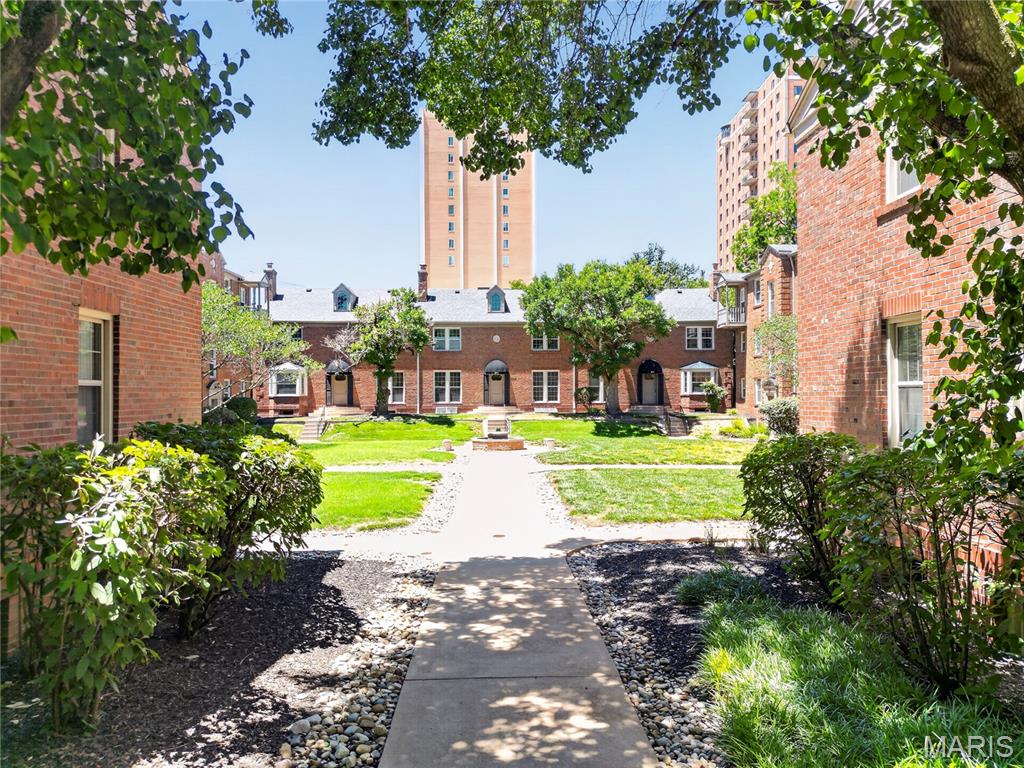
CourtyardUncovered Courtyard
Fencing
None
Lot Features
LandscapedLevel
View
None
Waterview
None
Community Features
Association Amenities
Storage
Association Fee
$269.0
Association Fee Frequency
Monthly
MLS Area
226 - Clayton
School District
Clayton
Township
Clayton
Financing Terms Available
CashConventionalFHAVA Loan
Schools
School District
Clayton
Elementary School
Glenridge Elem.
Middle School
Wydown Middle
High School
Clayton High
Listing courtesy of Compass Realty Group

Based on information submitted to the MLS GRID as of 2026-09-30 08:04 PM UTC. All data is obtained from various sources and may not have been verified by broker or MLS GRID. Supplied Open House Information is subject to change without notice. All information should be independently reviewed and verified for accuracy. Properties may or may not be listed by the office/agent presenting the information.
Based on information submitted to the MLS GRID as of 2026-09-30 08:04 PM UTC. All data is obtained from various sources and may not have been verified by broker or MLS GRID. Supplied Open House Information is subject to change without notice. All information should be independently reviewed and verified for accuracy. Properties may or may not be listed by the office/agent presenting the information.
Neighborhood & Commute
Source: Walkscore
Disclosure: Community information and market data powered by Constellation Data Labs. Information is deemed reliable but not guaranteed.
Save
Ask
Tour
Hide