
145 Pine Hollow LaneCollinsville, IL 62234
Mortgage Calculator
Monthly Payment (Est.)
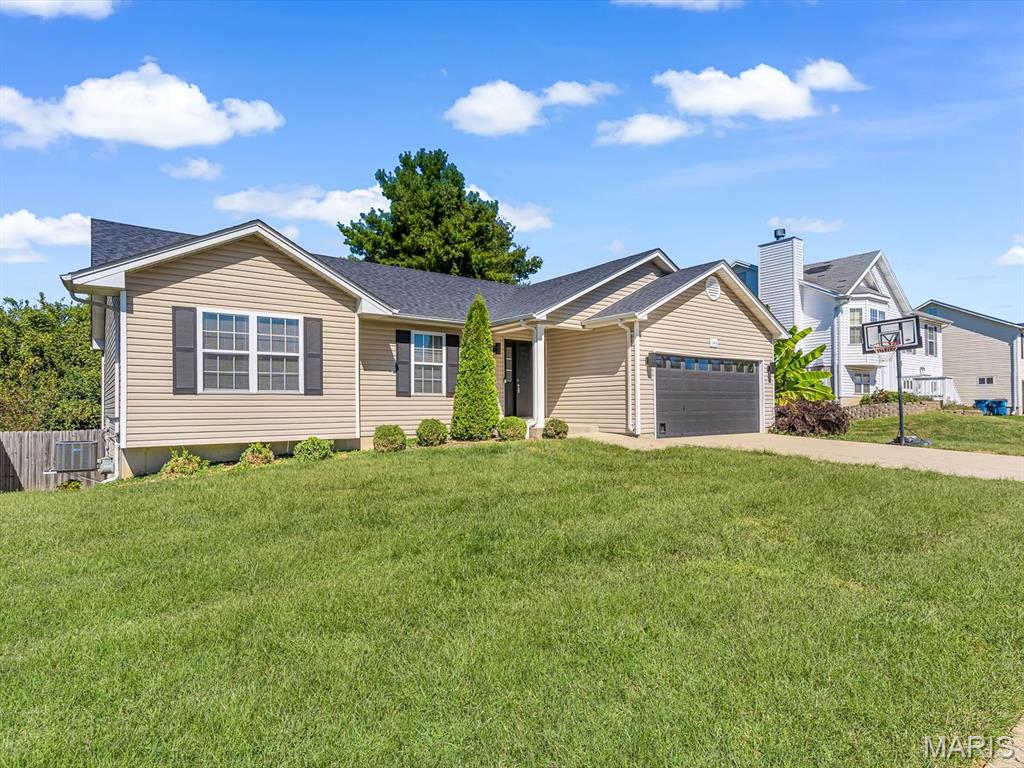
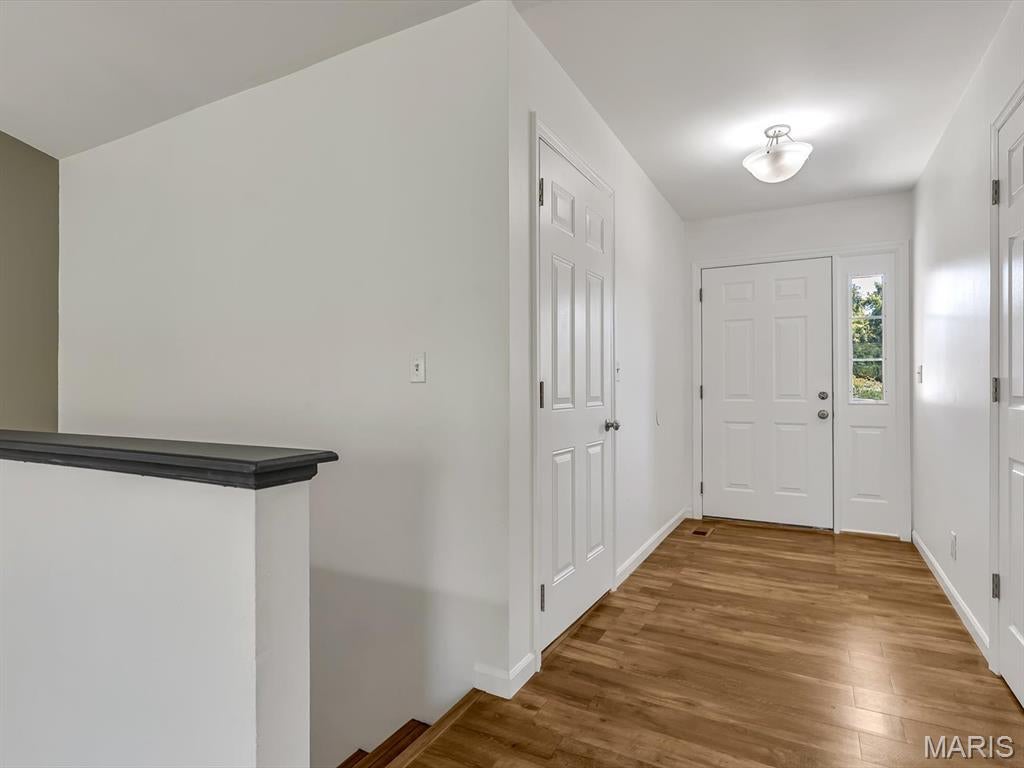
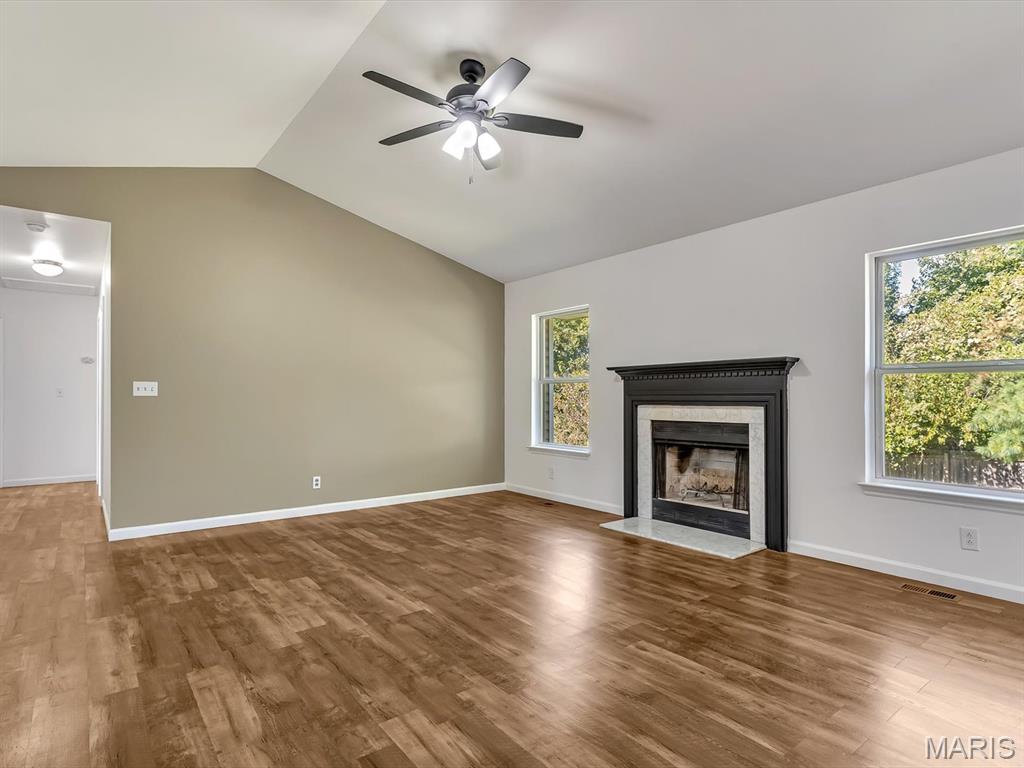
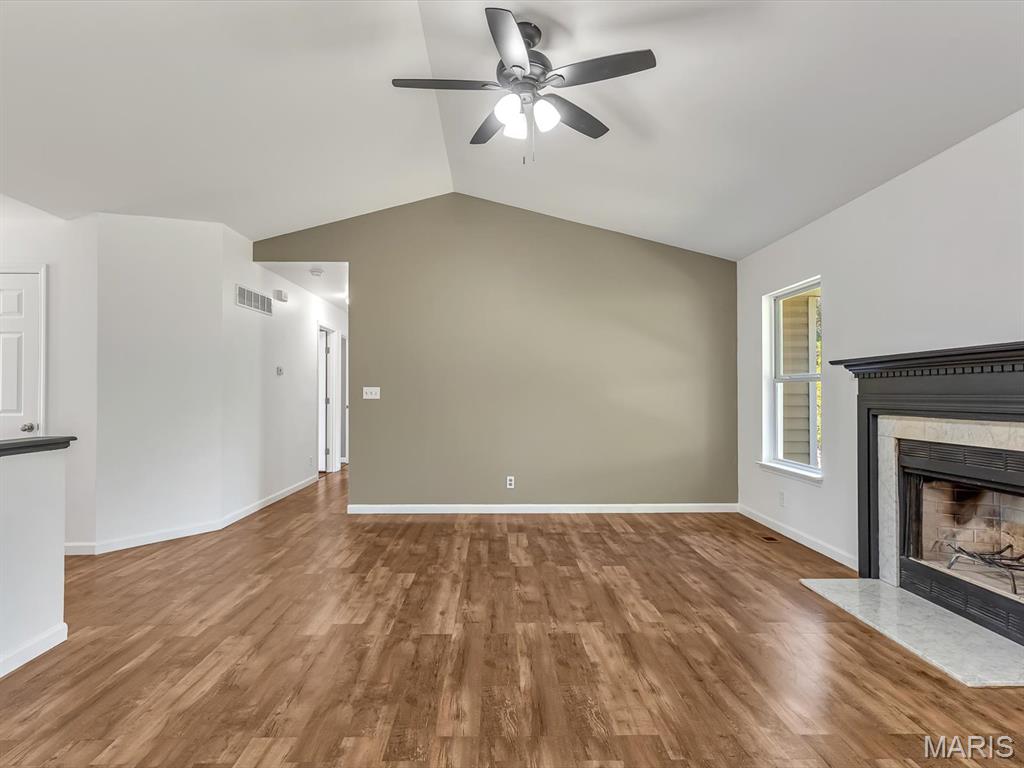
Enter an interest rate to see your estimated monthly payment.Looking for a ranch with plenty of space, a walkout basement, and a neighborhood where you can actually picture yourself handing out Halloween candy? This 4-bedroom, 2.5-bath Collinsville home has a comfortable layout, great features, and a backyard that gives you room to enjoy the outdoors. Step inside the foyer and into the living room, where vaulted ceilings and a wood-burning fireplace give the space a warm, inviting feel. The living room flows into the kitchen and breakfast area, with a pantry and a good amount of cabinet space for storage. The main level offers two additional bedrooms and a full bathroom, along with the primary bedroom, which has its own attached bathroom. The primary suite features vaulted ceilings and a private bathroom with a separate tub and shower. Luxury vinyl plank flooring runs throughout the home, giving the main living spaces a clean, cohesive look. Downstairs, the walkout basement is partially finished with a spacious bedroom. The space has been painted with a rustic, industrial-inspired look, giving it more of a finished hangout feel rather than your typical dark, creepy basement. There’s also a half bathroom and laundry area downstairs, along with plenty of room for storage. Head outside to the fenced backyard, where you’ll find a back deck right off the breakfast area. It’s a great spot for grilling, morning coffee, or enjoying some time outside while the fenced yard gives you a little extra room to spread out. And if you’re hoping to be moved in before Halloween, the timing might be just right. You’ll have the chance to get settled, decorate the front porch, and enjoy trick-or-treating in the neighborhood this year. If you’re looking for a ranch with a great layout, a walkout basement, outdoor space, and a neighborhood feel, this Collinsville home is worth a look!
| yesterday | Listing first seen on site | |
| 4 months ago | Listing updated with changes from the MLS® |

Based on information submitted to the MLS GRID as of 2026-09-30 06:53 PM UTC. All data is obtained from various sources and may not have been verified by broker or MLS GRID. Supplied Open House Information is subject to change without notice. All information should be independently reviewed and verified for accuracy. Properties may or may not be listed by the office/agent presenting the information.