Warning: Attempt to read property "ID" on null in /home/dkkqqci8ucee/deerwoodrealtystl.com/wp-content/plugins/elementor/core/base/document.php on line 356
Warning: Attempt to read property "ID" on null in /home/dkkqqci8ucee/deerwoodrealtystl.com/wp-content/plugins/elementor/core/base/document.php on line 356
Skip to content
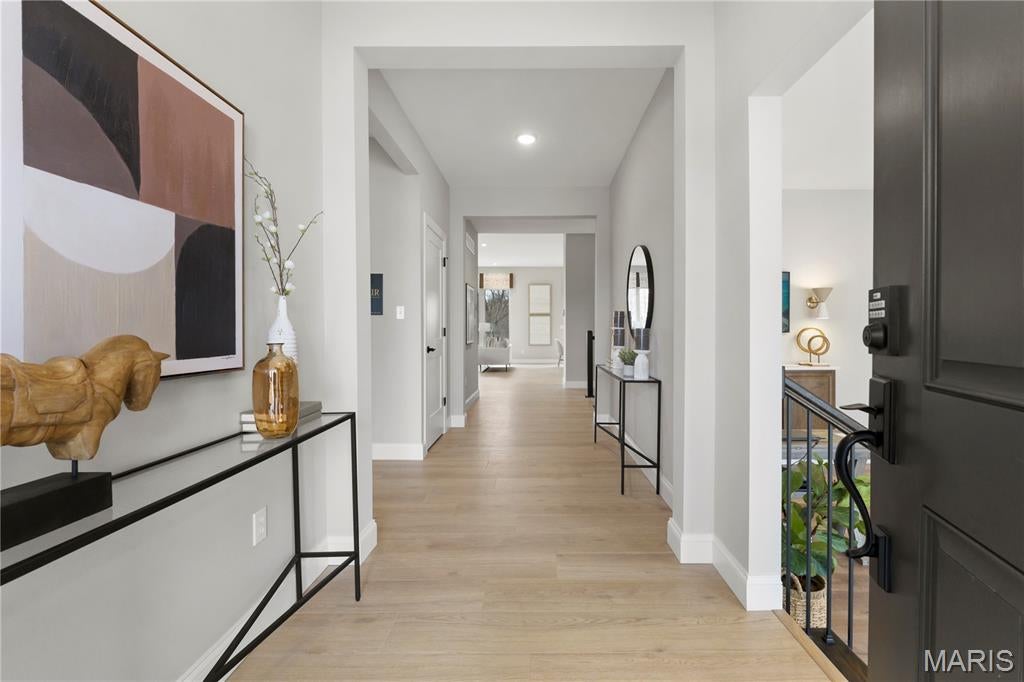
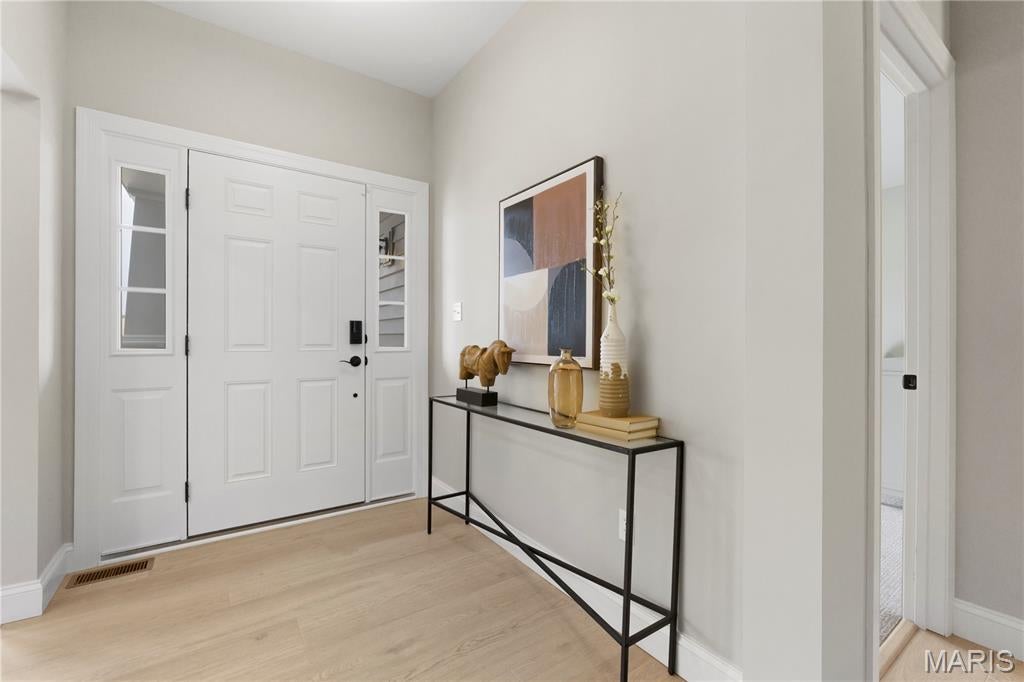
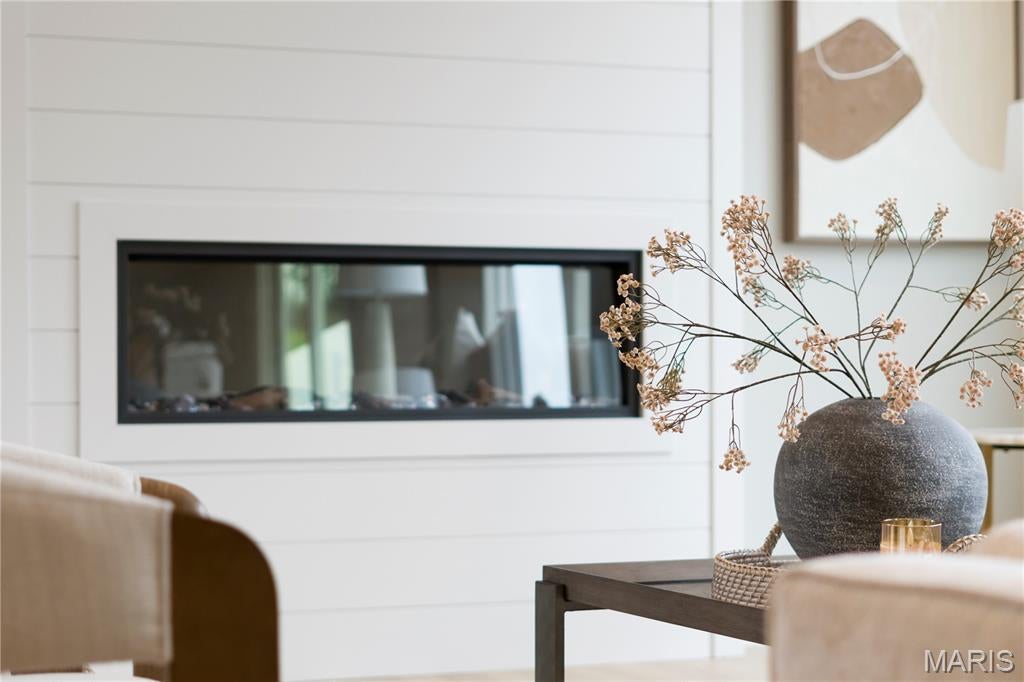
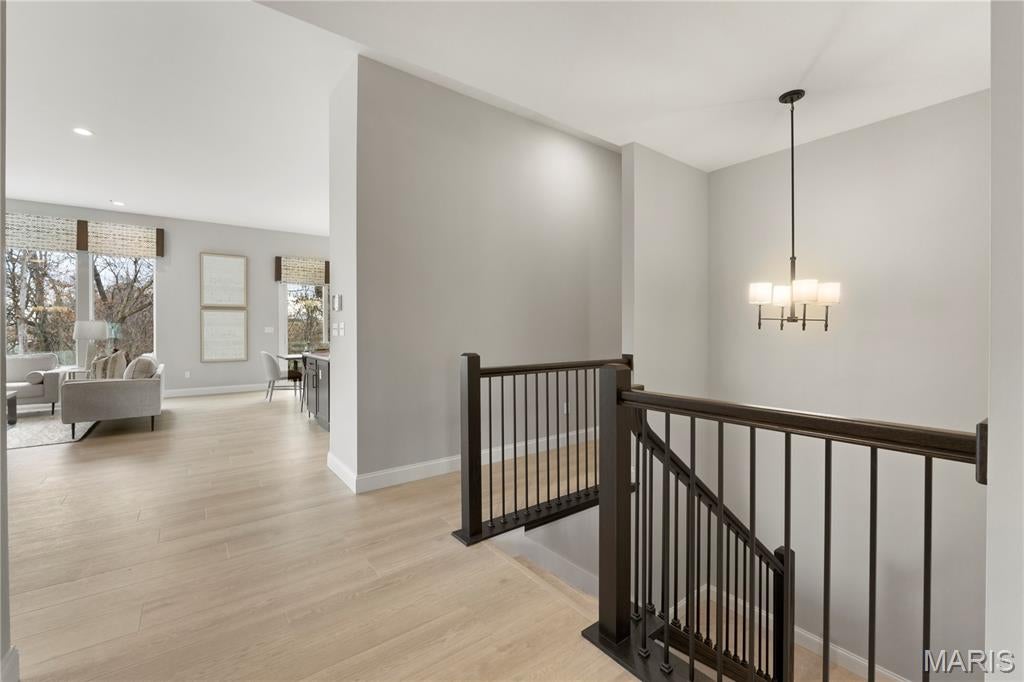
New construction Craftsman-style ranch by Consort Homes in the Cedarstone subdivision in Dardenne Prairie, located in the Wentzville R-IV School District. This 1-story home offers 2,240 sq ft of main-level living with 3 bedrooms, 2 baths, and a 3-car attached garage. The open floor plan features a spacious great room with 2' volume ceiling, wall of windows, and electric fireplace, flowing into the kitchen and breakfast area. The kitchen is designed with custom 42" two-tone cabinetry with crown molding, soft-close doors, dovetail construction, and full-extension drawers. Quartz countertops are complemented by stainless steel gas appliances including range, microwave, dishwasher, and disposal. Additional highlights include a refrigerator cabinet, center island with breakfast bar seating, walk-in pantry, and pendant lighting, creating a functional and well-appointed space for everyday living and entertaining. The main-level primary suite includes a walk-in closet and private bath with double adult-height vanity and walk-in shower. Two additional bedrooms, full bath, and main floor laundry complete the layout. The walk-out lower level features a 9' pour, rough-in bath, and unfinished space ready for future finish.
Save
Ask
Tour
Hide
Share
Listing Snapshot
Price
$708,755
Days On Site
40 Days
Bedrooms
3
Inside Area (SqFt)
2,240 sqft
Total Baths
2
Full Baths
2
Partial Baths
N/A
Lot Size
N/A
Year Built
N/A
MLS® Number
26038840
Status
Active
Property Tax
N/A
HOA/Condo/Coop Fees
$50 monthly
Sq Ft Source
Builder
Friends & Family
React
Invite
Recent Activity
a month ago
Listing first seen on site
a month ago
Listing updated with changes from the MLS®
General Features
Attached Garage
Yes
Disclosures
None
Garage
Yes
Garage Spaces
3
Green Energy Efficient
HVAC
Home Warranty
Yes
Levels
One
Parking
AttachedConcreteDrivewayGarageGarage Door Opener
Property Condition
New Construction
Property Sub Type
Single Family Residence
Security
Carbon Monoxide Detector(s)Smoke Detector(s)
Sewer
Public Sewer
Special Circumstances
Standard
SqFt Above
2240
Style
Craftsman
Utilities
Cable AvailableElectricity ConnectedNatural Gas ConnectedSewer ConnectedUnderground UtilitiesWater Connected
Water Source
Public
Interior Features
Appliances
Stainless Steel Appliance(s)DishwasherDisposalMicrowaveGas RangeElectric Water Heater
Based on information submitted to the MLS GRID as of 2026-09-29 07:00 AM UTC.
All data is obtained from various sources and may not have been verified by broker or MLS GRID. Supplied
Open House Information is subject to change without notice. All information should be independently reviewed
and verified for accuracy. Properties may or may not be listed by the office/agent presenting the information.
Neighborhood & Commute
Source: Walkscore
Disclosure: Community information and market data powered by Constellation Data Labs. Information is deemed reliable but not guaranteed.