
912 N Main StreetO'Fallon, MO 63366
Mortgage Calculator
Monthly Payment (Est.)
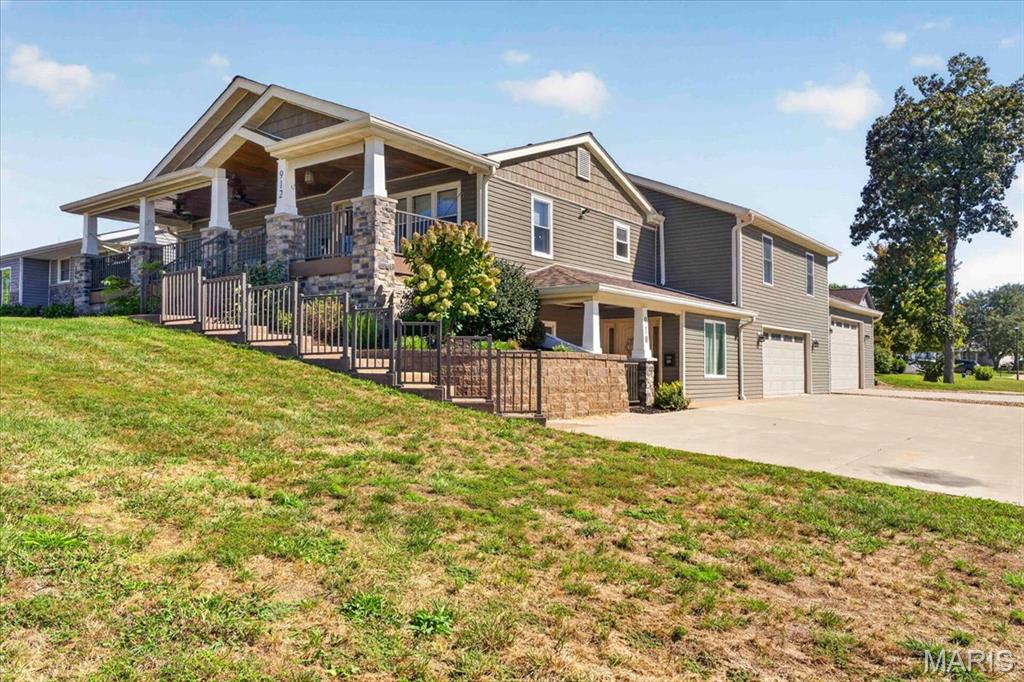
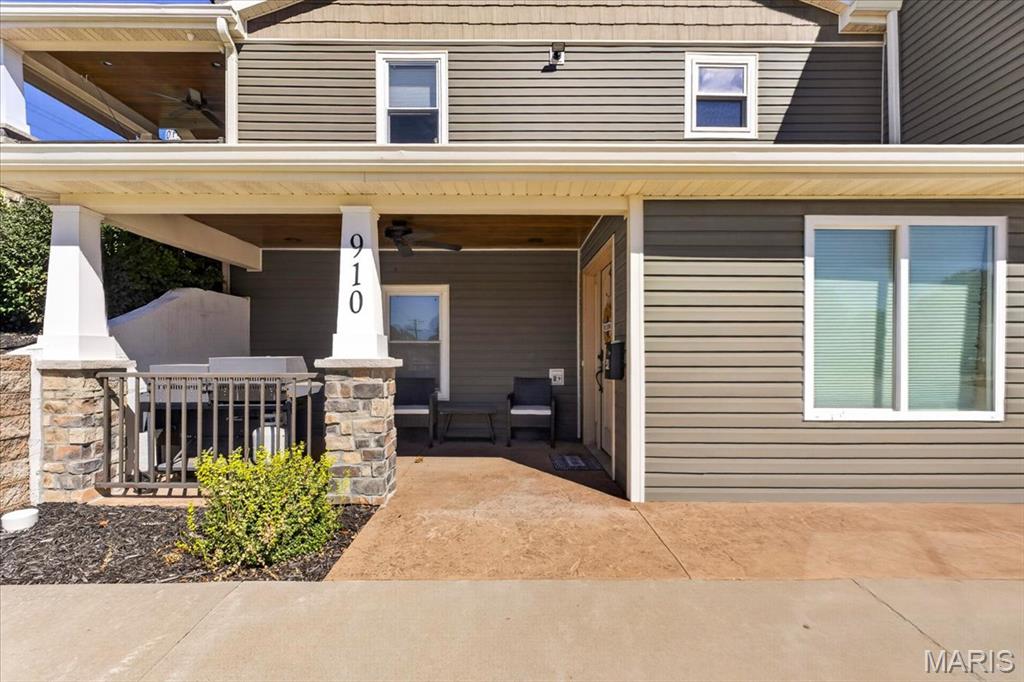
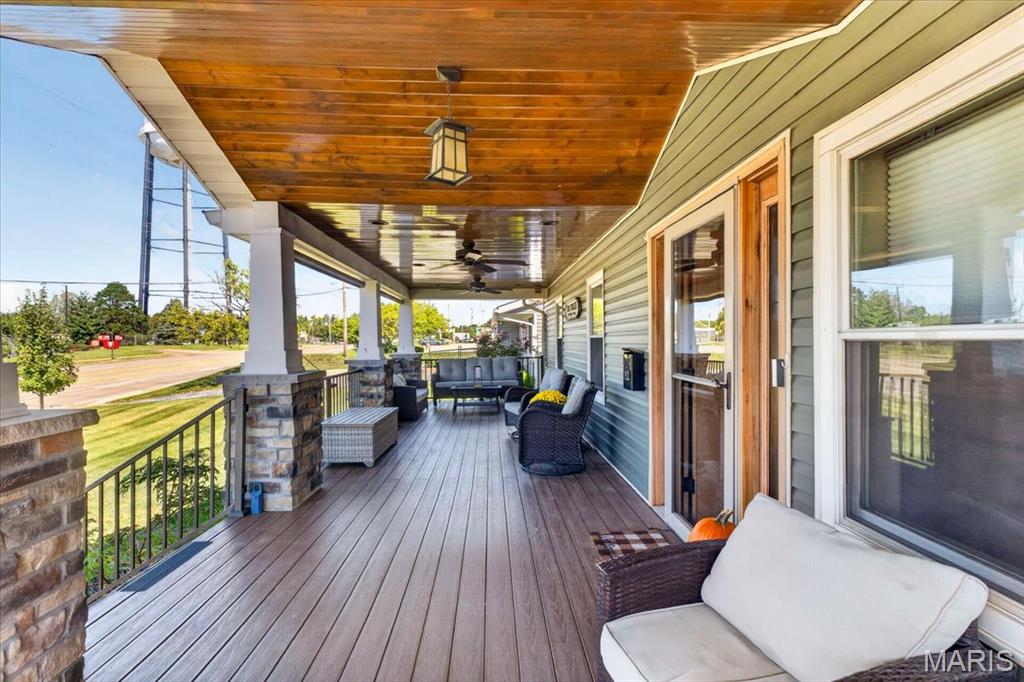
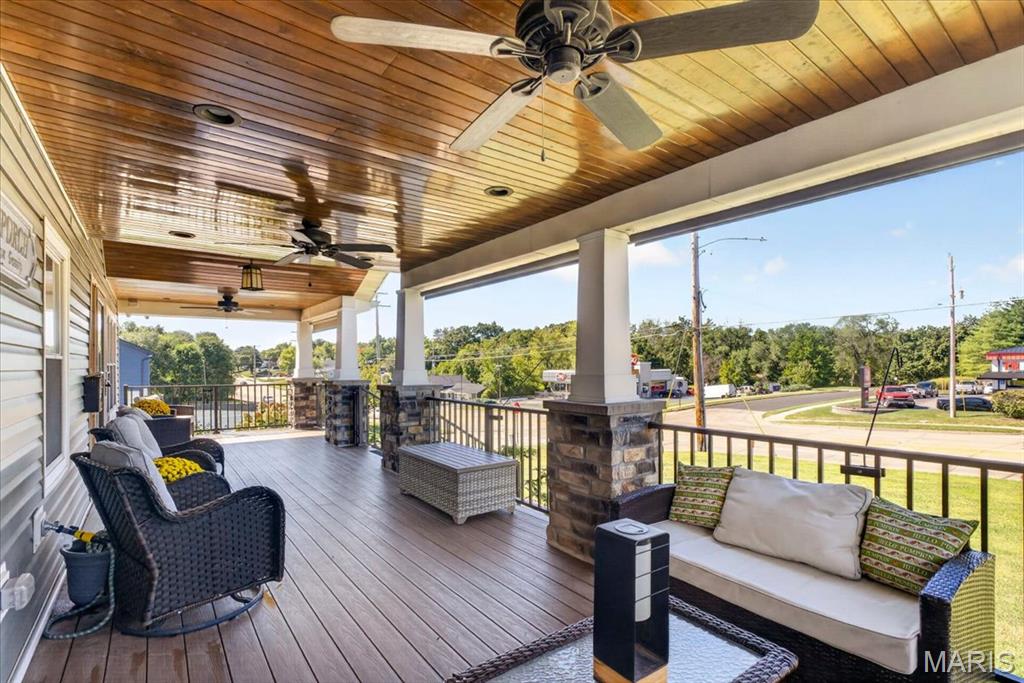
Enter an interest rate to see your estimated monthly payment.A truly distinctive property offering nearly 5,000 square feet of beautifully designed living space, exceptional versatility, and amenities rarely found together in one home. This expansive 5-bedroom, 4-bath ranch combines comfortable everyday living with remarkable flexibility, creating a property that can effortlessly accommodate multi-generational living, extended guests, work-from-home needs, or income-producing opportunities. The main level welcomes you with an open, inviting floor plan enhanced by hardwood flooring, recessed lighting, custom cabinetry, built-in features, and thoughtfully designed living spaces. At the heart of the home, the spacious kitchen features granite countertops, abundant cabinetry, a large center island, and generous prep and gathering space, opening seamlessly to the adjoining living areas. An electric fireplace provides a warm focal point, while the home's open layout creates an effortless flow for both everyday living and entertaining. Three bedrooms and two full bathrooms are located on the main level, including a spacious primary suite with extensive built-in cabinetry and a beautifully appointed bath. Main-level laundry adds another layer of convenience. What truly distinguishes this property is its incredible lower level. Offering approximately 2,400 additional square feet, this fully finished space functions as an entirely separate living environment complete with its own address, two bedrooms, two full bathrooms, a full kitchen, and private laundry. Whether utilized as a private suite for extended family, guest accommodations, an independent living space, or an income-producing opportunity, the possibilities are exceptional. Alternatively, incorporate the entire lower level into the main residence for an impressive amount of finished living and recreation space. Outside, the property continues to deliver. Enjoy a private backyard designed for gathering and relaxation, featuring an above-ground pool, expansive outdoor living areas, and plenty of room to entertain. One of the property's most impressive features is the extraordinary six-car garage, providing exceptional space for vehicles, recreational equipment, a workshop, storage, or a car enthusiast's collection. With approximately 4,945 square feet of finished living space, five bedrooms, four full bathrooms, multiple living areas, two kitchens, a private lower-level living space, outdoor entertaining amenities, and six-car garage capacity, this is far more than a traditional ranch. It is a property designed to adapt to the way you live. For those seeking even greater possibilities, the neighboring property is also available for purchase and the seller is willing to consider the properties together as a package, creating a unique opportunity to expand the property's potential.
| yesterday | Listing updated with changes from the MLS® | |
| yesterday | Listing first seen on site |

Based on information submitted to the MLS GRID as of 2026-10-02 08:58 PM UTC. All data is obtained from various sources and may not have been verified by broker or MLS GRID. Supplied Open House Information is subject to change without notice. All information should be independently reviewed and verified for accuracy. Properties may or may not be listed by the office/agent presenting the information.
Did you know? You can invite friends and family to your search. They can join your search, rate and discuss listings with you.