10204 Dacey Drive, Dellwood, MO, 63136

Save
Ask
Tour
Hide
Share
$129,900
92 Days On Site

10204 Dacey Drive
Dellwood, MO 63136

For Sale|Single Family Residence|Active
3
Beds
1
Total Bath
1
Full Bath
1,040
SqFt
$125
/SqFt
1959
Built
Subdivision:
Northland Hills 5
County:
St. Louis
Call Now: (314) 667-4343
Is this the listing for you? We can help make it yours.
(314) 667-4343
10204 Dacey Drive10204 Dacey Drive10204 Dacey Drive10204 Dacey Drive
Save
Ask
Tour
Hide
Share

Mortgage Calculator

Monthly Payment (Est.)

Enter an interest rate to see your estimated monthly payment.
Calculator powered by Showcase IDX, a Constellation1 Company. Copyright ©2026 Information is deemed reliable but not guaranteed.

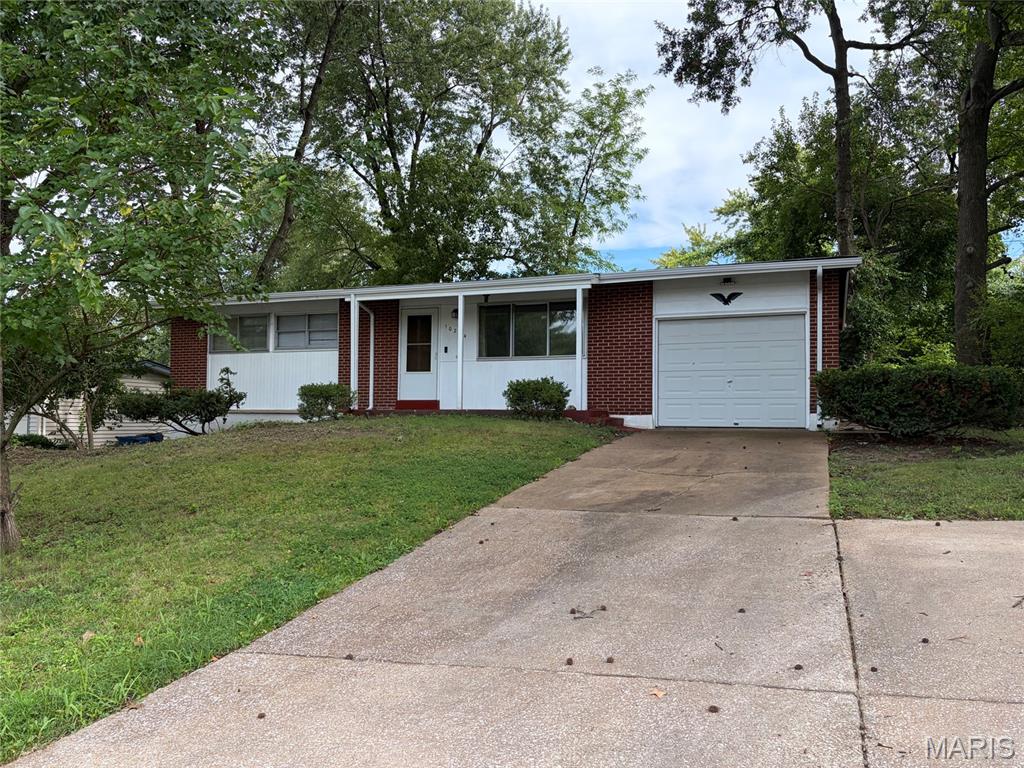
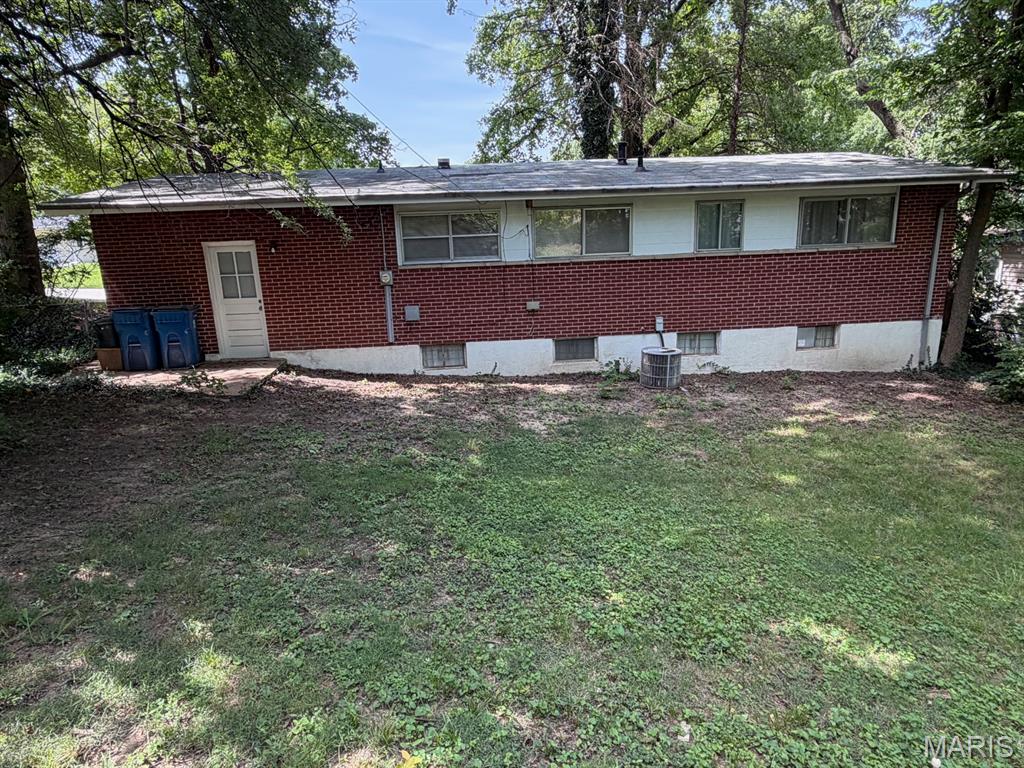
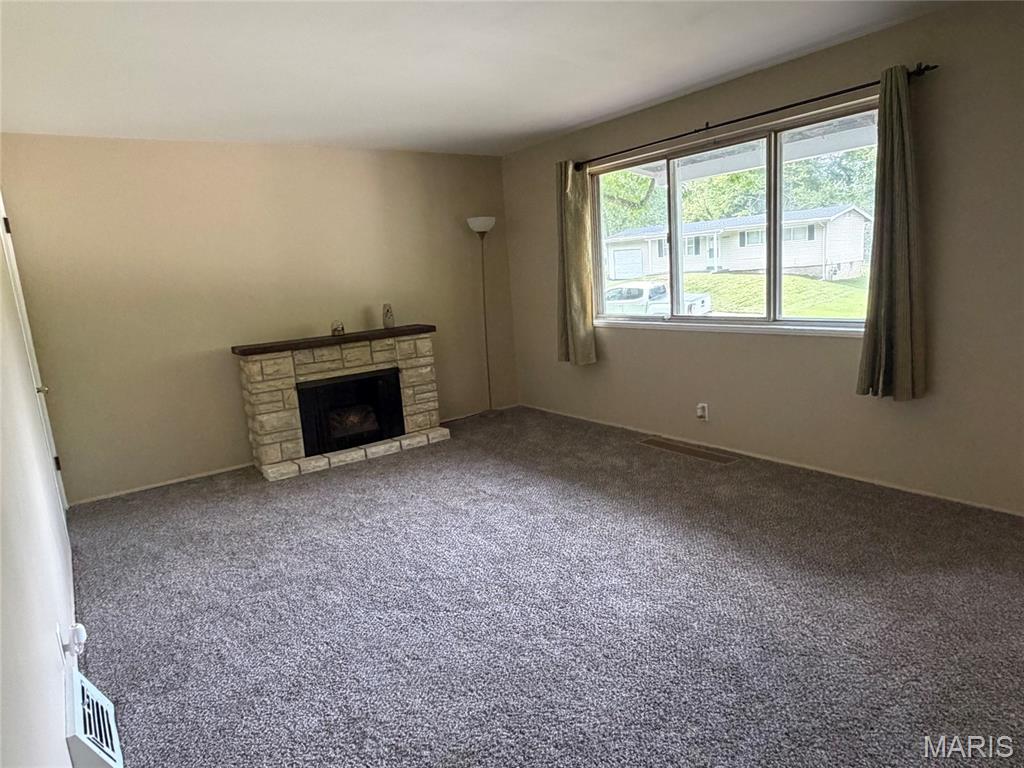
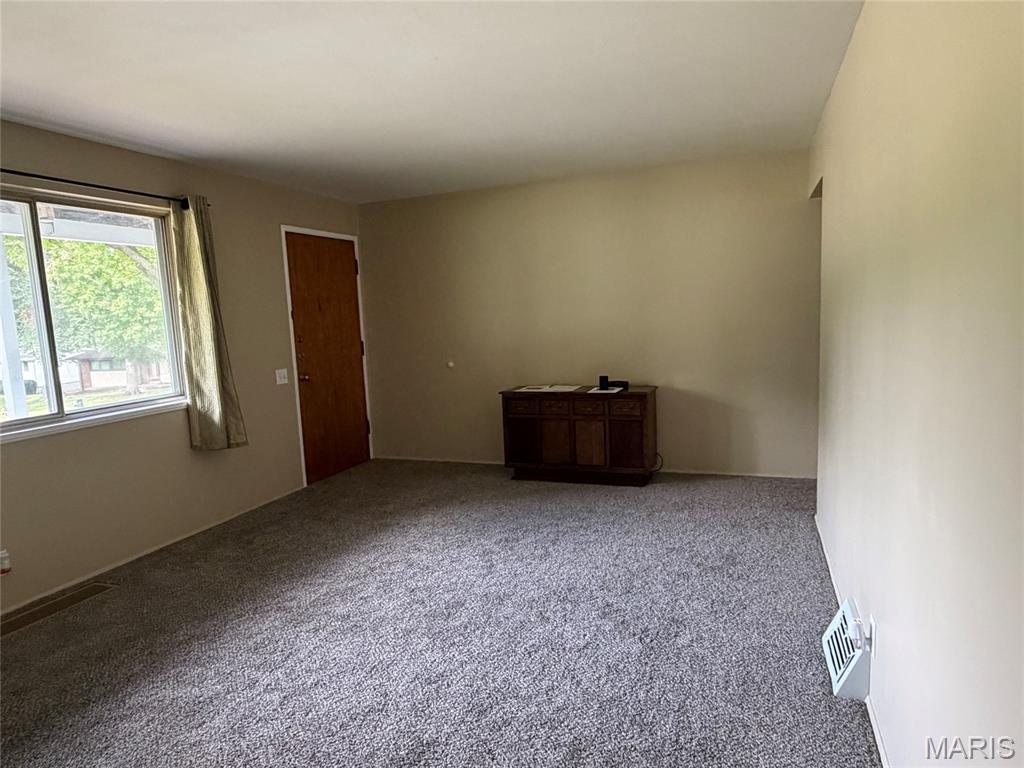
PRICE REDUCED!! Discover the inviting single-family residence at 10204 Dacey DR, DLLWD MO 63136, a ready-to-move-in home built in 1959 that seamlessly blends classic charm with modern living. This property offers a compelling opportunity for a vibrant lifestyle. This ranch-style home features three comfortable bedrooms, providing ample private space for relaxation and rejuvenation. With one NEWLY REMODELED MAIN FLOOR bathroom, convenience and comfort are prioritized for residents and guests alike. An attached one car oversized garage provides practical storage and secure parking. Embrace the opportunity to make this delightful property your own and schedule a private viewing today. Additional features include NEW ROOF, GUTTERS, and DOWN SPOUTS, new carpet in large living room and hallway, hardwood flooring in all of the bedrooms, large eat-in kitchen with custom cabinetry and vinyl tiled flooring, additional off-street parking to accommodate 3 autos, covered front porch, fenced backyard and full basement to remodel and enjoy. The basement has a functional toilet and sink for convenience. Come take a look at this extremely nice all brick home waiting for its new owners.

Save
Ask
Tour
Hide
Share
Listing Snapshot
Price 
$129,900
Days On Site 
92 Days
Bedrooms 
3
Inside Area (SqFt) 
1,040 sqft
Total Baths 
1
Full Baths 
1
Partial Baths 
N/A
Lot Size 
0.202 Acres
Year Built 
1959
MLS® Number 
26041387
Status 
Active
Property Tax 
$2,180
HOA/Condo/Coop Fees 
N/A
Sq Ft Source 
Estimated
Friends & Family
Recent Activity
2 months agoPrice changed to $129,900
2 months agoListing updated with changes from the MLS®
3 months agoStatus changed to Active
3 months agoListing first seen on site
General Features
Acres 
0.202
Attached Garage 
Yes
Building Features 
Basement
Disclosures 
Flood Plain NoLead PaintOccupancy Permit RequiredSeller Property Disclosure
Foundation 
Brick/MortarConcrete PerimeterPermanent
Garage 
Yes
Garage Spaces 
1
Levels 
One
Parking 
Additional ParkingAttachedConcreteDrivewayGarageGarage Door OpenerGarage Faces FrontKitchen LevelOversizedParking Pad
Property Condition 
Updated/Remodeled
Property Sub Type 
Single Family Residence
Security 
Carbon Monoxide Detector(s)Smoke Detector(s)
Sewer 
Public Sewer
Special Circumstances 
Standard
SqFt Above 
1040
SqFt Below 
500
Style 
RanchTraditional
Utilities 
Cable AvailableElectricity ConnectedNatural Gas ConnectedPhone AvailableSewer ConnectedWater Connected
Water Source 
Public
Interior Features
Appliances 
DisposalExhaust FanGas OvenRange HoodGas RangeRefrigeratorWater Heater
Basement 
ConcretePartially FinishedFullBath/Stubbed
Cooling 
Attic FanCeiling Fan(s)Central Air
Fireplace 
Yes
Fireplace Features 
DecorativeElectricLiving Room
Fireplaces 
1
Flooring 
CarpetHardwoodVinyl
Heating 
Forced AirNatural GasExhaust Fan
Interior 
Ceiling Fan(s)Eat-in Kitchen
Laundry Features 
In BasementElectric Dryer HookupGas Dryer Hookup
Main Level Bedrooms 
3
Window Features 
Aluminum FramesBlindsDrapesWindow Treatments
Bedroom 
Dimensions - 12x9Level - Main
Bedroom 2 
Dimensions - 13x9Level - Main
Bedroom 3 
Dimensions - 10x9Level - Main
Kitchen 
Dimensions - 16x12Level - Main
Living Room 
Dimensions - 18x12Level - Main
Save
Ask
Tour
Hide
Share
Exterior Features
Construction Details 
Brick
Exterior 
Private Yard
Fencing 
Back YardChain LinkFront Yard
Frontage 
100
Lot Features 
Back YardFront YardPrivate
Patio And Porch 
Front Porch
Road Frontage 
City Street
Roof 
Asbestos Shingle
View 
Neighborhood
Waterview 
Neighborhood
Windows/Doors 
Aluminum FramesBlindsDrapesWindow Treatments
Community Features
MLS Area 
31 - Riverview Gardens
School District 
Riverview Gardens
Township 
Dellwood
Financing Terms Available 
CashConventionalFHAVA Loan
Roads 
Concrete
Schools
School District
Riverview Gardens
Elementary School
Lemasters Elem.
Middle School
R. G. Central Middle
High School
Riverview Gardens Sr. High
Listing courtesy of RE/MAX Results


Based on information submitted to the MLS GRID as of 2026-10-02 04:06 PM UTC. All data is obtained from various sources and may not have been verified by broker or MLS GRID. Supplied Open House Information is subject to change without notice. All information should be independently reviewed and verified for accuracy. Properties may or may not be listed by the office/agent presenting the information.

Neighborhood & Commute
Source: Walkscore
Disclosure: Community information and market data powered by Constellation Data Labs. Information is deemed reliable but not guaranteed.
Save
Ask
Tour
Hide
Share
Scroll to Top