4637 Dahlia Avenue, St Louis, MO, 63116

Save
Ask
Tour
Hide
Share
$250,000
17 Days On Site

4637 Dahlia Avenue
St Louis, MO 63116

Single Family Residence|Pending
3
Beds
2
Total Baths
2
Full Baths
1,755
SqFt
$142
/SqFt
1907
Built
Subdivision:
Rosa Park
County:
St Louis City
Call Now: (314) 667-4343
Is this the listing for you? We can help make it yours.
(314) 667-4343
4637 Dahlia Avenue4637 Dahlia Avenue4637 Dahlia Avenue4637 Dahlia Avenue
Save
Ask
Tour
Hide
Share

Mortgage Calculator

Monthly Payment (Est.)

Enter an interest rate to see your estimated monthly payment.
Calculator powered by Showcase IDX, a Constellation1 Company. Copyright ©2026 Information is deemed reliable but not guaranteed.

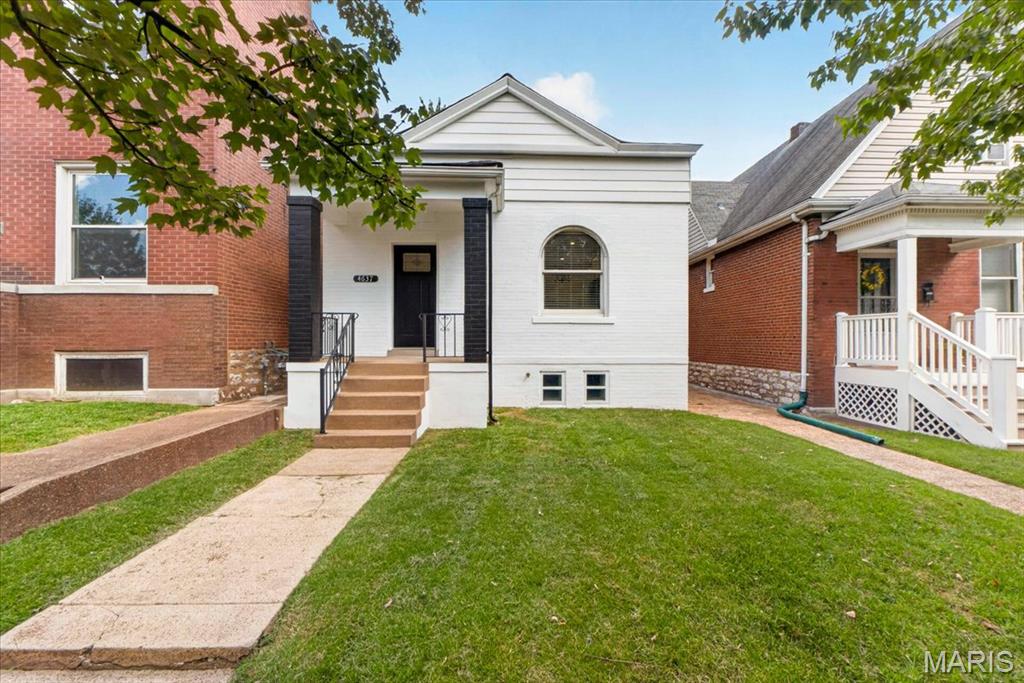
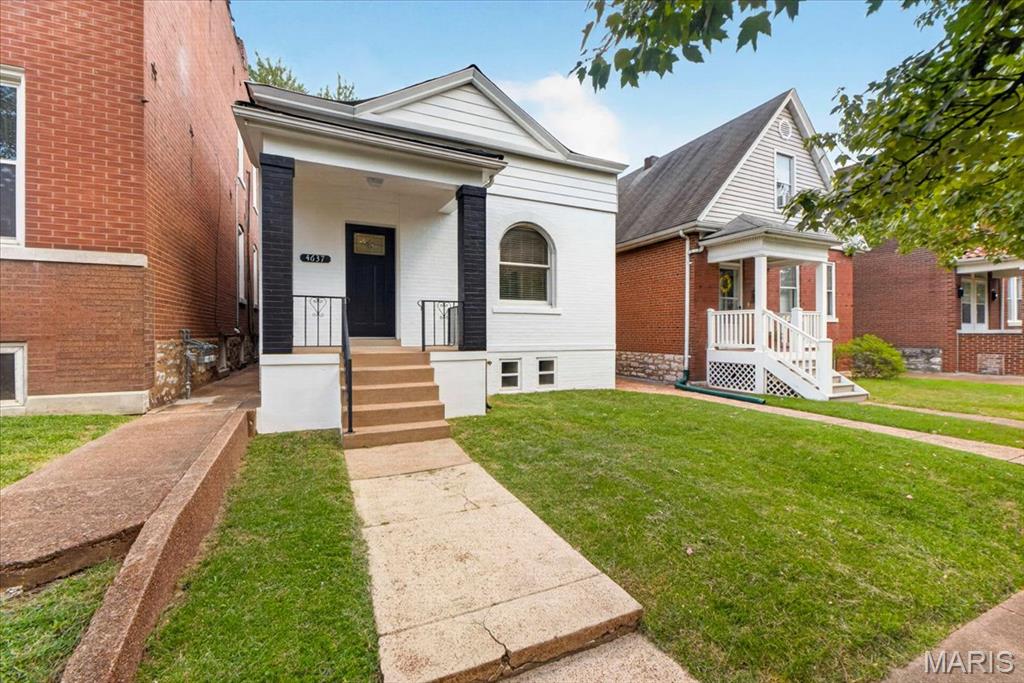
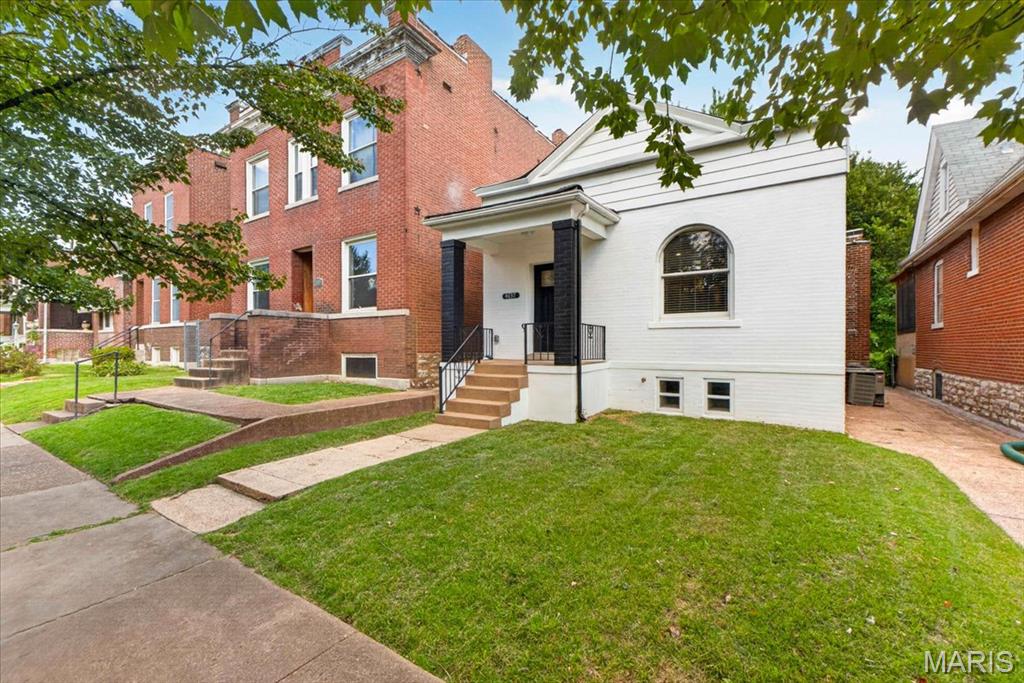
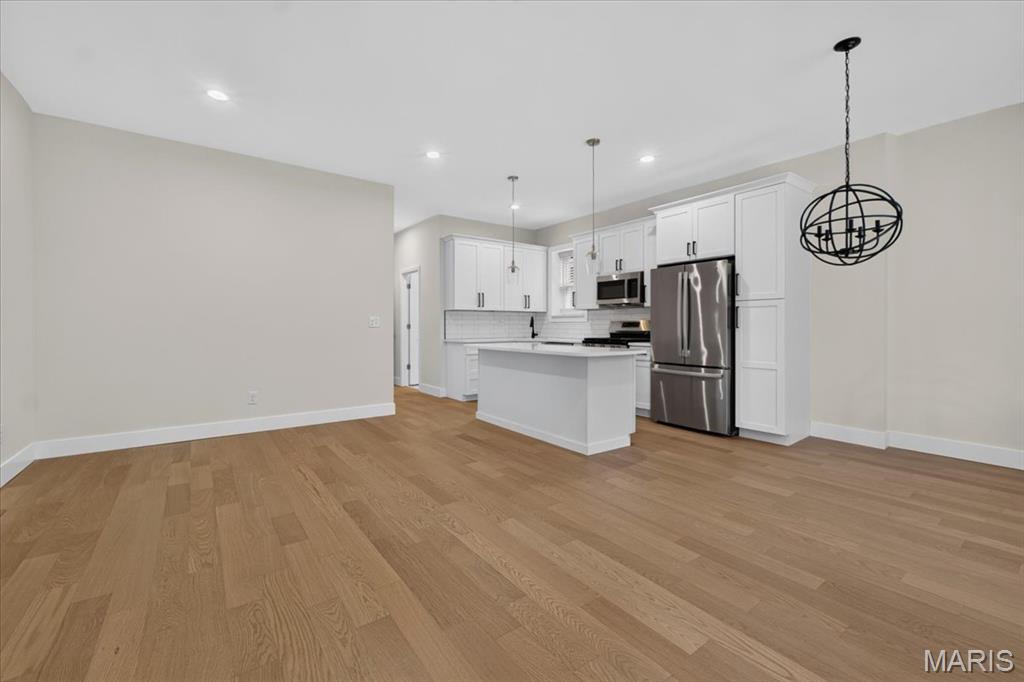
Completely Renovated 3-Bedroom, 2-Bath Home in St. Louis! Welcome to 4637 Dahlia Avenue—a beautifully transformed 3-bedroom, 2-bath home offering the perfect blend of classic character and modern convenience. Completely gutted and renovated from the inside out, this home is essentially new throughout, providing the peace of mind and fresh, contemporary feel today’s buyers are looking for. Step inside to discover a thoughtfully redesigned interior featuring all-new finishes, fixtures, flooring, lighting, plumbing, electrical, kitchen, and bathrooms. The spacious kitchen offers a fresh, modern design with new cabinetry, countertops, and fixtures, creating a stylish and functional space for everyday living and entertaining. Both bathrooms have been completely renovated with modern finishes and a clean, sophisticated aesthetic. Three comfortable bedrooms provide flexibility for family, guests, a home office, or additional living space. With its extensive renovation, modern updates, and move-in-ready condition, 4637 Dahlia offers the rare opportunity to purchase a home where virtually everything has been thoughtfully redone. Simply move in and enjoy!

Save
Ask
Tour
Hide
Share
Listing Snapshot
Price 
$250,000
Days On Site 
17 Days
Bedrooms 
3
Inside Area (SqFt) 
1,755 sqft
Total Baths 
2
Full Baths 
2
Partial Baths 
N/A
Lot Size 
0.1233 Acres
Year Built 
1907
MLS® Number 
26041630
Status 
Pending
Property Tax 
$1,633
HOA/Condo/Coop Fees 
N/A
Sq Ft Source 
Estimated
Friends & Family
Recent Activity
a week agoStatus changed to Pending
a week agoListing updated with changes from the MLS®
2 weeks agoListing first seen on site
General Features
Acres 
0.1233
Disclosures 
Code Compliance RequiredFlood Plain NoLead PaintOccupancy Permit RequiredSeller Property Disclosure
Foundation 
Stone
Levels 
One
Parking 
Alley AccessNo GarageOn Street
Property Condition 
Updated/Remodeled
Property Sub Type 
Single Family Residence
Security 
Smoke Detector(s)
Sewer 
Public Sewer
Special Circumstances 
Standard
SqFt Above 
1255
SqFt Below 
500
Style 
Bungalow
Utilities 
Cable AvailableElectricity ConnectedNatural Gas ConnectedPhone AvailableSewer ConnectedWater Available
Water Source 
Public
Interior Features
Appliances 
Stainless Steel Appliance(s)DishwasherRangeRange HoodRefrigeratorElectric Water Heater
Basement 
Exterior EntryFullInterior EntryStorage SpaceWalk-Up Access
Cooling 
Central Air
Flooring 
TileVinylWood
Heating 
Forced AirNatural Gas
Interior 
Granite CountersHigh CeilingsHigh Speed InternetKitchen IslandOpen FloorplanStorage
Laundry Features 
Main Level
Main Level Bedrooms 
3
Window Features 
Double Pane Windows
Bedroom 2 
Level - Main
Bedroom 3 
Level - Main
Family Room 
Level - Main
Kitchen 
Level - Main
Primary Bedroom 
Level - Main
Save
Ask
Tour
Hide
Share
Exterior Features
Construction Details 
BrickStone
Exterior 
Private EntrancePrivate Yard
Fencing 
Back YardPartial
Lot Features 
Back YardLevelRectangular Lot
Patio And Porch 
Front PorchPatio
Road Frontage 
City Street
Roof 
Asphalt
Windows/Doors 
Double Pane Windows
Community Features
MLS Area 
3 - South City
School District 
St. Louis City
Township 
St. Louis City
Financing Terms Available 
CashConventionalFHAVA Loan
Roads 
Asphalt
Schools
School District
St. Louis City
Elementary School
Buder Elem.
Middle School
Long Middle Community Ed. Center
High School
Roosevelt High
Listing courtesy of Berkshire Hathaway HomeServices Select Properties


Based on information submitted to the MLS GRID as of 2026-09-22 12:36 AM UTC. All data is obtained from various sources and may not have been verified by broker or MLS GRID. Supplied Open House Information is subject to change without notice. All information should be independently reviewed and verified for accuracy. Properties may or may not be listed by the office/agent presenting the information.

Neighborhood & Commute
Source: Walkscore
Disclosure: Community information and market data powered by Constellation Data Labs. Information is deemed reliable but not guaranteed.
Save
Ask
Tour
Hide
Share
Scroll to Top