5236 Potomac Street, St Louis, MO, 63139

Save
Ask
Tour
Hide
Share
$200,000
New Listing

5236 Potomac Street
St Louis, MO 63139

For Sale|Single Family Residence|Active
2
Beds
1
Total Bath
1
Full Bath
812
SqFt
$246
/SqFt
1950
Built
Subdivision:
Kingshighway Hills Add
County:
St Louis City
Call Now: (314) 667-4343
Is this the listing for you? We can help make it yours.
(314) 667-4343
5236 Potomac Street5236 Potomac Street5236 Potomac Street5236 Potomac Street
Save
Ask
Tour
Hide
Share

Mortgage Calculator

Monthly Payment (Est.)

$912
Calculator powered by Showcase IDX, a Constellation1 Company. Copyright ©2026 Information is deemed reliable but not guaranteed.

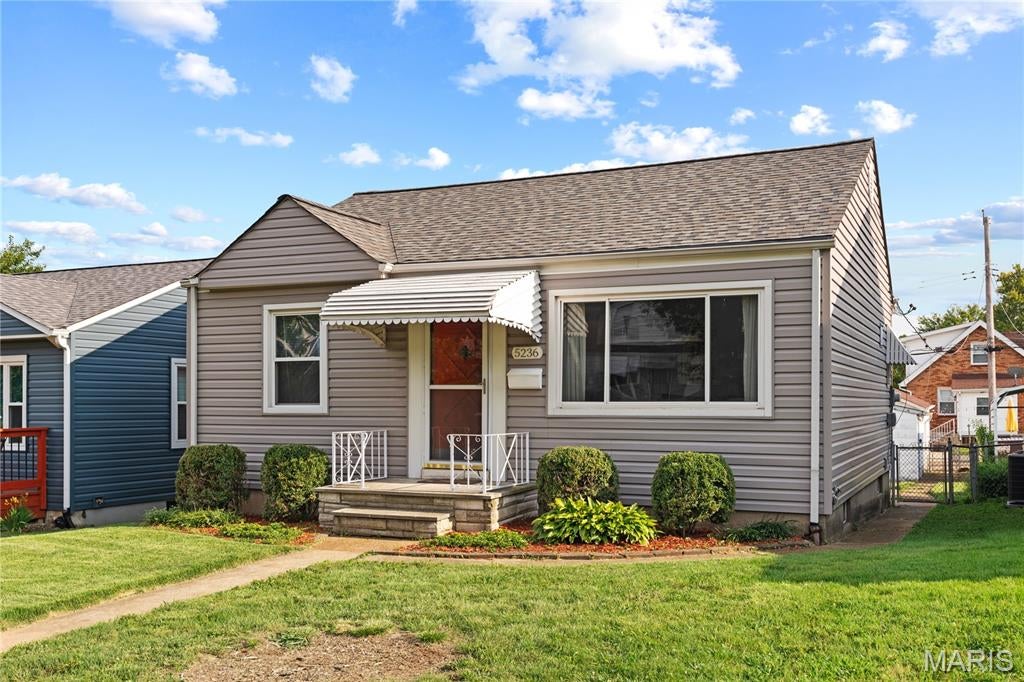
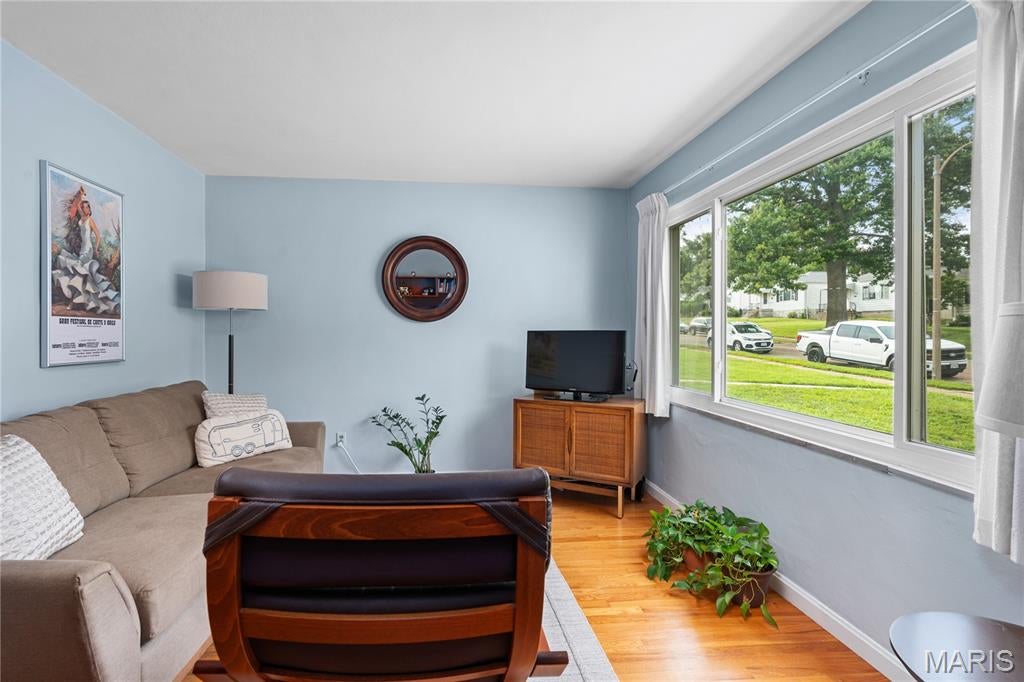
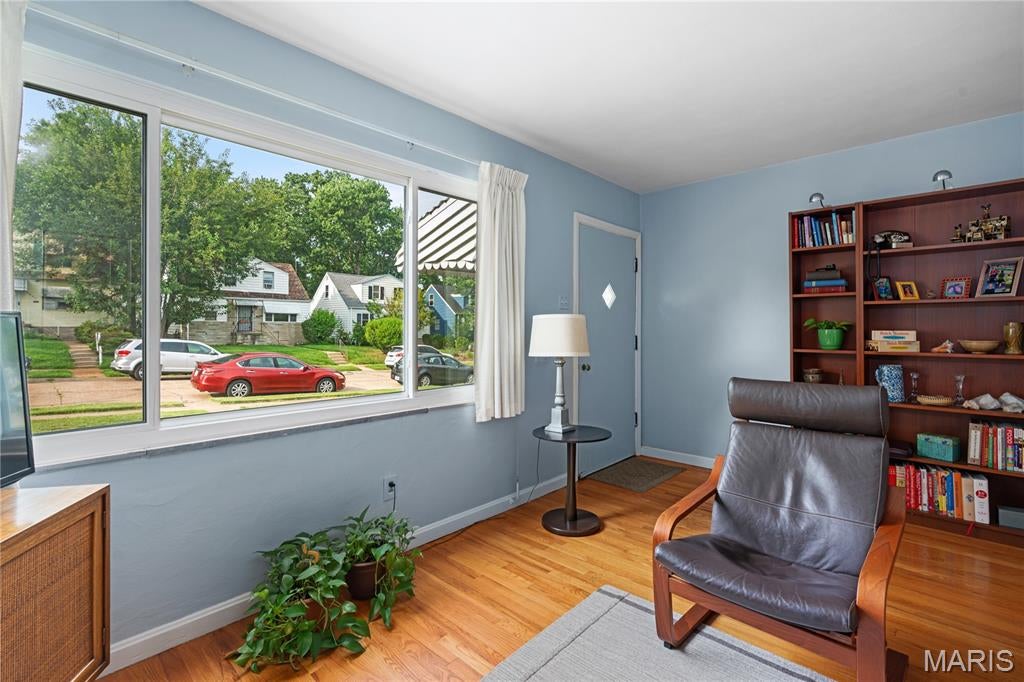
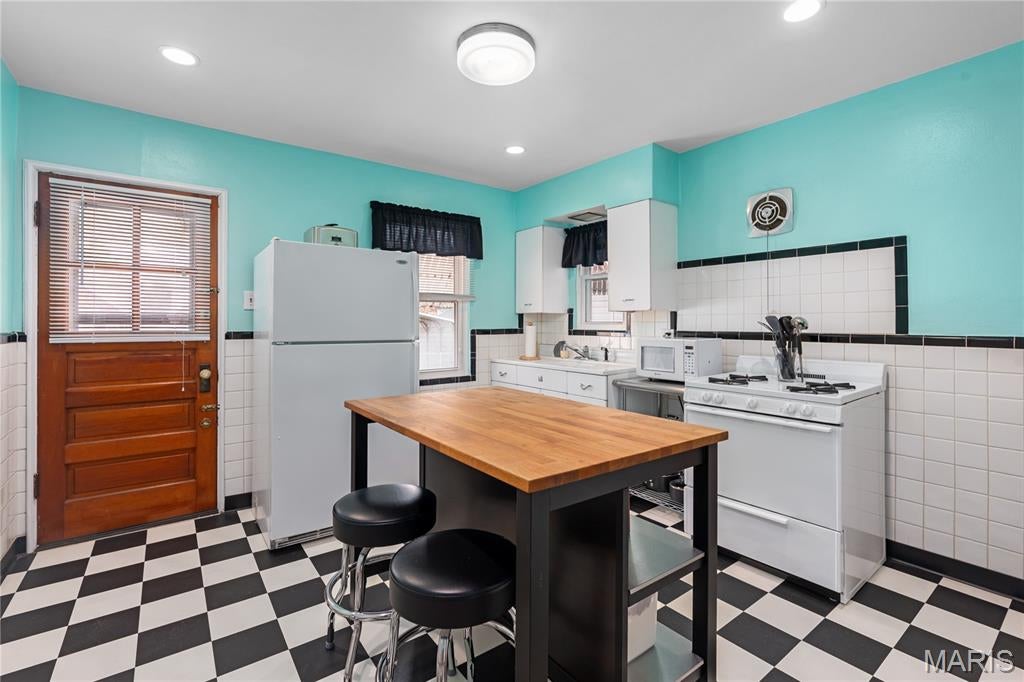
This charming South City home offers a wonderful blend of character and major updates. Original hardwood floors in the living room and bedrooms remain in excellent condition, while the kitchen retains its vintage appeal with original metal cabinetry and a classic ceramic sink. There's a pantry for added storage and a custom bar-height table that doubles as an island provides additional workspace and gathering space and will remain with the home. The basement is clean and dry and allows future owner to add finishes if desired. Outside, you'll find a level, fenced backyard that offers plenty of usable outdoor space while remaining easy to maintain, along with an off-street parking pad and detached one-car garage.(being conveyed in current condition) The big-ticket improvements have already been completed, including vinyl siding and windows (2014), furnace (2015), roof (2020), water heater (2024), and A/C (2025), allowing the next owner to move right in and enjoy the home without taking on major replacement projects right away. Conveniently located near parks, restaurants, shopping, and all that South City has to offer.

Save
Ask
Tour
Hide
Share
Listing Snapshot
Price 
$200,000
Days On Site 
0 Days
Bedrooms 
2
Inside Area (SqFt) 
812 sqft
Total Baths 
1
Full Baths 
1
Partial Baths 
N/A
Lot Size 
0.1168 Acres
Year Built 
1950
MLS® Number 
26043537
Status 
Active
Property Tax 
$2,459
HOA/Condo/Coop Fees 
N/A
Sq Ft Source 
Public Records
Friends & Family
Recent Activity
9 hours agoListing first seen on site
2 months agoListing updated with changes from the MLS®
General Features
Acres 
0.1168
Disclosures 
Code Compliance RequiredFlood Plain No
Garage 
Yes
Garage Spaces 
1
Levels 
One
Parking 
Alley AccessDetachedOff StreetParking Pad
Property Sub Type 
Single Family Residence
Sewer 
Public Sewer
Special Circumstances 
Standard
SqFt Above 
812
Style 
Ranch
Utilities 
Cable Available
Water Source 
Public
Interior Features
Basement 
Concrete
Cooling 
Ceiling Fan(s)
Flooring 
Hardwood
Heating 
Forced AirNatural Gas
Main Level Bedrooms 
2
Save
Ask
Tour
Hide
Share
Exterior Features
Construction Details 
Vinyl Siding
Lot Features 
Level
Community Features
MLS Area 
3 - South City
School District 
St. Louis City
Township 
St. Louis City
Financing Terms Available 
CashConventional
Schools
School District
St. Louis City
Elementary School
Mason Elem.
Middle School
Long Middle Community Ed. Center
High School
Roosevelt High
Listing courtesy of Coldwell Banker Realty - Gundaker West Regional


Based on information submitted to the MLS GRID as of 2026-09-17 08:20 AM UTC. All data is obtained from various sources and may not have been verified by broker or MLS GRID. Supplied Open House Information is subject to change without notice. All information should be independently reviewed and verified for accuracy. Properties may or may not be listed by the office/agent presenting the information.

Neighborhood & Commute
Source: Walkscore
Disclosure: Community information and market data powered by Constellation Data Labs. Information is deemed reliable but not guaranteed.
Save
Ask
Tour
Hide
Share
Scroll to Top