9175 Jones Creek Road, Dittmer, MO, 63023

Save
Ask
Tour
Hide
Share
$320,000
69 Days On Site

9175 Jones Creek Road
Dittmer, MO 63023

For Sale|Single Family Residence|Active Under Contract
3
Beds
2
Total Baths
2
Full Baths
1,597
SqFt
$200
/SqFt
1975
Built
Subdivision:
Weber Oscar 01
County:
Jefferson
Call Now: (314) 667-4343
Is this the listing for you? We can help make it yours.
(314) 667-4343
9175 Jones Creek Road9175 Jones Creek Road9175 Jones Creek Road9175 Jones Creek Road
Save
Ask
Tour
Hide
Share

Mortgage Calculator

Monthly Payment (Est.)

Enter an interest rate to see your estimated monthly payment.
Calculator powered by Showcase IDX, a Constellation1 Company. Copyright ©2026 Information is deemed reliable but not guaranteed.

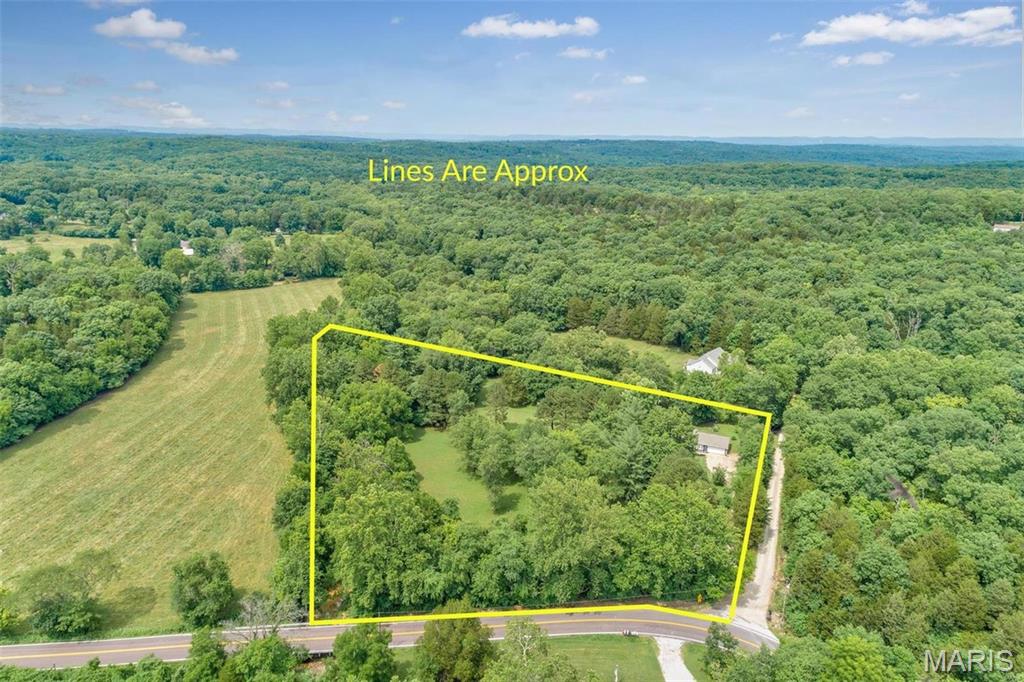
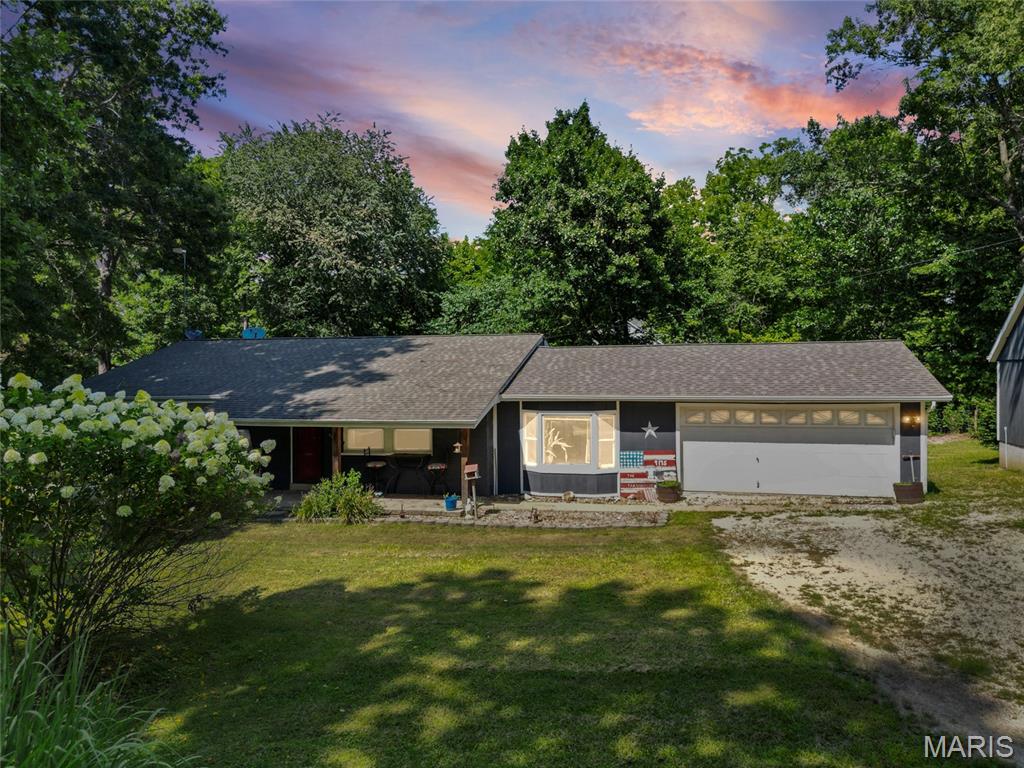
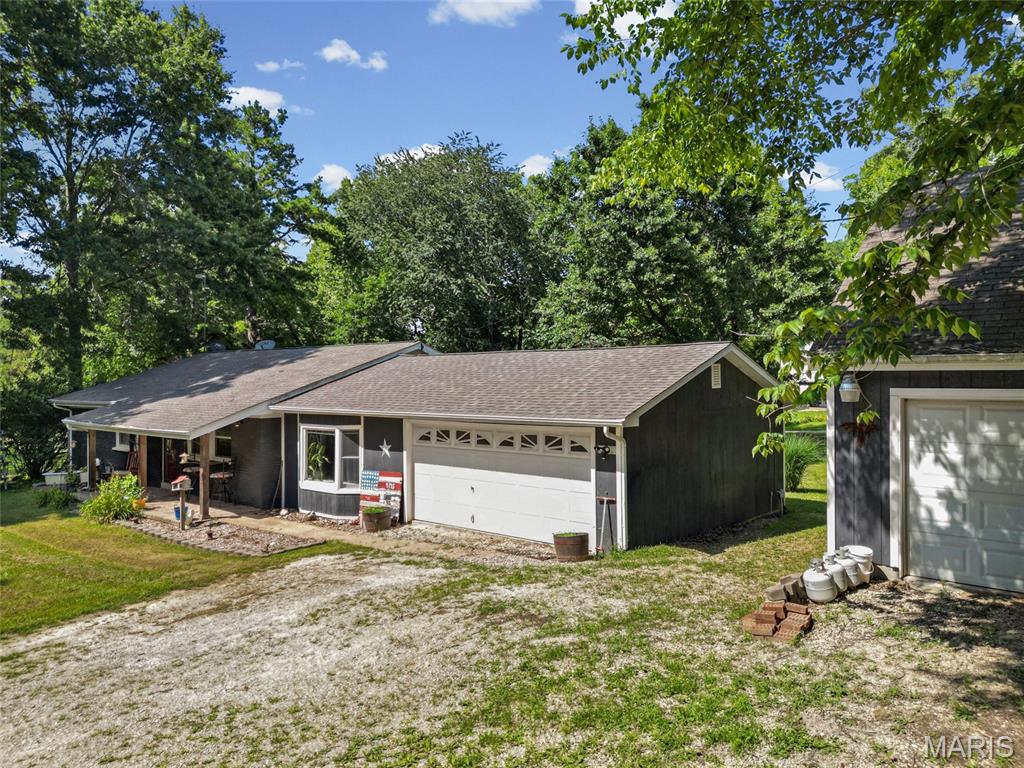
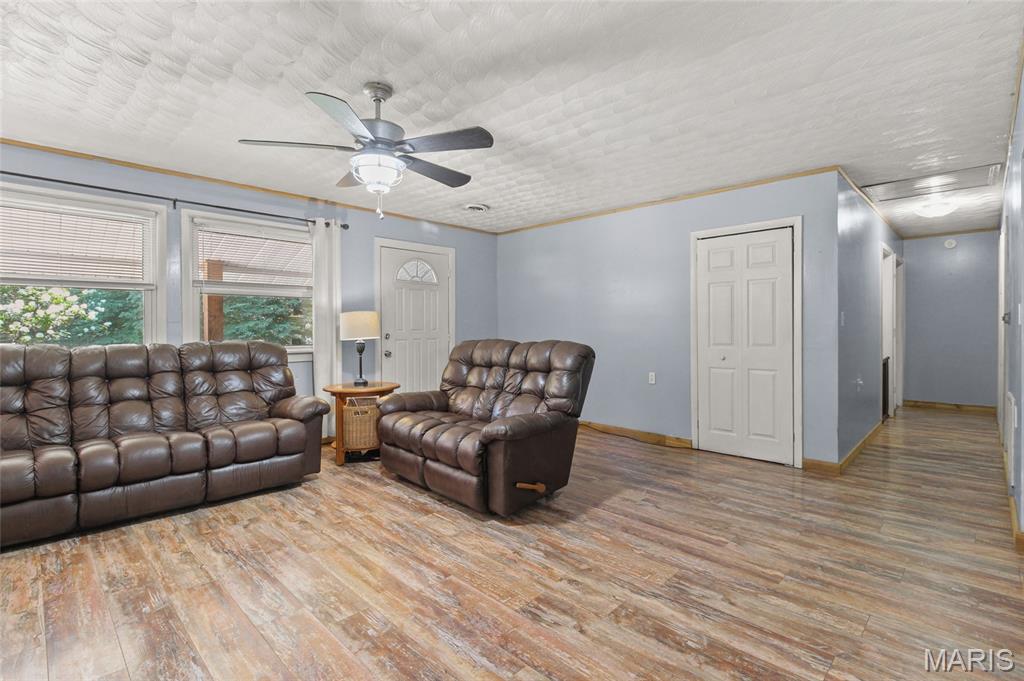
5+/- PARK-LIKE ACRES WITH A PEACEFUL CREEK! This beautifully updated 3-bedroom, 2-bath ranch offers the perfect blend of privacy, comfort, and convenience, all less than 35 minutes from St. Louis. Enjoy the scenic views from the covered front porch or entertain on the large back deck overlooking the picturesque property. Inside, you’ll find a spacious living room, a large eat-in kitchen featuring a center island, dining area, stainless steel appliances, and a window above the sink. The oversized family room offers endless possibilities for entertaining, a home office, or additional living space. Main-floor laundry adds everyday convenience. The home also features an attached 2-car garage plus a detached garage, providing plenty of room for vehicles, hobbies, or storage. A partially fenced yard is ideal for pets or outdoor enjoyment. Recent updates include a newer water heater, walk-in shower in the primary bath, newer back deck, and updated electric panel and wiring to the mast. Refrigerator, washer, and dryer are included. While a portion of the property near the creek is located in the flood plain, the house is not. Don’t miss your chance to own this incredible property!

Save
Ask
Tour
Hide
Share
Listing Snapshot
Price 
$320,000
Days On Site 
69 Days
Bedrooms 
3
Inside Area (SqFt) 
1,597 sqft
Total Baths 
2
Full Baths 
2
Partial Baths 
N/A
Lot Size 
5.17 Acres
Year Built 
1975
MLS® Number 
26045498
Status 
Active Under Contract
Property Tax 
$1,895
HOA/Condo/Coop Fees 
N/A
Sq Ft Source 
Owner
Friends & Family
Recent Activity
2 months agoStatus changed to Active Under Contract
2 months agoListing updated with changes from the MLS®
2 months agoListing first seen on site
General Features
Acres 
5.17
Disclosures 
Seller Property DisclosureSeptic Disclosure
Garage 
Yes
Garage Spaces 
3
Levels 
One
Property Sub Type 
Single Family Residence
Sewer 
Septic Tank
Special Circumstances 
Standard
SqFt Above 
1597
Style 
Ranch
Utilities 
Electricity Connected
Water Source 
PrivateWell
Interior Features
Appliances 
Stainless Steel Appliance(s)Portable DishwasherDisposalMicrowaveElectric OvenRefrigeratorWasher/DryerElectric Water Heater
Basement 
Crawl Space
Cooling 
Ceiling Fan(s)Central AirElectric
Heating 
ElectricForced Air
Interior 
Ceiling Fan(s)Eat-in KitchenHigh Speed InternetKitchen IslandOpen FloorplanStorage
Main Level Bedrooms 
3
Save
Ask
Tour
Hide
Share
Exterior Features
Construction Details 
Brick
Exterior 
Private EntranceStorage
Fencing 
Partial
Lot Features 
Back YardClearedLevelWaterfront
Other Structures 
Workshop
Patio And Porch 
DeckFront Porch
Road Frontage 
County Road
Waterfront 
Yes
Waterfront Features 
Creek
Community Features
MLS Area 
394 - Grandview
School District 
Grandview R-II
Township 
Unincorporated
Financing Terms Available 
1031 ExchangeCashConventionalFHAVA Loan
Roads 
Gravel
Schools
School District
Grandview R-II
Elementary School
Grandview Elem.
Middle School
Grandview Middle
High School
Grandview High
Listing courtesy of Epique Realty


Based on information submitted to the MLS GRID as of 2026-09-24 08:03 AM UTC. All data is obtained from various sources and may not have been verified by broker or MLS GRID. Supplied Open House Information is subject to change without notice. All information should be independently reviewed and verified for accuracy. Properties may or may not be listed by the office/agent presenting the information.

Neighborhood & Commute
Source: Walkscore
Disclosure: Community information and market data powered by Constellation Data Labs. Information is deemed reliable but not guaranteed.
Save
Ask
Tour
Hide
Share
Scroll to Top