Warning: Attempt to read property "ID" on null in /home/dkkqqci8ucee/deerwoodrealtystl.com/wp-content/plugins/elementor/core/base/document.php on line 356

Warning: Attempt to read property "ID" on null in /home/dkkqqci8ucee/deerwoodrealtystl.com/wp-content/plugins/elementor/core/base/document.php on line 356

550 Monceau Drive, Ferguson, MO, 63135

Save
Ask
Tour
Hide
Share
$294,900
69 Days On Site

550 Monceau Drive
Ferguson, MO 63135

For Sale|Single Family Residence|Active
5
Beds
2
Total Baths
1
Full Bath
1
Partial Bath
2,790
SqFt
$106
/SqFt
1965
Built
Subdivision:
Parc Monceau 2
County:
St. Louis
Call Now: (314) 667-4343
Is this the listing for you? We can help make it yours.
(314) 667-4343
550 Monceau Drive550 Monceau Drive550 Monceau Drive550 Monceau Drive
Save
Ask
Tour
Hide
Share

Mortgage Calculator

Monthly Payment (Est.)

Enter an interest rate to see your estimated monthly payment.
Calculator powered by Showcase IDX, a Constellation1 Company. Copyright ©2026 Information is deemed reliable but not guaranteed.

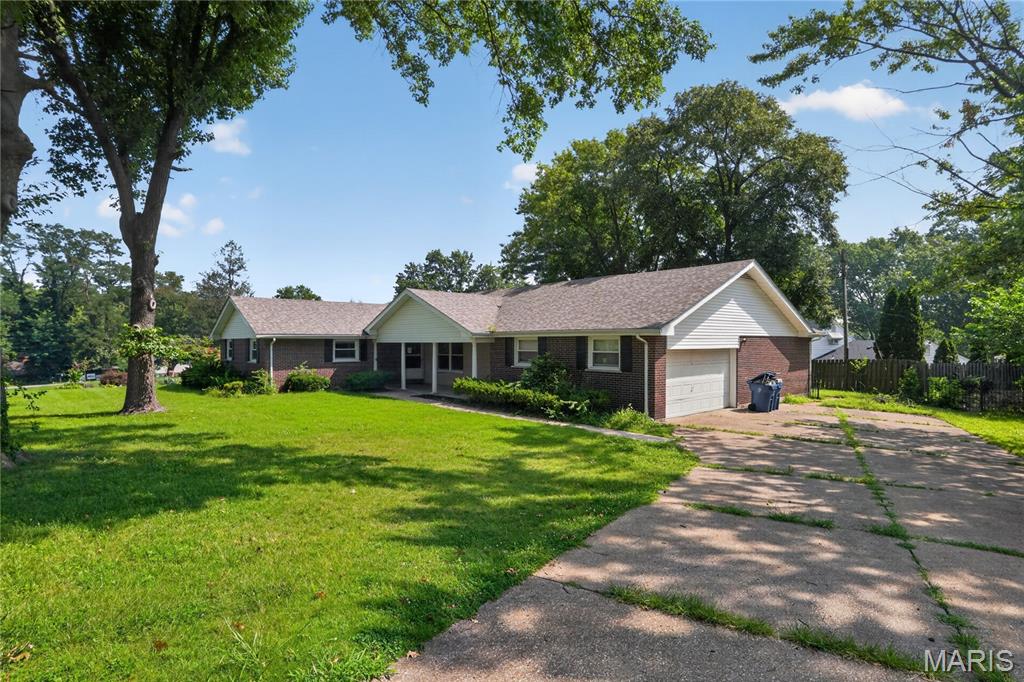
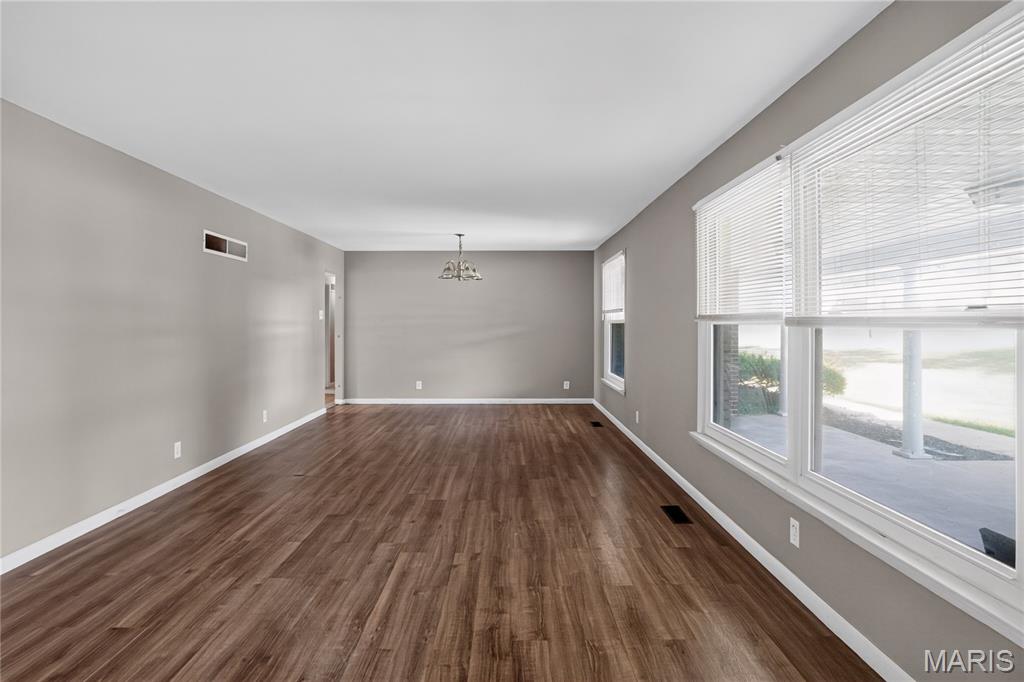
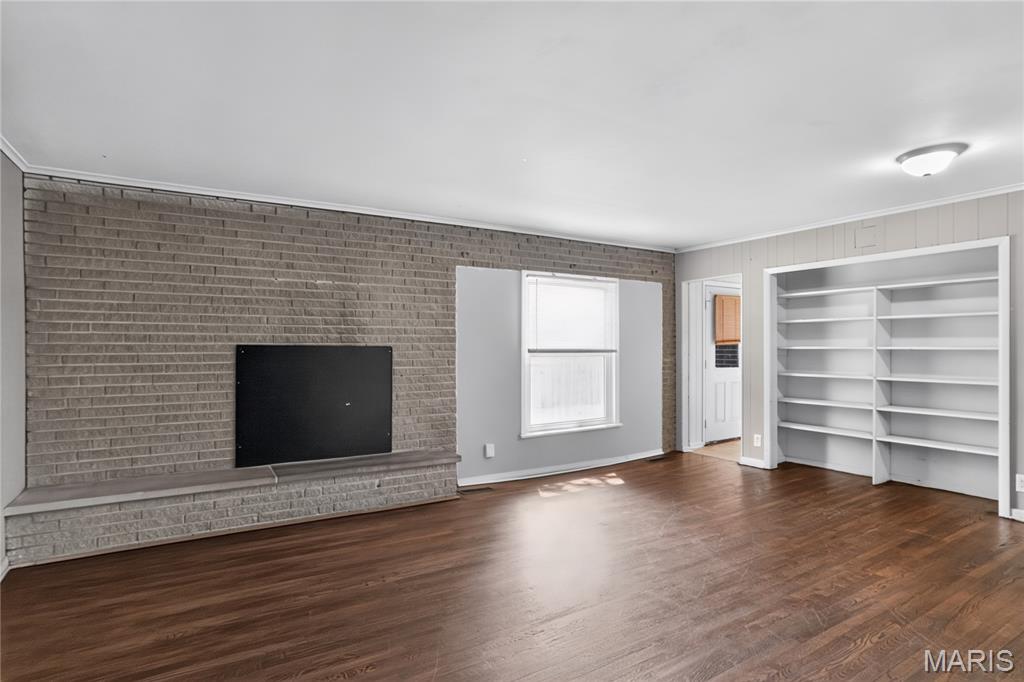
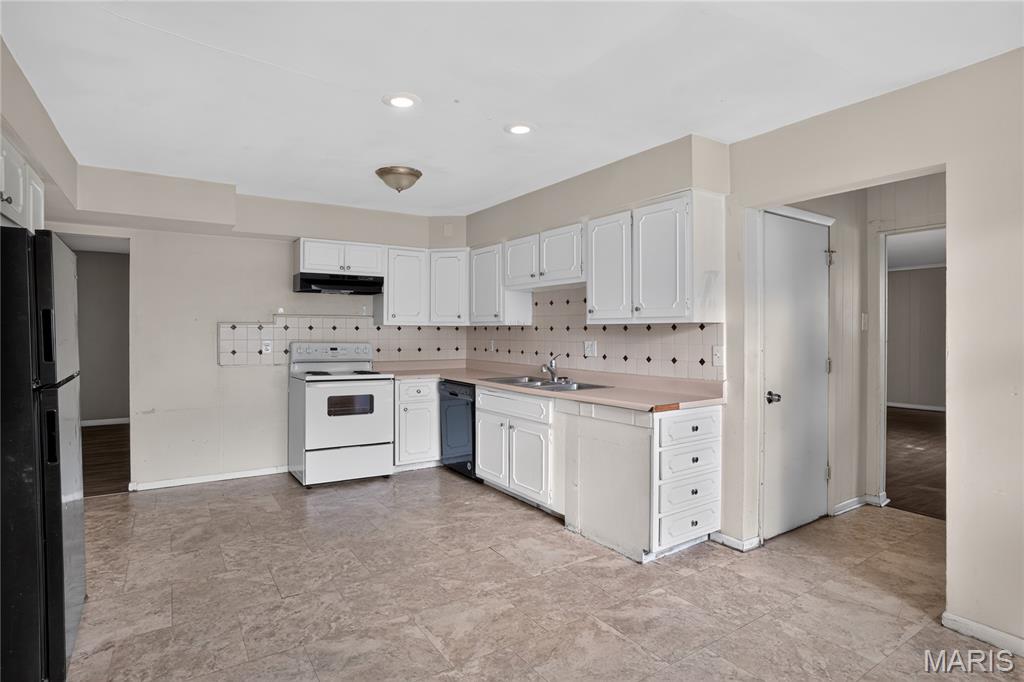
Welcome to 550 Monceau Dr, an expansive brick ranch home in the heart of Ferguson’s desirable Parc Monceau neighborhood! Offering 5 bedrooms and 2.5 full baths across 2,790 square feet of single-story living space, this residence features an open, flexible layout with room for everyone. The main floor boasts generous common areas, including a cozy family room centered around a wood-burning fireplace, an eat-in kitchen with extensive cabinetry and counter space, and a separate dining area for entertaining. Five main-level bedrooms provide plenty of space for family, guest quarters, or home offices. Situated on a level 0.38-acre lot, the property includes a 2-car attached garage and a spacious backyard ideal for outdoor activities. Located minutes from local schools, shopping, and parks, this spacious home offers endless potential!

Save
Ask
Tour
Hide
Share
Listing Snapshot
Price 
$294,900
Days On Site 
69 Days
Bedrooms 
5
Inside Area (SqFt) 
2,790 sqft
Total Baths 
2
Full Baths 
1
Partial Baths 
1
Lot Size 
0.379 Acres
Year Built 
1965
MLS® Number 
26045874
Status 
Active
Property Tax 
$4,027
HOA/Condo/Coop Fees 
N/A
Sq Ft Source 
Public Records
Friends & Family
Recent Activity
2 weeks agoPrice changed to $294,900
2 weeks agoListing updated with changes from the MLS®
2 months agoListing first seen on site
General Features
Acres 
0.379
Attached Garage 
Yes
Cross Street 
N. Elizabeth Ave
Disclosures 
Lead PaintOther
Foundation 
Concrete Perimeter
Garage 
Yes
Garage Spaces 
2
Levels 
One
Parking 
AttachedGarage Door Opener
Parking Spaces 
2
Property Sub Type 
Single Family Residence
Security 
Smoke Detector(s)
Sewer 
Public Sewer
Special Circumstances 
Standard
SqFt Above 
2790
Style 
RanchTraditional
Utilities 
Electricity AvailableNatural Gas AvailableSewer AvailableWater Available
Water Source 
Public
Interior Features
Appliances 
DishwasherOvenRangeRefrigeratorGas Water Heater
Basement 
Partially FinishedFull
Cooling 
Central Air
Fireplace 
Yes
Fireplace Features 
Wood Burning
Fireplaces 
1
Flooring 
CarpetHardwoodVinyl
Heating 
Forced AirNatural Gas
Interior 
Walk-In Closet(s)
Main Level Bedrooms 
5
Save
Ask
Tour
Hide
Share
Exterior Features
Construction Details 
BrickFrame
Fencing 
None
Frontage 
90 ft
Lot Features 
Level
Other Structures 
None
Patio And Porch 
Patio
Pool Features 
None
Road Frontage 
City Street
Roof 
CompositionShingle
View 
Neighborhood
Waterview 
Neighborhood
Windows/Doors 
Storm Door(s)
Community Features
Association Amenities 
None
Community Features 
None
MLS Area 
5 - North
School District 
Ferguson-Florissant R-II
Township 
Ferguson
Financing Terms Available 
CashConventionalFHAVA Loan
Roads 
Asphalt
Schools
School District
Ferguson-Florissant R-II
Elementary School
Lee Hamilton Elem.
Middle School
Ferguson Middle
High School
Mccluer High
Listing courtesy of Trelora Realty, Inc


Based on information submitted to the MLS GRID as of 2026-10-01 06:57 PM UTC. All data is obtained from various sources and may not have been verified by broker or MLS GRID. Supplied Open House Information is subject to change without notice. All information should be independently reviewed and verified for accuracy. Properties may or may not be listed by the office/agent presenting the information.

Neighborhood & Commute
Source: Walkscore
Disclosure: Community information and market data powered by Constellation Data Labs. Information is deemed reliable but not guaranteed.
Save
Ask
Tour
Hide
Share
Scroll to Top