
Save
Ask
Tour
Hide
$405,000
67 Days On Site
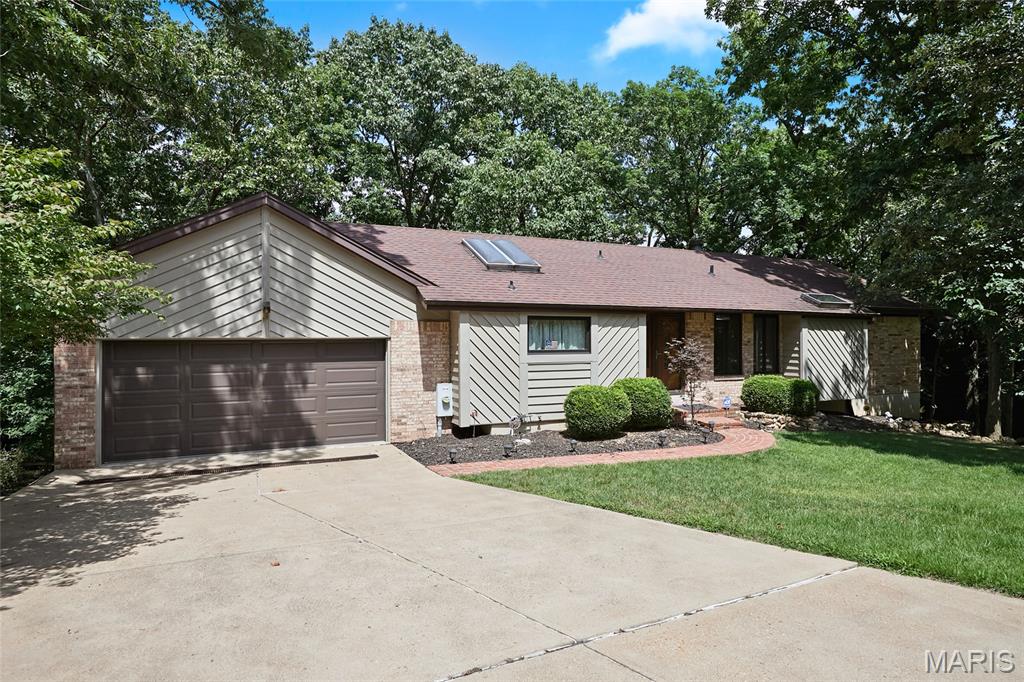
1604 Creightonwood CourtHigh Ridge, MO 63049
For Sale|Single Family Residence|Active
4
Beds
3
Total Baths
2
Full Baths
1
Partial Bath
1,996
SqFt
$203
/SqFt
1985
Built
Subdivision:
Lochmoor Resub
County:
Jefferson
Call Now: (314) 667-4343
Is this the listing for you? We can help make it yours.
(314) 667-4343Upcoming Open Houses
Sun, Oct 4, 2:00 PM - 4:00 PM
Save
Ask
Tour
Hide
Mortgage Calculator
Monthly Payment (Est.)
Enter an interest rate to see your estimated monthly payment.Calculator powered by Showcase IDX, a Constellation1 Company. Copyright ©2026 Information is deemed reliable but not guaranteed.
Save
Ask
Tour
Hide
Listing Snapshot
Price
$405,000
Days On Site
67 Days
Bedrooms
4
Inside Area (SqFt)
1,996 sqft
Total Baths
3
Full Baths
2
Partial Baths
1
Lot Size
0.39 Acres
Year Built
1985
MLS® Number
26045878
Status
Active
Property Tax
$2,666
HOA/Condo/Coop Fees
$1,200 One Time
Sq Ft Source
Public Records
Friends & Family
Recent Activity
| 2 months ago | Price changed to $405,000 | |
| 2 months ago | Listing updated with changes from the MLS® | |
| 2 months ago | Listing first seen on site |
General Features
Acres
0.39
Attached Garage
Yes
Building Features
Basement
Cross Street
Paradise Valley
Disclosures
Flood Plain NoSee Seller's Disclosure
Foundation
Brick/MortarConcrete PerimeterPermanent
Garage
Yes
Garage Spaces
2
Levels
Two
Parking
Additional ParkingAttached CarportCarportDrivewayGarageGarage Door OpenerGarage Faces FrontOff Street
Parking Spaces
4
Property Condition
Updated/Remodeled
Property Sub Type
Single Family Residence
Security
24 Hour SecurityFire AlarmGated CommunitySecured Garage/ParkingSecurity GateSmoke Detector(s)
Sewer
Public Sewer
Special Circumstances
Standard
SqFt Above
1248
SqFt Below
748
Style
Ranch
Utilities
Cable AvailableElectricity ConnectedNatural Gas ConnectedPhone AvailablePhone ConnectedSewer ConnectedUnderground UtilitiesWater Connected
Water Source
Public
Interior Features
Appliances
Stainless Steel Appliance(s)DishwasherDisposalMicrowaveElectric Oven
Basement
Exterior EntryFullInterior EntryBath/Stubbed
Cooling
Ceiling Fan(s)Central AirElectricHumidity Control
Fireplace
Yes
Fireplace Features
Living Room
Fireplaces
1
Flooring
CarpetCeramic TileHardwood
Heating
Natural Gas
Interior
Ceiling Fan(s)Double VanityHigh CeilingsOpen FloorplanVaulted Ceiling(s)Entrance Foyer
Laundry Features
In BasementElectric Dryer HookupWasher Hookup
Main Level Bedrooms
2
Window Features
DrapesENERGY STAR Qualified WindowsInsulated WindowsScreensSkylight(s)Storm Window(s)Window Treatments
Dining Room
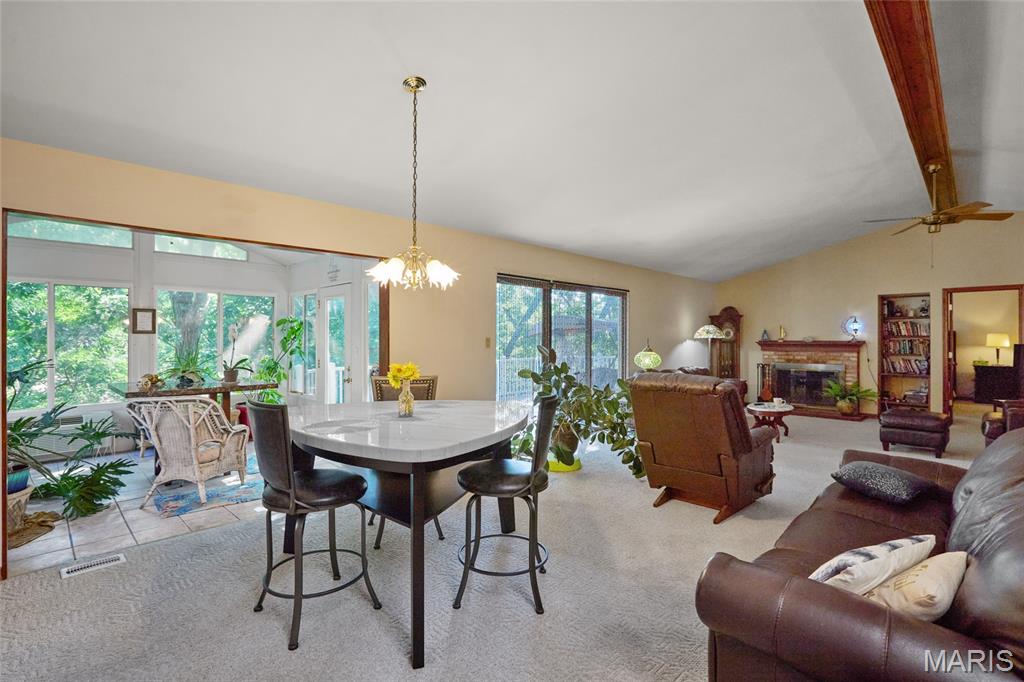
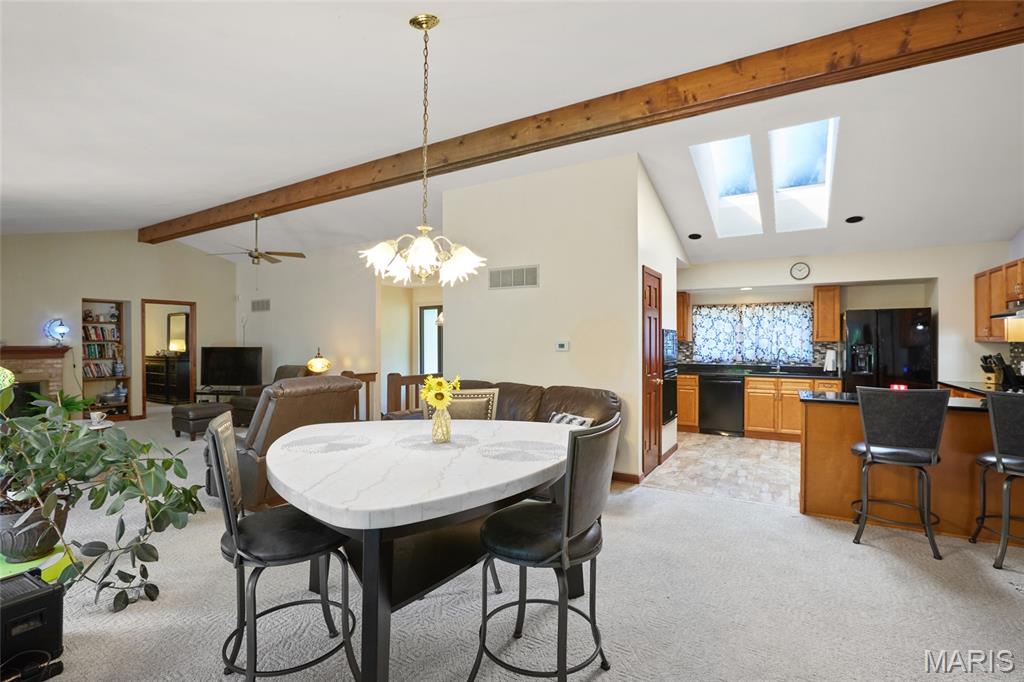
Dimensions - 15x14Level - MainDescription - Upon entry, you'll feel at home! The open floorplan with a large living room and dining area provides lots of space for entertaining. Lots of room for entertaining.
Kitchen
Dimensions - 12x10Level - MainDescription - Newly Updated kitchen with custom cabinets, quartz counter tops, skylights, breakfast bar & pantry.
Living Room
Dimensions - 21x11Level - MainDescription - Open floor plan with Vaulted ceilings, Very large Living area and Dining area. Glass doors to an amazing, enclosed sunroom with fantastic views of nature. Wonderful place to relax and enjoy your morning coffee or evening cocktails. an amazing
Sunroom
Dimensions - 11x11Level - MainDescription - Step out from the dining area to the glass, enclosed all season Sunroom or relax on the new composite deck overlooking magnificent trees. You'll enjoy viewing mother nature at it's best.
Save
Ask
Tour
Hide
Exterior Features
Construction Details
ConcreteStoneVinyl Siding
Exterior
BalconyPrivate Entrance
Lot Features
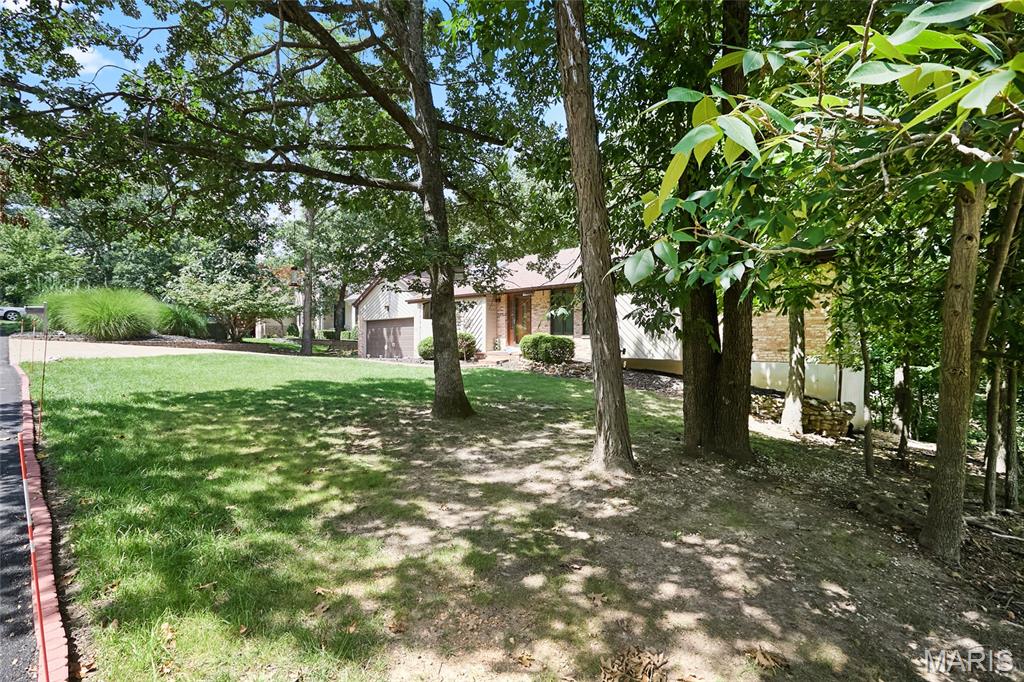
Back YardFront YardNear Golf CoursePrivateSprinklers In RearWoodedNative Plants
Patio And Porch
CoveredDeckFront PorchPatio
Pool Features
Community
Private Pool
Yes
Road Frontage
Private Road
View
Golf CourseTrees/Woods
Waterview
Golf CourseTrees/Woods
Windows/Doors
DrapesENERGY STAR Qualified WindowsInsulated WindowsScreensSkylight(s)Storm Window(s)Window Treatments
Community Features
Accessibility Features
Accessible Entrance
Association Amenities
GatedSecurityTennis Court(s)Trail(s)
Association Fee
$1200.0
Association Fee Frequency
One Time
Community Features
Pool
MLS Area
392 - Northwest
School District
Northwest R-I
Township
Unincorporated
Financing Terms Available
CashConventionalFHA
Roads
Asphalt
Schools
School District
Northwest R-I
Elementary School
Brennan Woods Elem.
Middle School
Northwest Valley School
High School
Northwest High
Listing courtesy of Select Group Realty

Based on information submitted to the MLS GRID as of 2026-10-01 06:57 PM UTC. All data is obtained from various sources and may not have been verified by broker or MLS GRID. Supplied Open House Information is subject to change without notice. All information should be independently reviewed and verified for accuracy. Properties may or may not be listed by the office/agent presenting the information.
Based on information submitted to the MLS GRID as of 2026-10-01 06:57 PM UTC. All data is obtained from various sources and may not have been verified by broker or MLS GRID. Supplied Open House Information is subject to change without notice. All information should be independently reviewed and verified for accuracy. Properties may or may not be listed by the office/agent presenting the information.
Neighborhood & Commute
Source: Walkscore
Disclosure: Community information and market data powered by Constellation Data Labs. Information is deemed reliable but not guaranteed.
Save
Ask
Tour
Hide
Did you know? You can invite friends and family to your search. They can join your search, rate and discuss listings with you.