Warning: Attempt to read property "ID" on null in /home/dkkqqci8ucee/deerwoodrealtystl.com/wp-content/plugins/elementor/core/base/document.php on line 356

Warning: Attempt to read property "ID" on null in /home/dkkqqci8ucee/deerwoodrealtystl.com/wp-content/plugins/elementor/core/base/document.php on line 356

321 N Forsyth Boulevard, Clayton, MO, 63105

Save
Ask
Tour
Hide
Share
$3,450,000
New Listing

321 N Forsyth Boulevard
Clayton, MO 63105

Single Family Residence|Coming Soon
5
Beds
6
Total Baths
5
Full Baths
1
Partial Bath
6,561
SqFt
$526
/SqFt
2025
Built
Subdivision:
Clayton Gardens 3
County:
St. Louis
Call Now: (314) 667-4343
Is this the listing for you? We can help make it yours.
(314) 667-4343
321 N Forsyth Boulevard321 N Forsyth Boulevard321 N Forsyth Boulevard321 N Forsyth Boulevard
Save
Ask
Tour
Hide
Share

Mortgage Calculator

Monthly Payment (Est.)

Enter an interest rate to see your estimated monthly payment.
Calculator powered by Showcase IDX, a Constellation1 Company. Copyright ©2026 Information is deemed reliable but not guaranteed.

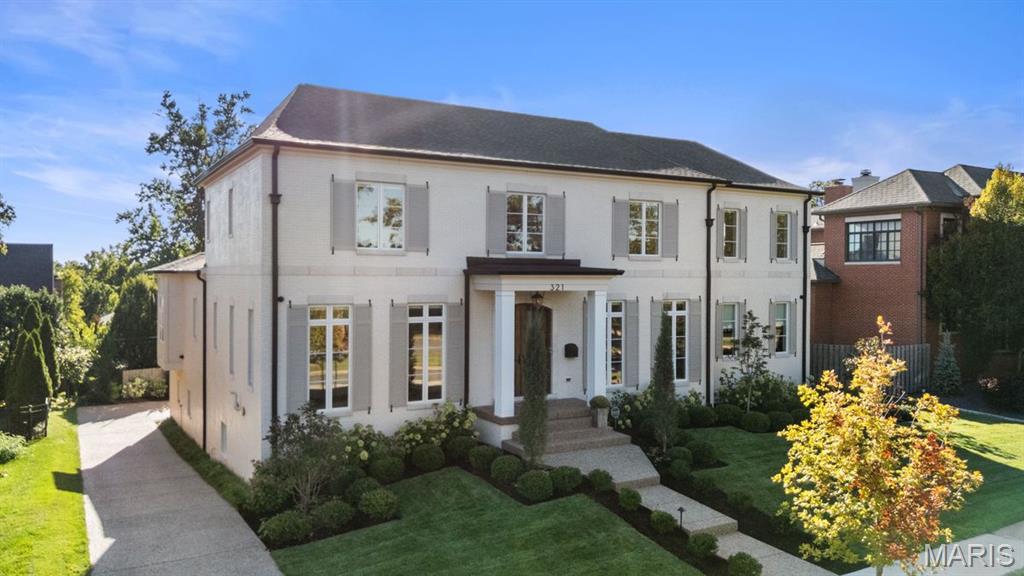
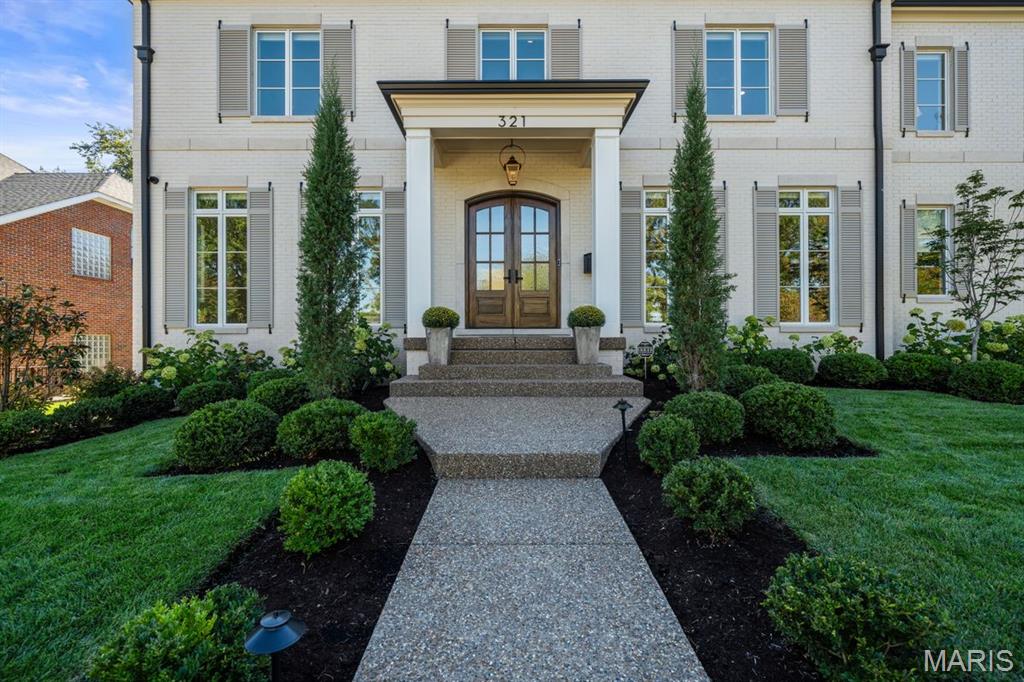
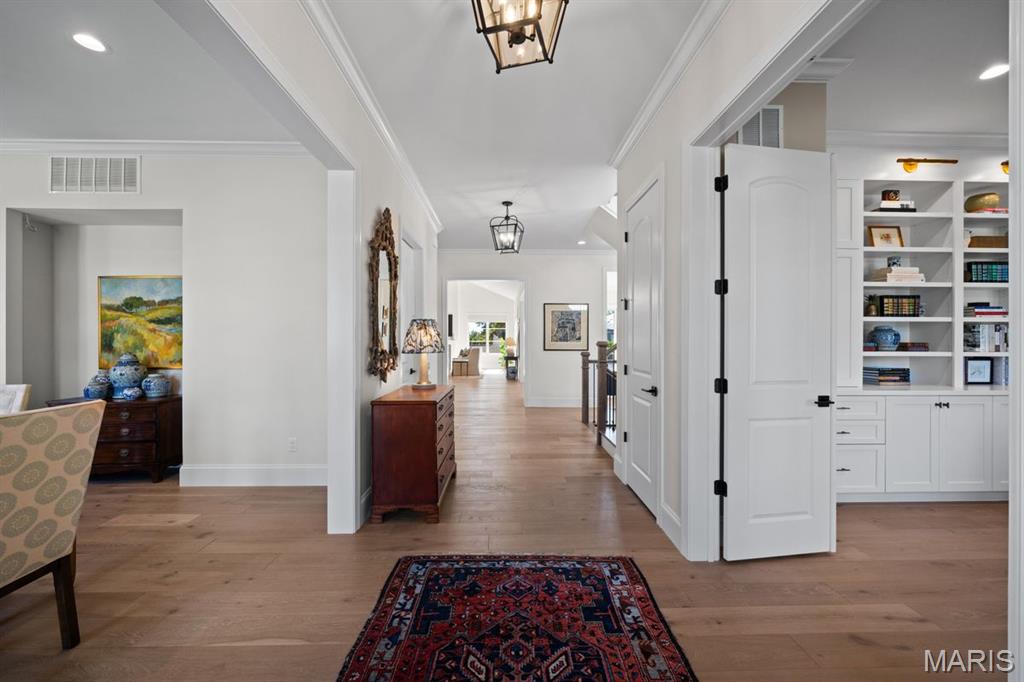
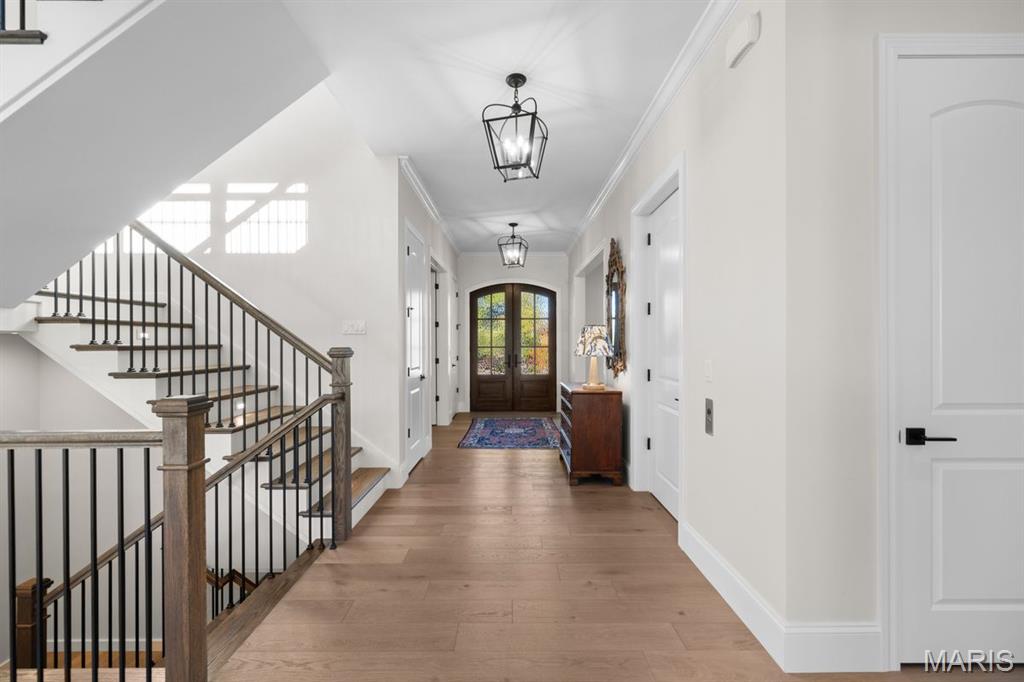
At just one year old, this exceptional Clayton residence pairs timeless architecture with the scale, finish, and infrastructure of sophisticated new construction. A three-stop elevator serves all levels, while a main-floor primary suite establishes a highly desirable floor plan rarely found in newer Clayton homes. Generous living and entertaining spaces are complemented by a four-car tandem garage and an extensive collection of custom upgrades completed beyond the home’s original construction. The main level is anchored by beautifully proportioned living spaces and a refined kitchen designed with custom cabinetry, premium appliances, and elevated finishes. The primary suite offers a private retreat with heated bathroom floors, a steam shower, custom closet, and soaking tub. A dedicated office with custom built-ins, main-floor laundry, and thoughtfully integrated technology further distinguish the residence. Upstairs, three private bedroom suites are each finished to a notably high standard, with individually appointed baths featuring custom vanities along with professionally designed custom closets. A flexible additional living space provides an ideal setting for a study, lounge, homework room, or secondary office, while a second laundry room adds convenience to the bedroom level. The finished lower level extends the home with an additional bedroom and full bath, expansive recreation and entertaining space, and a wet bar. Additional investments include a Crestron system, Lutron shades, upgraded wool carpeting, epoxy garage flooring, fencing, complete landscape redesign, enhanced lighting, and custom office millwork. With a four-car tandem garage, five private bedrooms across three finished levels, elevator access throughout, and a substantial program of owner-added improvements, this nearly new residence presents a compelling opportunity to acquire a highly finished Clayton home without the timeline, uncertainty, or additional investment associated with building and completing one from the ground up.

Save
Ask
Tour
Hide
Share
Listing Snapshot
Price 
$3,450,000
Days On Site 
0 Days
Bedrooms 
5
Inside Area (SqFt) 
6,561 sqft
Total Baths 
6
Full Baths 
5
Partial Baths 
1
Lot Size 
0.2397 Acres
Year Built 
2025
MLS® Number 
26045949
Status 
Coming Soon
Property Tax 
$21,339
HOA/Condo/Coop Fees 
N/A
Sq Ft Source 
Plans
Friends & Family
Recent Activity
an hour agoListing first seen on site
an hour agoListing updated with changes from the MLS®
General Features
Acres 
0.2397
Attached Garage 
Yes
Cross Street 
Kingsbury
Disclosures 
Flood Plain No
Foundation 
Concrete Perimeter
Garage 
Yes
Garage Spaces 
4
Levels 
Two
Parking 
AttachedBasementDrivewayElectric Vehicle Charging Station(s)Garage Door Opener
Parking Spaces 
4
Property Sub Type 
Single Family Residence
Security 
Carbon Monoxide Detector(s)Security System OwnedSmoke Detector(s)
Sewer 
Public Sewer
Special Circumstances 
Standard
SqFt Above 
4849
SqFt Below 
1712
Style 
EnglishTraditional
Utilities 
Cable ConnectedElectricity ConnectedNatural Gas ConnectedSewer ConnectedWater Connected
Water Source 
Public
Interior Features
Appliances 
OvenDishwasherHumidifierIce MakerMicrowaveRange HoodFree-Standing Gas RangeBuilt-In RefrigeratorWasher/DryerWasher/Dryer StackedGas Water HeaterBar Fridge
Basement 
Exterior EntryFullStorage SpaceSump PumpWalk-Out AccessBath/Stubbed
Cooling 
Central AirZoned
Fireplace 
Yes
Fireplace Features 
DenLiving Room
Fireplaces 
2
Flooring 
CarpetHardwood
Heating 
Forced AirZoned
Interior 
BookcasesBuilt-in FeaturesChandelierCrown MoldingDouble VanityEat-in KitchenElevatorEntrance FoyerHigh CeilingsHigh Speed InternetKitchen IslandOpen FloorplanSoaking TubStorageTray Ceiling(s)Vaulted Ceiling(s)Walk-In Closet(s)Wired for SoundPantry
Laundry Features 
Main LevelUpper Level
Main Level Bedrooms 
1
Window Features 
Insulated WindowsWindow Treatments
Save
Ask
Tour
Hide
Share
Exterior Features
Construction Details 
Brick Veneer
Exterior 
LightingPrivate Yard
Fencing 
Wood
Lot Features 
Back YardFront Yard
Patio And Porch 
DeckPatioPorch
Windows/Doors 
Insulated WindowsWindow Treatments
Community Features
MLS Area 
226 - Clayton
School District 
Clayton
Township 
Clayton
Financing Terms Available 
CashConventional
Schools
School District
Clayton
Elementary School
Meramec Elem.
Middle School
Wydown Middle
High School
Clayton High
Listing courtesy of Dielmann Sotheby's International Realty


Based on information submitted to the MLS GRID as of 2026-10-01 09:34 PM UTC. All data is obtained from various sources and may not have been verified by broker or MLS GRID. Supplied Open House Information is subject to change without notice. All information should be independently reviewed and verified for accuracy. Properties may or may not be listed by the office/agent presenting the information.

Neighborhood & Commute
Source: Walkscore
Disclosure: Community information and market data powered by Constellation Data Labs. Information is deemed reliable but not guaranteed.
Save
Ask
Tour
Hide
Share
Scroll to Top