Warning: Attempt to read property "ID" on null in /home/dkkqqci8ucee/deerwoodrealtystl.com/wp-content/plugins/elementor/core/base/document.php on line 356

Warning: Attempt to read property "ID" on null in /home/dkkqqci8ucee/deerwoodrealtystl.com/wp-content/plugins/elementor/core/base/document.php on line 356

3661 S Lakeshore Drive, Byrnes Mill, MO, 63051

Save
Ask
Tour
Hide
Share
$599,000
72 Days On Site

3661 S Lakeshore Drive
Byrnes Mill, MO 63051

For Sale|Single Family Residence|Active
4
Beds
3
Total Baths
2
Full Baths
1
Partial Bath
2,625
SqFt
$228
/SqFt
1968
Built
Subdivision:
Lake Montowese
County:
Jefferson
Call Now: (314) 667-4343
Is this the listing for you? We can help make it yours.
(314) 667-4343
Upcoming Open Houses
Sun, Oct 4, 1:00 PM - 3:00 PM
3661 S Lakeshore Drive3661 S Lakeshore Drive3661 S Lakeshore Drive3661 S Lakeshore Drive
Save
Ask
Tour
Hide
Share

Mortgage Calculator

Monthly Payment (Est.)

Enter an interest rate to see your estimated monthly payment.
Calculator powered by Showcase IDX, a Constellation1 Company. Copyright ©2026 Information is deemed reliable but not guaranteed.

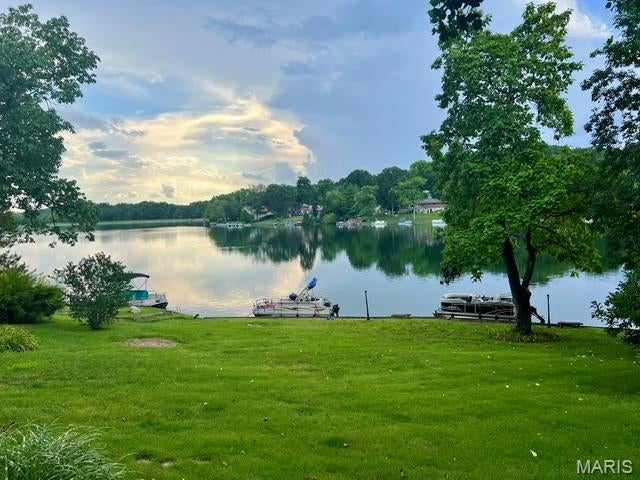
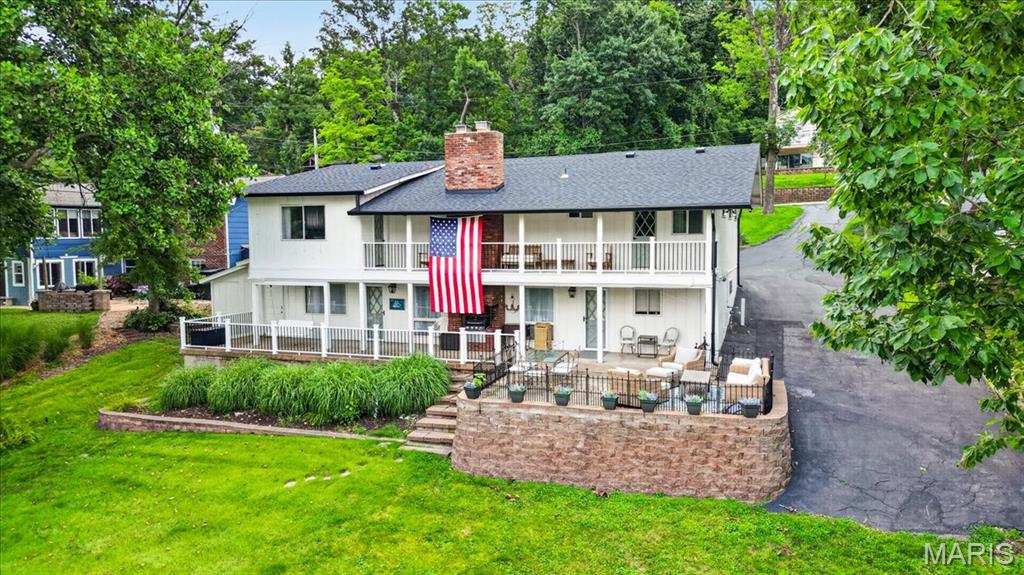
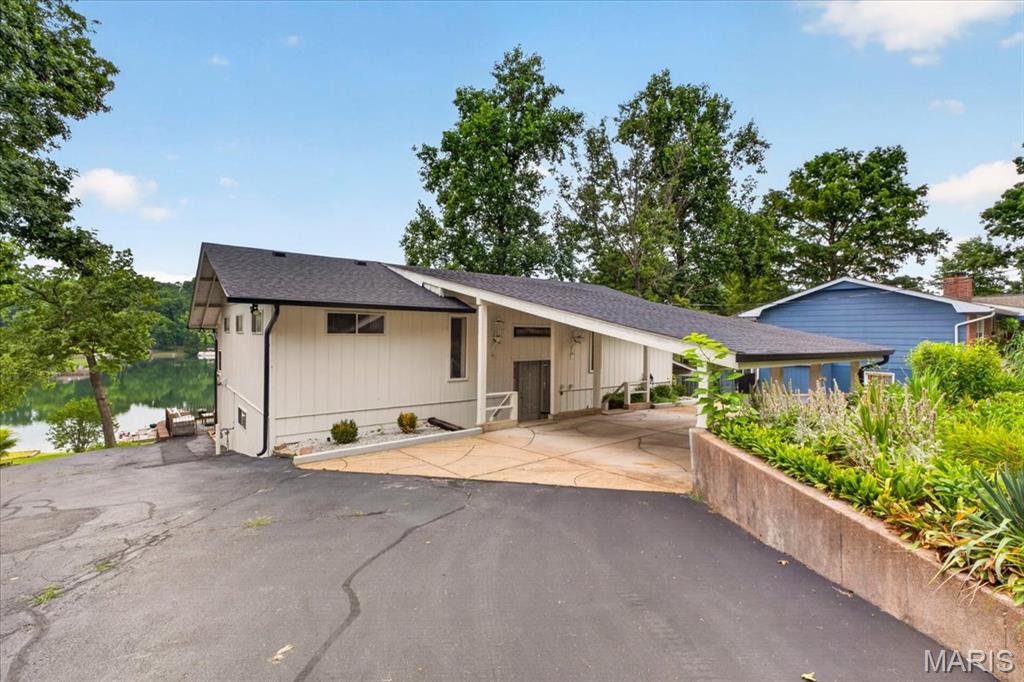
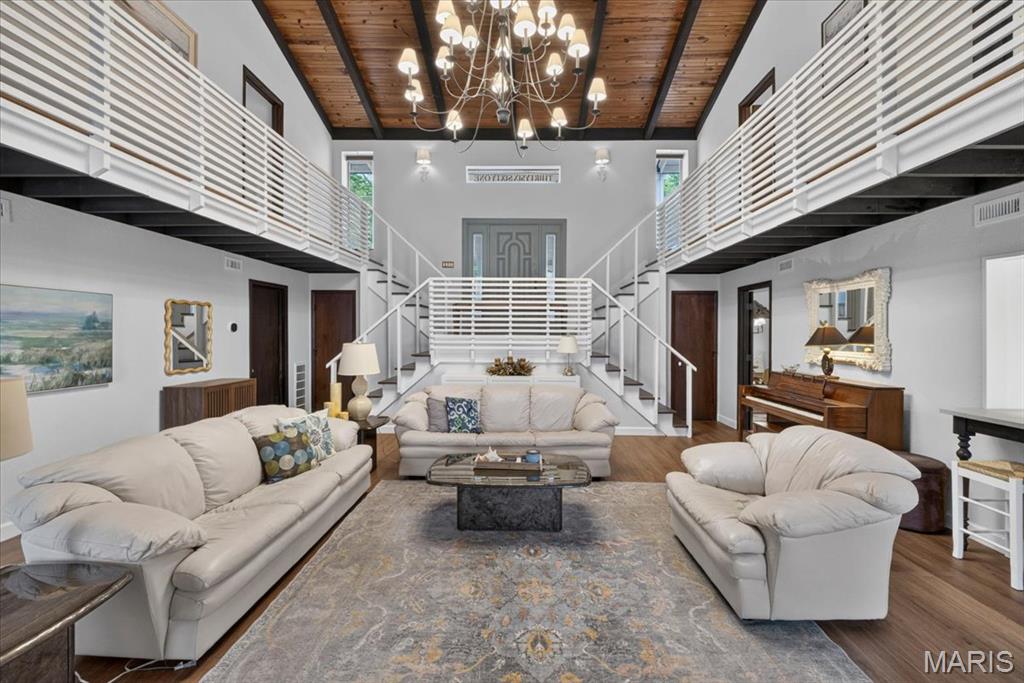
Welcome to 3661 S Lakeshore Drive—an extraordinary lakefront sanctuary in the coveted Lake Montowese community. Just a short drive from St. Louis, this exceptional property offers serene lake living and easy proximity to shopping and highway access. From the moment you enter, floor to ceiling windows capture sweeping views of Lake Montowese, infusing the home with natural light, and creating an immediate sense of calm. The open, sophisticated layout is ideal for both grand entertaining and relaxed everyday living. The gorgeous gourmet kitchen features high-end appliances and plenty of storage in the custom cabinets and walk-in pantry. Enjoy an oversized separate dining room - perfect for hosting gatherings or enjoying casual meals with family and friends. The retro inspired bar opens directly to the patio, creating a seamless indoor outdoor experience designed for lakeside entertaining. An updated half bath and storage/laundry room complete this level. Upstairs, four spacious bedrooms provide comfort and privacy, with the primary suite offering balcony access for peaceful mornings overlooking the water PLUS a nicely updated primary bath. The additional 3 bedrooms offer ample closet space and easy access to the updated full bath. There is also access from the fourth bedroom directly to the upper outdoor balcony. Enjoy coffee on the balcony, sunset dinners on the patio, and weekend grilling on the built-in outdoor grill —all while taking in the tranquil beauty of the lake. Everyday feels like a getaway – make this gorgeous home your retreat!

Save
Ask
Tour
Hide
Share
Listing Snapshot
Price 
$599,000
Days On Site 
72 Days
Bedrooms 
4
Inside Area (SqFt) 
2,625 sqft
Total Baths 
3
Full Baths 
2
Partial Baths 
1
Lot Size 
0.3003 Acres
Year Built 
1968
MLS® Number 
26046134
Status 
Active
Property Tax 
$2,076
HOA/Condo/Coop Fees 
$68.67 monthly
Sq Ft Source 
Public Records
Friends & Family
Recent Activity
2 weeks agoPrice changed to $599,000
2 weeks agoListing updated with changes from the MLS®
2 months agoStatus changed to Active
2 months agoListing first seen on site
General Features
Acres 
0.3003
Carport 
2
Disclosures 
First Refusal RequiredFlood Plain NoLead PaintOccupancy Permit Required
Levels 
Two
Property Condition 
Updated/Remodeled
Property Sub Type 
Single Family Residence
Sewer 
Public Sewer
Special Circumstances 
Standard
SqFt Above 
2625
Style 
Traditional
Utilities 
Electricity ConnectedSewer Connected
Water Source 
Public
Interior Features
Appliances 
DisposalFree-Standing FreezerMicrowaveGas OvenRange HoodRefrigeratorElectric Water Heater
Basement 
Partial
Cooling 
Central Air
Fireplace 
Yes
Fireplace Features 
Gas LogGreat Room
Fireplaces 
1
Heating 
Forced Air
Interior 
BarBreakfast BarVaulted Ceiling(s)
Bedroom 2 
Dimensions - 14x9Level - Upper
Bedroom 3 
Dimensions - 10x20Level - Upper
Bedroom 4 
Dimensions - 11x8Level - Upper
Dining Room 
Dimensions - 13x15Level - Main
Great Room 
Dimensions - 22x25Level - Main
Kitchen 
Dimensions - 13x14Level - Main
Other 
Dimensions - 13x10Level - Main
Primary Bedroom 
Dimensions - 14x18Level - Upper
Storage 
Dimensions - 13x18Level - Main
Save
Ask
Tour
Hide
Share
Exterior Features
Construction Details 
Wood Siding
Exterior 
BalconyGas GrillLightingUncovered Courtyard
Lot Features 
LandscapedWaterfront
Other Structures 
RV/Boat Storage
Patio And Porch 
DeckPatio
View 
Water
Waterfront 
Yes
Waterfront Features 
Lake FrontWaterfrontLake
Waterview 
Water
Community Features
Association Amenities 
Boat SlipBoatingTennis Court(s)Management
Association Fee 
$824.0
Association Fee Frequency 
Annually
MLS Area 
392 - Northwest
School District 
Northwest R-I
Township 
Byrnes Mill
Financing Terms Available 
CashConventionalFHA
Schools
School District
Northwest R-I
Elementary School
Cedar Springs Elem.
Middle School
Northwest Valley School
High School
Northwest High
Listing courtesy of RedKey Realty Leaders


Based on information submitted to the MLS GRID as of 2026-09-29 09:19 PM UTC. All data is obtained from various sources and may not have been verified by broker or MLS GRID. Supplied Open House Information is subject to change without notice. All information should be independently reviewed and verified for accuracy. Properties may or may not be listed by the office/agent presenting the information.

Neighborhood & Commute
Source: Walkscore
Disclosure: Community information and market data powered by Constellation Data Labs. Information is deemed reliable but not guaranteed.
Save
Ask
Tour
Hide
Share
Scroll to Top