Warning: Attempt to read property "ID" on null in /home/dkkqqci8ucee/deerwoodrealtystl.com/wp-content/plugins/elementor/core/base/document.php on line 356

Warning: Attempt to read property "ID" on null in /home/dkkqqci8ucee/deerwoodrealtystl.com/wp-content/plugins/elementor/core/base/document.php on line 356

1931 Chesterfield Ridge Circle, Chesterfield, MO, 63017

Save
Ask
Tour
Hide
Share
$825,000
7 Days On Site

1931 Chesterfield Ridge Circle
Chesterfield, MO 63017

For Sale|Single Family Residence|Active
4
Beds
4
Total Baths
3
Full Baths
1
Partial Bath
3,251
SqFt
$254
/SqFt
2006
Built
Subdivision:
Chesterfield Ridge
County:
St. Louis
Call Now: (314) 667-4343
Is this the listing for you? We can help make it yours.
(314) 667-4343
Upcoming Open Houses
Sun, Oct 4, 12:00 PM - 2:00 PM
1931 Chesterfield Ridge Circle1931 Chesterfield Ridge Circle1931 Chesterfield Ridge Circle1931 Chesterfield Ridge Circle
Save
Ask
Tour
Hide
Share

Mortgage Calculator

Monthly Payment (Est.)

Enter an interest rate to see your estimated monthly payment.
Calculator powered by Showcase IDX, a Constellation1 Company. Copyright ©2026 Information is deemed reliable but not guaranteed.

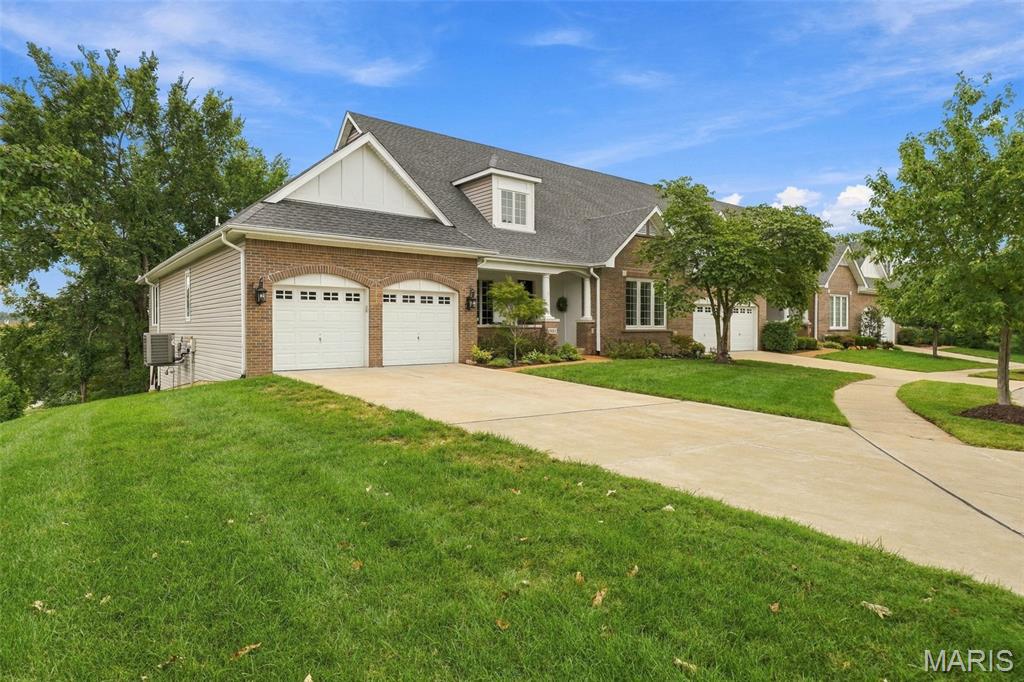
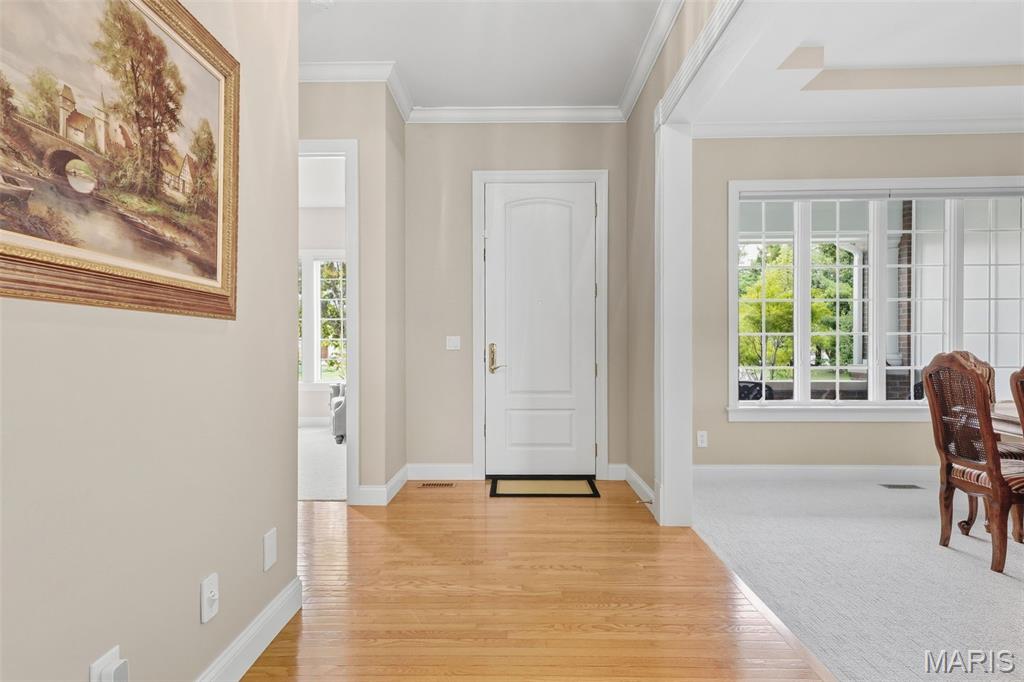
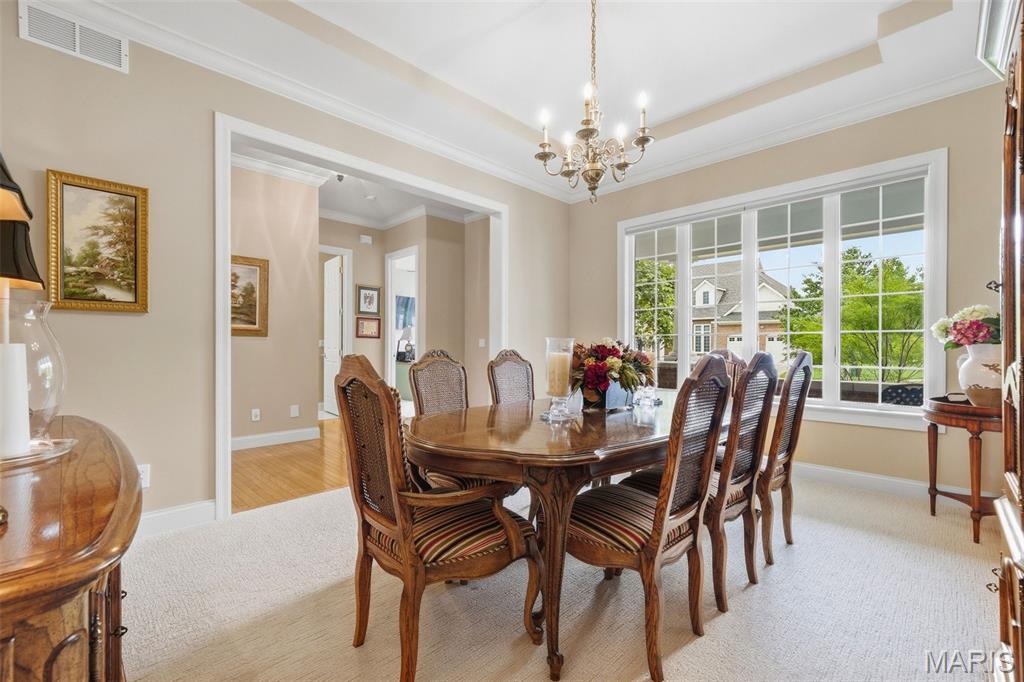
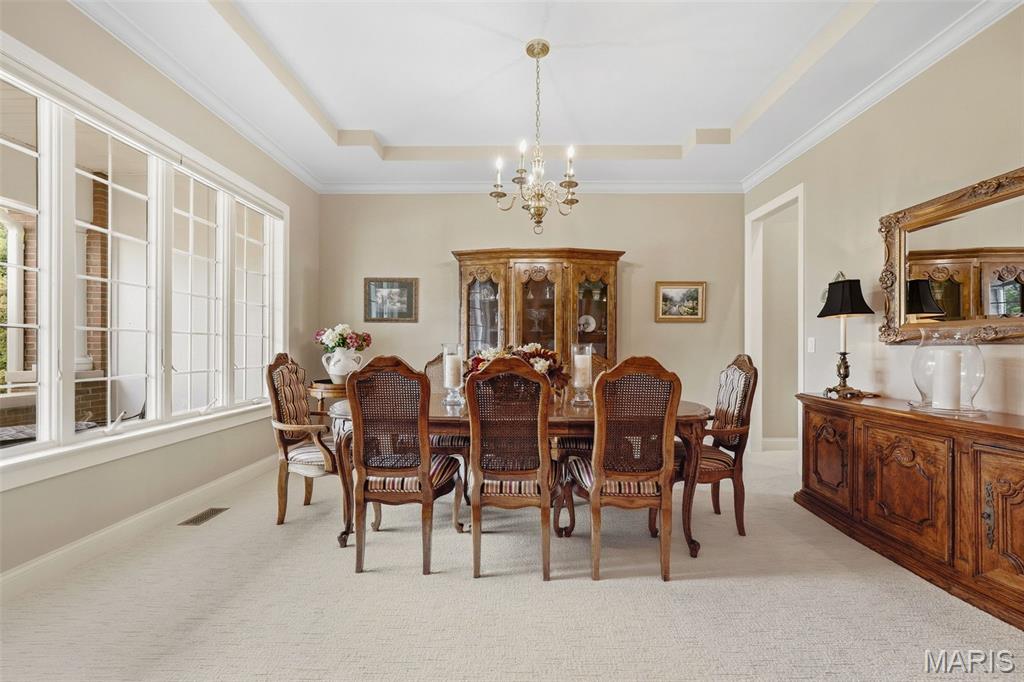
Luxury, comfort and low-maintenance living come together in this beautiful Chesterfield villa. Offering 4 bedrooms, 3.5 baths, this villa combines thoughtful design with timeless finishes and everyday convenience. The main level welcomes you with an elegant dining room featuring detailed crown molding and tray ceiling, while the spacious great room offers soaring 13-foot ceilings and a gas fireplace, creating a warm and inviting gathering space. The great room flows seamlessly into the beautifully designed kitchen, featuring stainless steel appliances, gas cooktop, warming drawer, granite countertops, custom tile backsplash, soft-close cabinetry, and a walk-in pantry. A bright sunroom with tile flooring and abundant windows provides the perfect spot for morning coffee, reading, or relaxing. The main-level primary suite offers a peaceful retreat with an organized walk-in closet, and spa-inspired ensuite featuring dual vanities, jetted tub and walk-in shower. The second bedroom, which currently serves as a home office, features a custom built-in desk, organized closet and adjoining full bath. A laundry room with plenty of storage, convenient powder room and motorized blinds complete the main level. The finished lower level provides the perfect space for guests with two additional bedrooms and a full bath and plenty unfinished space for all your storage needs. Newer HVAC, newer 75-gallon water heater. Ideally located in one of Chesterfield's most desirable areas, with easy access to Highway 40, shopping, dining, and everyday conveniences, this exceptional villa offers the space and finish of a luxury home with low-maintenance living.

Save
Ask
Tour
Hide
Share
Listing Snapshot
Price 
$825,000
Days On Site 
7 Days
Bedrooms 
4
Inside Area (SqFt) 
3,251 sqft
Total Baths 
4
Full Baths 
3
Partial Baths 
1
Lot Size 
0.18 Acres
Year Built 
2006
MLS® Number 
26046234
Status 
Active
Property Tax 
$7,558
HOA/Condo/Coop Fees 
$850 monthly
Sq Ft Source 
Other
Friends & Family
Recent Activity
6 days agoStatus changed to Active
6 days agoListing updated with changes from the MLS®
a week agoListing first seen on site
General Features
Acres 
0.18
Attached Garage 
Yes
Disclosures 
Seller Property Disclosure
Garage 
Yes
Garage Spaces 
2
Levels 
One
Parking 
AttachedGarage Door Opener
Property Sub Type 
Single Family Residence
Security 
Security System Owned
Sewer 
Public Sewer
Special Circumstances 
Standard
SqFt Above 
2239
SqFt Below 
1012
Style 
Traditional
Utilities 
Electricity ConnectedNatural Gas ConnectedSewer ConnectedWater Available
Water Source 
Public
Interior Features
Appliances 
OvenStainless Steel Appliance(s)Gas CooktopDishwasherDisposalDryerHumidifierMicrowaveConvection OvenRefrigeratorWarming DrawerWasherGas Water HeaterWater Purifier
Basement 
Partially FinishedBath/Stubbed
Cooling 
Ceiling Fan(s)Central Air
Fireplace 
Yes
Fireplace Features 
Gas LogGreat Room
Fireplaces 
1
Flooring 
CarpetCeramic TileWood
Heating 
Forced AirNatural Gas
Interior 
Ceiling Fan(s)Central VacuumChandelierCoffered Ceiling(s)Crown MoldingDouble VanityDumbwaiterEntrance FoyerGranite CountersHigh CeilingsHigh Speed InternetKitchen IslandOpen FloorplanRecessed LightingWalk-In Closet(s)Pantry
Laundry Features 
Main Level
Main Level Bedrooms 
2
Window Features 
Window Coverings
Bedroom 2 
Dimensions - 15x12Level - Main
Bedroom 3 
Dimensions - 15x14Level - Lower
Bedroom 4 
Dimensions - 15x10Level - Lower
Breakfast Room 
Dimensions - 15x9Level - Main
Dining Room 
Dimensions - 16x13Level - Main
Family Room 
Dimensions - 24x19Level - Lower
Great Room 
Dimensions - 28x19Level - Main
Kitchen 
Dimensions - 17x11Level - Main
Laundry 
Dimensions - 10x8Level - Main
Primary Bedroom 
Dimensions - 17x15Level - Main
Sunroom 
Dimensions - 20x10Level - Main
Save
Ask
Tour
Hide
Share
Exterior Features
Construction Details 
Brick VeneerStone Veneer
Lot Features 
Corner Lot
Patio And Porch 
DeckFront Porch
Windows/Doors 
Window Coverings
Community Features
Association Fee 
$850.0
Association Fee Frequency 
Monthly
MLS Area 
167 - Parkway Central
School District 
Parkway C-2
Township 
Chesterfield
Financing Terms Available 
CashConventional
Schools
School District
Parkway C-2
Elementary School
Highcroft Ridge Elem.
Middle School
Central Middle
High School
Parkway Central High
Listing courtesy of Coldwell Banker Realty - Gundaker


Based on information submitted to the MLS GRID as of 2026-10-01 02:29 PM UTC. All data is obtained from various sources and may not have been verified by broker or MLS GRID. Supplied Open House Information is subject to change without notice. All information should be independently reviewed and verified for accuracy. Properties may or may not be listed by the office/agent presenting the information.

Neighborhood & Commute
Source: Walkscore
Disclosure: Community information and market data powered by Constellation Data Labs. Information is deemed reliable but not guaranteed.
Save
Ask
Tour
Hide
Share
Scroll to Top