Warning: Attempt to read property "ID" on null in /home/dkkqqci8ucee/deerwoodrealtystl.com/wp-content/plugins/elementor/core/base/document.php on line 356

Warning: Attempt to read property "ID" on null in /home/dkkqqci8ucee/deerwoodrealtystl.com/wp-content/plugins/elementor/core/base/document.php on line 356

2737 Granda Drive, St Louis, MO, 63125

Save
Ask
Tour
Hide
Share
$200,000
11 Days On Site

2737 Granda Drive
St Louis, MO 63125

For Sale|Single Family Residence|Active
3
Beds
1
Total Bath
1
Full Bath
1,188
SqFt
$168
/SqFt
1943
Built
Subdivision:
Monticello
County:
St. Louis
Call Now: (314) 667-4343
Is this the listing for you? We can help make it yours.
(314) 667-4343
2737 Granda Drive2737 Granda Drive2737 Granda Drive2737 Granda Drive
Save
Ask
Tour
Hide
Share

Mortgage Calculator

Monthly Payment (Est.)

Enter an interest rate to see your estimated monthly payment.
Calculator powered by Showcase IDX, a Constellation1 Company. Copyright ©2026 Information is deemed reliable but not guaranteed.

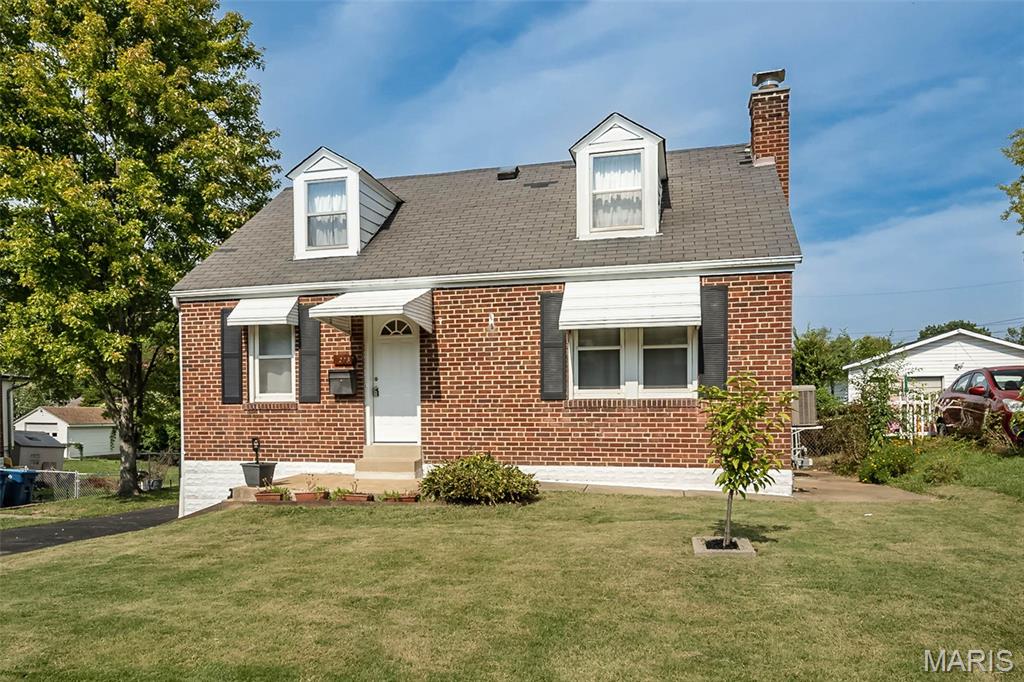
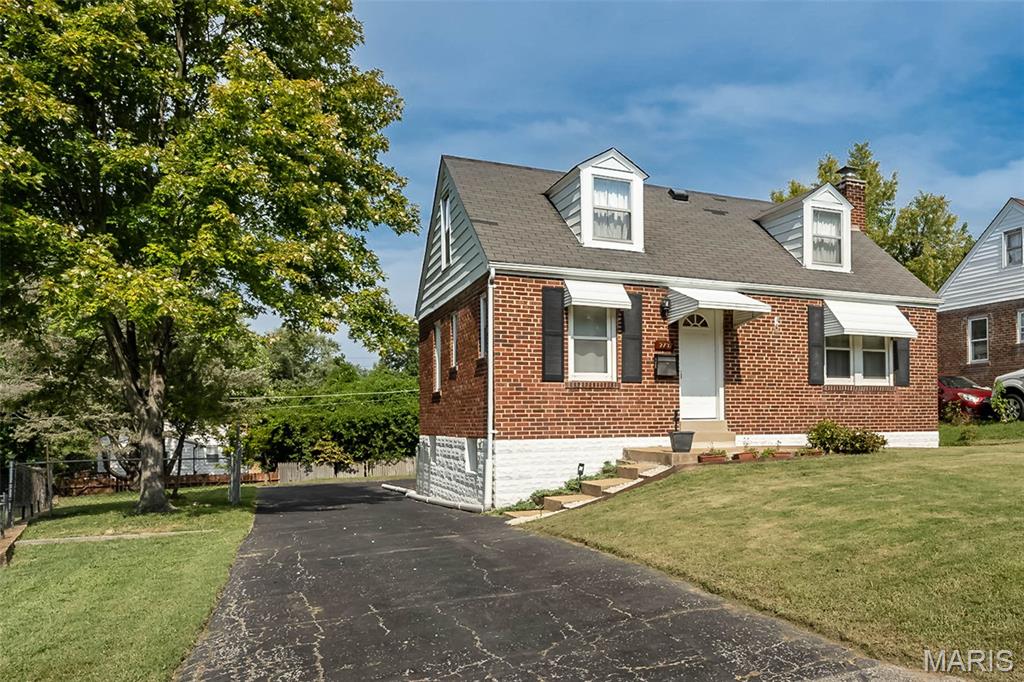
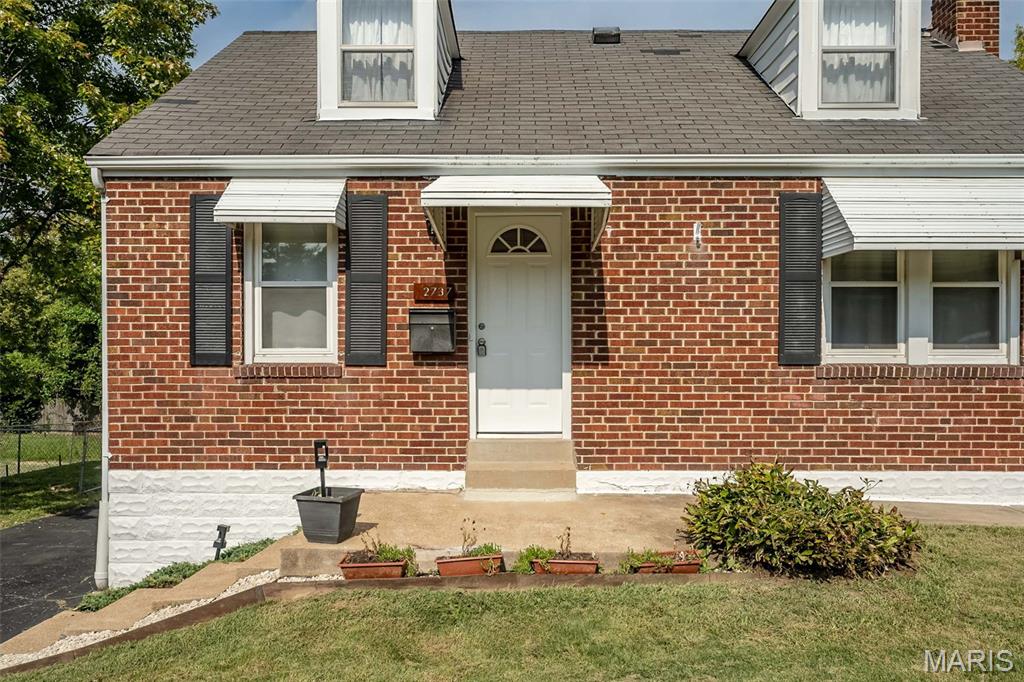
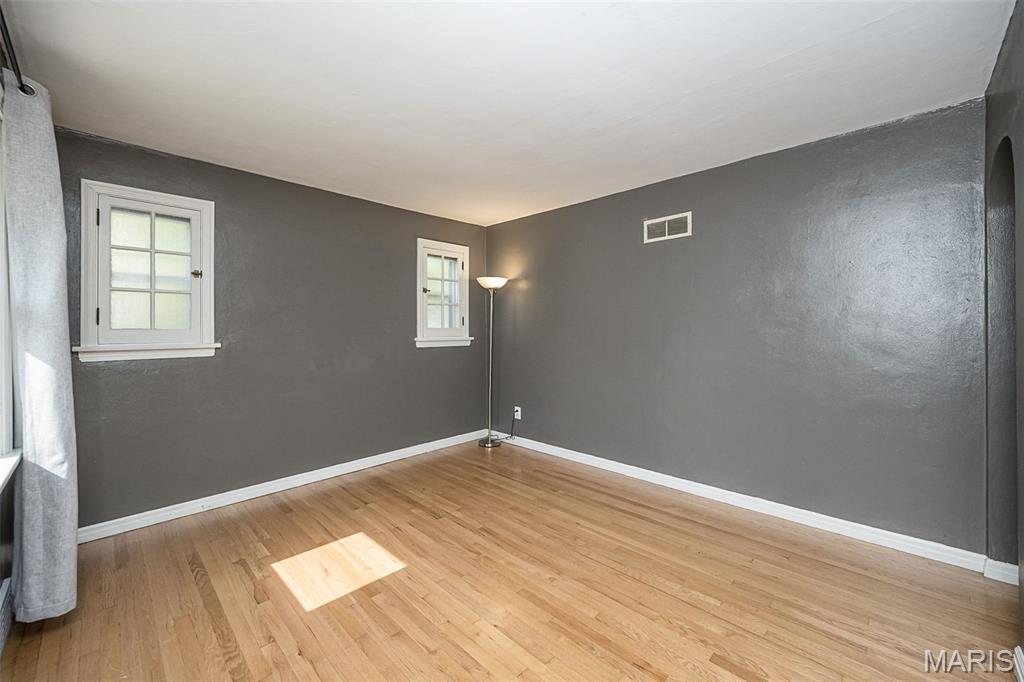
COMING SOON! HELLO, HOMEOWNERSHIP! If owning your own home has been sitting on your someday list, it may be time to move it to the TOP! This charming 3-bedroom, 1-bath home packs plenty of personality into approximately 1,188 sq ft. Step inside to beautiful hardwood floors, tons of natural light and the kind of classic character you just can’t recreate. The kitchen features stainless steel appliances and opens to a fantastic rear addition wrapped in windows, giving you extra space to gather, dine, entertain or create your favorite hangout spot. Three bedrooms and an updated full bath round out the living space, while the basement brings even more to the table with laundry, storage and a dedicated fitness area, and plenty of room for your future finishing ideas! Outside, there’s a grassy backyard ready for cookouts, cornhole, pups or play, plus plenty of off-street parking and a covered carport for your vehicles or weekend toys. And when you’re ready to get out and explore, Sylvan Springs Park is nearby, along with shopping, dining and convenient highway access. Renting has had its turn. Your homeownership era is calling and you’re going to want to answer!

Save
Ask
Tour
Hide
Share
Listing Snapshot
Price 
$200,000
Days On Site 
11 Days
Bedrooms 
3
Inside Area (SqFt) 
1,188 sqft
Total Baths 
1
Full Baths 
1
Partial Baths 
N/A
Lot Size 
0.1894 Acres
Year Built 
1943
MLS® Number 
26047132
Status 
Active
Property Tax 
$2,191
HOA/Condo/Coop Fees 
N/A
Sq Ft Source 
Public Records
Friends & Family
Recent Activity
6 days agoStatus changed to Active
6 days agoListing updated with changes from the MLS®
2 weeks agoListing first seen on site
General Features
Acres 
0.1894
Attached Garage 
Yes
Carport 
2
Disclosures 
Code Compliance RequiredOccupancy Permit RequiredSee Seller's Disclosure
Foundation 
Concrete Perimeter
Garage 
Yes
Garage Spaces 
1
Levels 
One and One Half
Parking 
AsphaltBasementDetached CarportDrivewayGarageGarage Door OpenerGarage Faces Rear
Property Sub Type 
Single Family Residence
Sewer 
Public Sewer
Special Circumstances 
Standard
SqFt Above 
1188
Style 
RanchTraditional
Utilities 
Electricity ConnectedNatural Gas ConnectedSewer ConnectedWater Connected
Water Source 
Public
Interior Features
Appliances 
Stainless Steel Appliance(s)Gas CooktopDishwasherMicrowaveGas OvenGas Water Heater
Basement 
BlockConcreteStorage SpaceSump PumpUnfinishedWalk-Out Access
Cooling 
Ceiling Fan(s)Central AirElectric
Fireplace Features 
None
Flooring 
Hardwood
Heating 
Forced AirNatural Gas
Laundry Features 
In Basement
Main Level Bedrooms 
2
Window Features 
Wood Frames
Bedroom 2 
Dimensions - 12x10Level - Main
Bedroom 3 
Dimensions - 29x9Level - Upper
Kitchen 
Dimensions - 11x9Level - Main
Living Room 
Dimensions - 13x12Level - Main
Primary Bedroom 
Dimensions - 13x11Level - Main
Sunroom 
Dimensions - 15x12Level - Main
Save
Ask
Tour
Hide
Share
Exterior Features
Construction Details 
Brick
Fencing 
Partial
Lot Features 
Level
Other Structures 
Shed(s)
Windows/Doors 
Wood Frames
Community Features
MLS Area 
331 - Mehlville
School District 
Mehlville R-IX
Township 
Unincorporated
Financing Terms Available 
CashConventionalFHAVA Loan
Schools
School District
Mehlville R-IX
Elementary School
Forder Elem.
Middle School
Margaret Buerkle Middle
High School
Mehlville High School
Listing courtesy of Keller Williams Chesterfield


Based on information submitted to the MLS GRID as of 2026-09-30 02:05 PM UTC. All data is obtained from various sources and may not have been verified by broker or MLS GRID. Supplied Open House Information is subject to change without notice. All information should be independently reviewed and verified for accuracy. Properties may or may not be listed by the office/agent presenting the information.

Neighborhood & Commute
Source: Walkscore
Disclosure: Community information and market data powered by Constellation Data Labs. Information is deemed reliable but not guaranteed.
Save
Ask
Tour
Hide
Share
Scroll to Top