6415 Jamieson Avenue 204, St Louis, MO, 63109

Save
Ask
Tour
Hide
Share
$320,000
New Listing

6415 Jamieson Avenue 204
St Louis, MO 63109

Condominium|Coming Soon
2
Beds
2
Total Baths
2
Full Baths
1,440
SqFt
$222
/SqFt
1965
Built
Subdivision:
Park Mansion Condos
County:
St Louis City
Call Now: (314) 667-4343
Is this the listing for you? We can help make it yours.
(314) 667-4343
6415 Jamieson Avenue 2046415 Jamieson Avenue 2046415 Jamieson Avenue 2046415 Jamieson Avenue 204
Save
Ask
Tour
Hide
Share

Mortgage Calculator

Monthly Payment (Est.)

$1,460
Calculator powered by Showcase IDX, a Constellation1 Company. Copyright ©2026 Information is deemed reliable but not guaranteed.

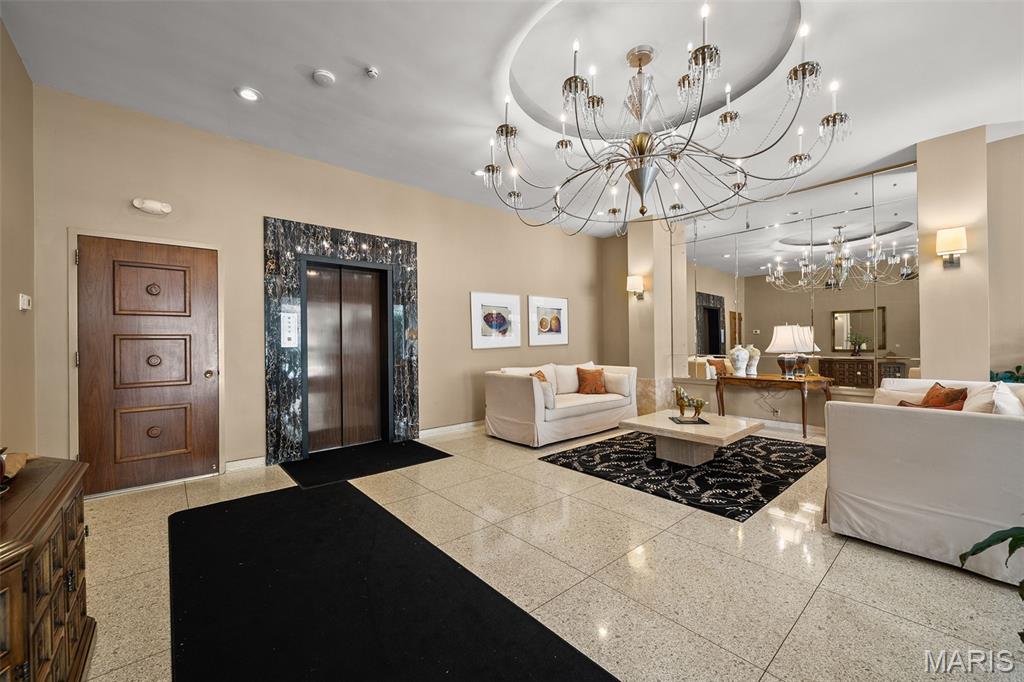
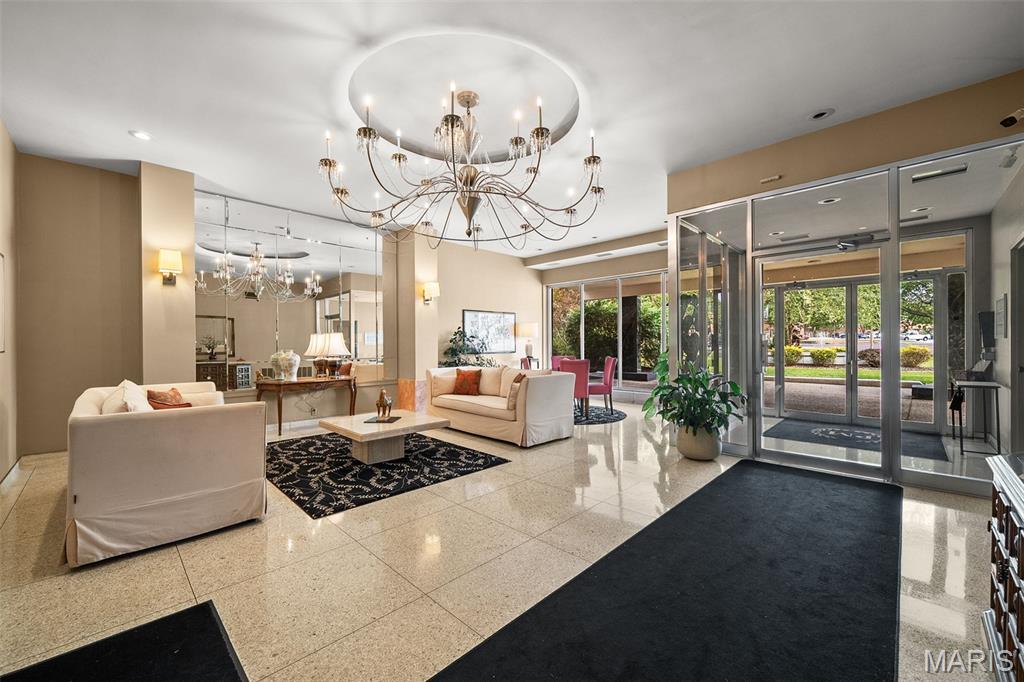
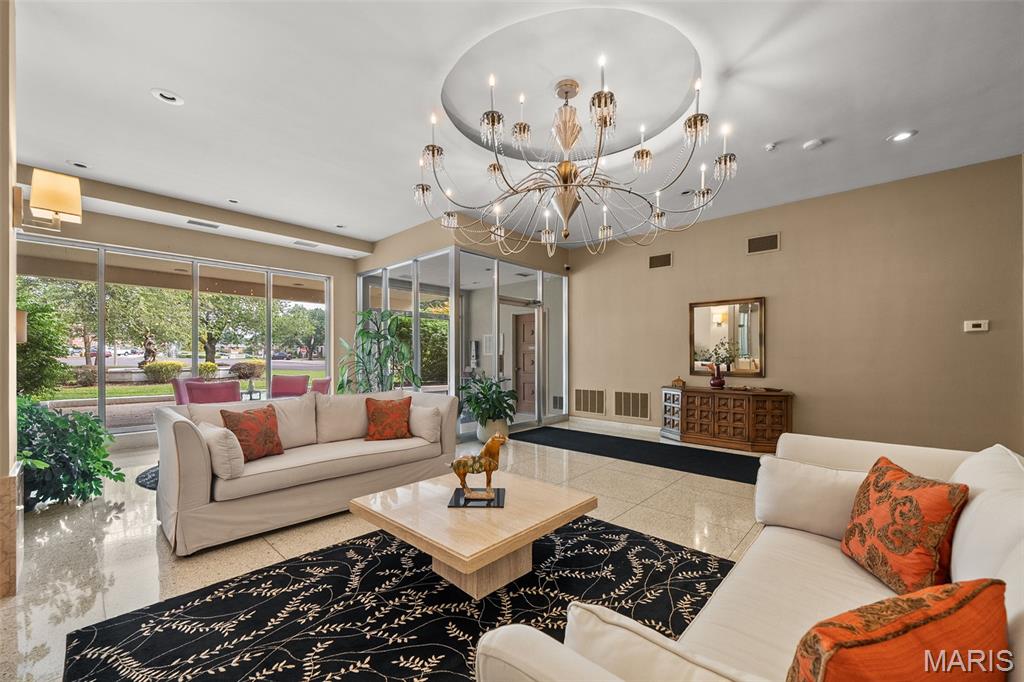
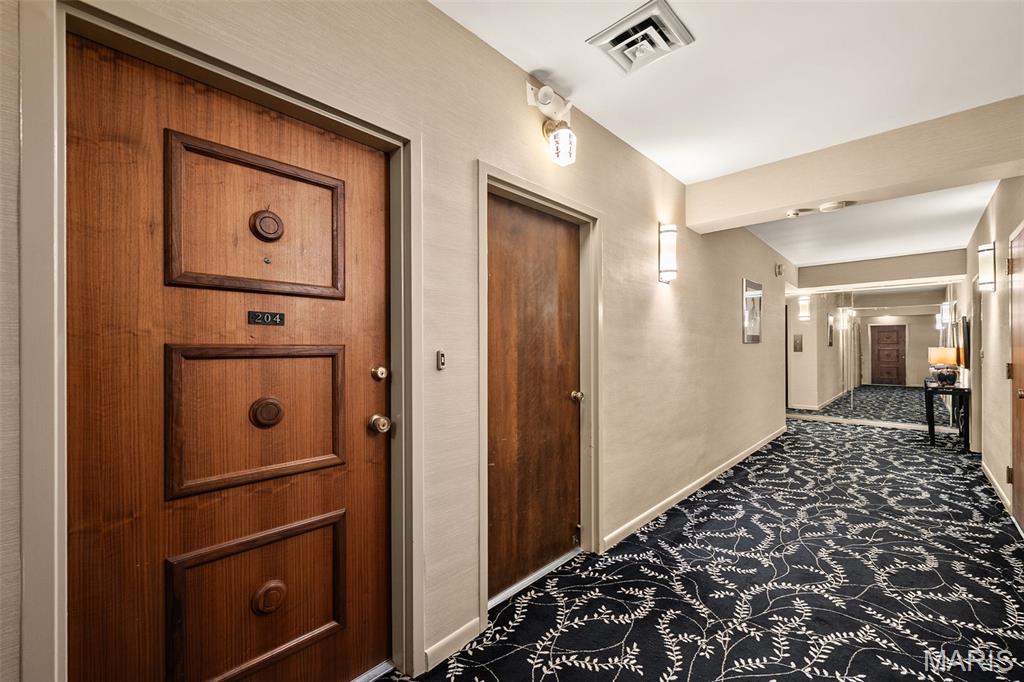
Welcome to the Park Mansion! An architectural masterpiece offering a rare opportunity to own a sophisticated, art deco revival condominium in the highly sought after St. Louis Hills neighborhood. The exquisite corner unit seamlessly blends mid-century glamour with modern luxury, boasting breathtaking views of Willmore Park right from your private terrace. Inside, natural light illuminates a grand, open floor plan showcasing the immaculate parquet flooring and soaring windows. The sunny, eat-in kitchen is a tasteful culinary haven that has been meticulously updated. The serene primary suite features a dedicated dressing area, five expansive closets (including a walk-in), and an updated full bath. The spacious second bedroom includes two closets and custom built-ins, with a full hall bath just outside. This unit includes: 1 secure garage parking space, an additional 2 storage spaces, and laundry facilities on ea floor. Not to mention all the elite building amenities for you to enjoy, such as : the secure elegant lobby, elevator, fitness room and an exclusive rooftop deck with amazing views and a BBQ area. This is city living at its finest! (no pets or rentals allowed).

Save
Ask
Tour
Hide
Share
Listing Snapshot
Price 
$320,000
Days On Site 
0 Days
Bedrooms 
2
Inside Area (SqFt) 
1,440 sqft
Total Baths 
2
Full Baths 
2
Partial Baths 
N/A
Lot Size 
N/A
Year Built 
1965
MLS® Number 
26048052
Status 
Coming Soon
Property Tax 
$2,985
HOA/Condo/Coop Fees 
$407 monthly
Sq Ft Source 
Public Records
Friends & Family
Recent Activity
12 hours agoListing first seen on site
12 hours agoListing updated with changes from the MLS®
General Features
Disclosures 
Occupancy Permit Required
Garage 
Yes
Garage Spaces 
1
Levels 
One
Parking 
AssignedBasementGarageGarage Door Opener
Property Sub Type 
Condominium
Sewer 
Public Sewer
Special Circumstances 
Standard
SqFt Above 
1440
Style 
Apartment StyleMid-Rise 3or4 Story
Utilities 
Cable Available
Water Source 
Public
Interior Features
Appliances 
Stainless Steel Appliance(s)DishwasherMicrowaveRangeRefrigerator
Cooling 
Central Air
Flooring 
Hardwood
Heating 
Forced Air
Interior 
ElevatorEat-in KitchenHigh CeilingsStorageWalk-In Closet(s)
Laundry Features 
Common AreaLaundry Room
Main Level Bedrooms 
2
Save
Ask
Tour
Hide
Share
Exterior Features
Construction Details 
Brick
Exterior 
Balcony
Lot Features 
Near Public Transit
Community Features
Association Amenities 
BarbecueElevator(s)Fitness CenterLaundryParkingRoof DeckSecurity
Association Fee 
$407.0
Association Fee Frequency 
Monthly
Community Features 
Fitness CenterStreet Lights
MLS Area 
3 - South City
School District 
St. Louis City
Township 
St. Louis City
Financing Terms Available 
CashConventional
Schools
School District
St. Louis City
Elementary School
Buder Elem.
Middle School
Long Middle Community Ed. Center
High School
Roosevelt High
Listing courtesy of Wood Brothers Realty


Based on information submitted to the MLS GRID as of 2026-09-15 08:51 AM UTC. All data is obtained from various sources and may not have been verified by broker or MLS GRID. Supplied Open House Information is subject to change without notice. All information should be independently reviewed and verified for accuracy. Properties may or may not be listed by the office/agent presenting the information.

Neighborhood & Commute
Source: Walkscore
Disclosure: Community information and market data powered by Constellation Data Labs. Information is deemed reliable but not guaranteed.
Save
Ask
Tour
Hide
Share
Scroll to Top