Warning: Attempt to read property "ID" on null in /home/dkkqqci8ucee/deerwoodrealtystl.com/wp-content/plugins/elementor/core/base/document.php on line 356

Warning: Attempt to read property "ID" on null in /home/dkkqqci8ucee/deerwoodrealtystl.com/wp-content/plugins/elementor/core/base/document.php on line 356

9 Bellerive Acres, Bellerive, MO, 63121

Save
Ask
Tour
Hide
Share
$589,900
62 Days On Site

9 Bellerive Acres
Bellerive, MO 63121

For Sale|Single Family Residence|Active Under Contract
4
Beds
5
Total Baths
3
Full Baths
2
Partial Baths
5,680
SqFt
$104
/SqFt
1925
Built
Subdivision:
Bellerive Acres
County:
St. Louis
Call Now: (314) 667-4343
Is this the listing for you? We can help make it yours.
(314) 667-4343
9 Bellerive Acres9 Bellerive Acres9 Bellerive Acres9 Bellerive Acres
Save
Ask
Tour
Hide
Share

Mortgage Calculator

Monthly Payment (Est.)

Enter an interest rate to see your estimated monthly payment.
Calculator powered by Showcase IDX, a Constellation1 Company. Copyright ©2026 Information is deemed reliable but not guaranteed.

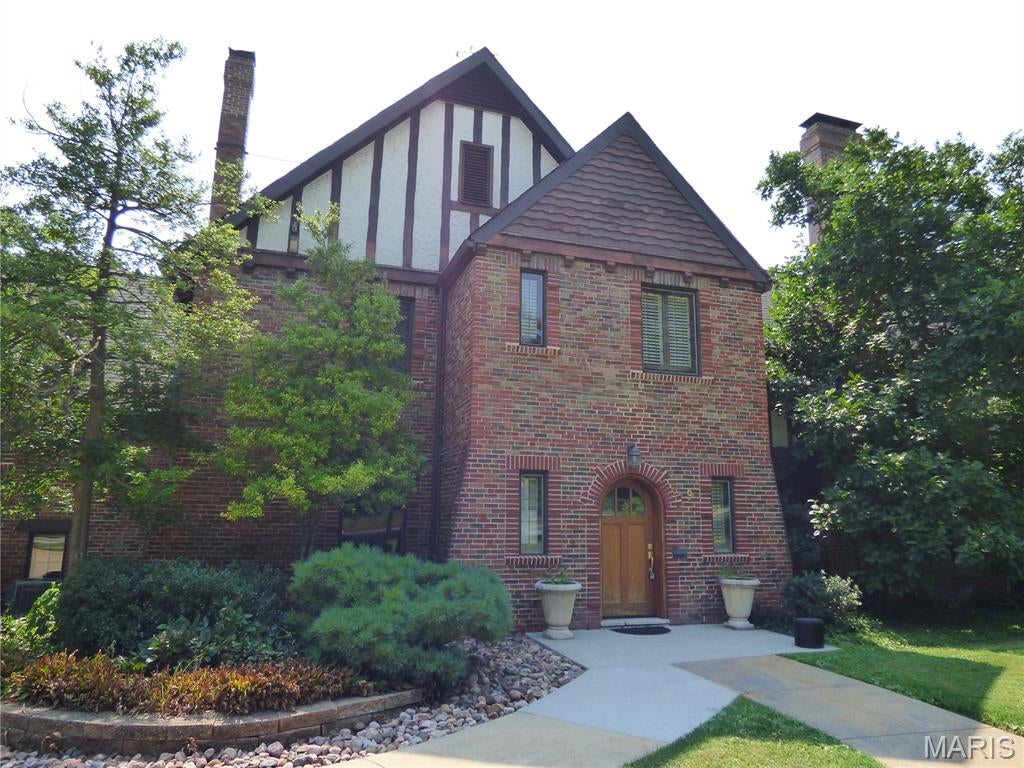
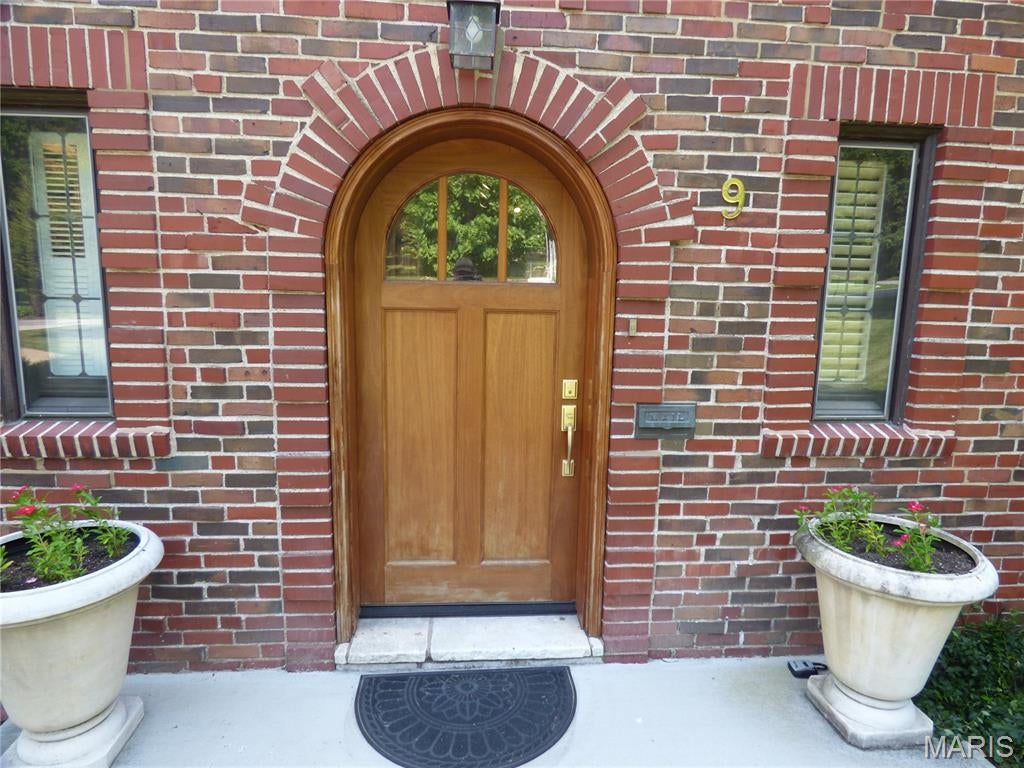
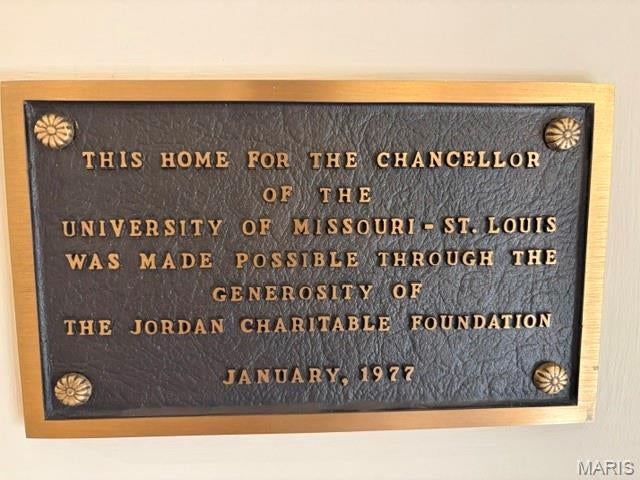
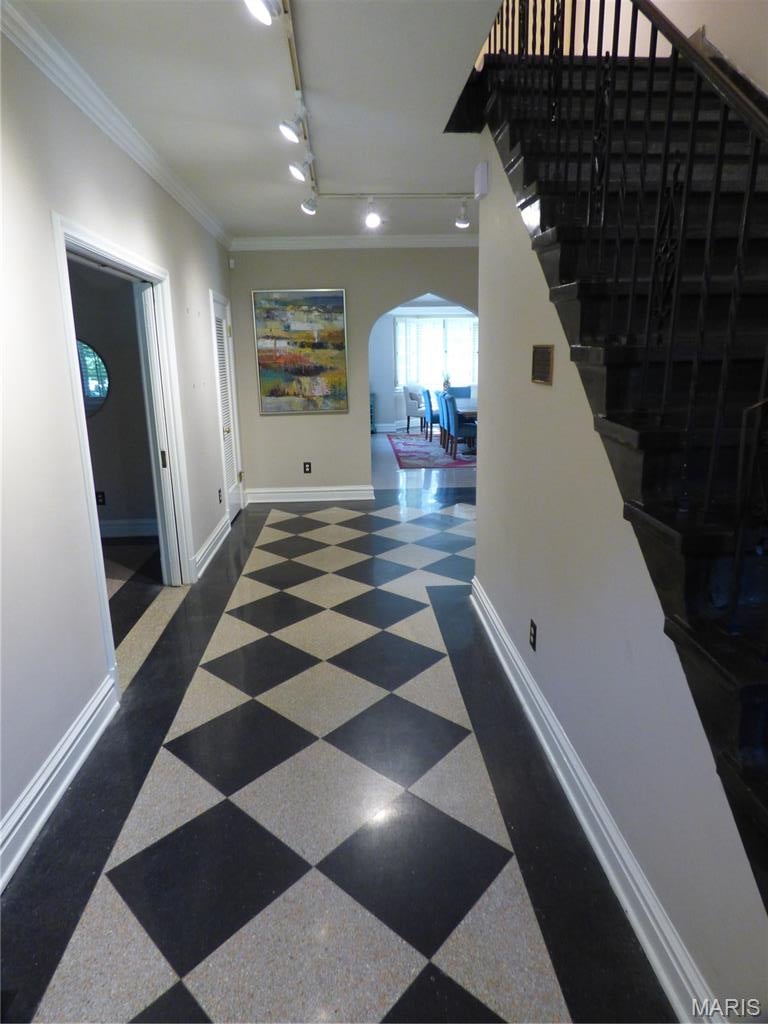
This is your opportunity to live in the UMSL Chancellor's house! The moment you walk in you realize this house is for the top of the class. Most of the first floor is finished in high quality terrazzo, with an office/den, sunken living room with limestone hearth gas-log fireplace, atrium and chef's kitchen with Wolf range and Subzero oversized refrigerator. The second floor has a spacious primary suite with wood floors, dressing room and large private bath. 2 additional bedrooms, another full bath and 2nd floor laundry are down the hall. Further down the hall (above the garage) is a carpeted apartment with a third full bath and mini-kitchen--ideally suited for a semi-independent teenager or in-law. The basement is partially finished with a rathskeller (pool table stays!), wine cellar and half bath. Additional utility rooms allow for downstairs laundry, exercise room and hobby space. 2 car garage, new driveway with space for 6+ cars, covered patio, .73 acres. Masonry is unique "Drunken Brick" pattern. Quiet street with convenient access to airport and nearby country clubs. All furniture and appliances stay. The property is offered 'AS-IS.' You don't need a PhD to realize that opportunities like this don't come often!

Save
Ask
Tour
Hide
Share
Listing Snapshot
Price 
$589,900
Days On Site 
62 Days
Bedrooms 
4
Inside Area (SqFt) 
5,680 sqft
Total Baths 
5
Full Baths 
3
Partial Baths 
2
Lot Size 
0.73 Acres
Year Built 
1925
MLS® Number 
26048205
Status 
Active Under Contract
Property Tax 
N/A
HOA/Condo/Coop Fees 
N/A
Sq Ft Source 
See Remarks
Friends & Family
Recent Activity
3 weeks agoStatus changed to Active Under Contract
3 weeks agoListing updated with changes from the MLS®
2 months agoListing first seen on site
General Features
Acres 
0.73
Disclosures 
Occupancy Permit RequiredSee Seller's Disclosure
Garage 
Yes
Garage Spaces 
2
Property Sub Type 
Single Family Residence
Sewer 
Public Sewer
SqFt Above 
4400
SqFt Below 
1280
Style 
EnglishManse
Utilities 
Cable AvailableElectricity ConnectedNatural Gas ConnectedSewer ConnectedWater Connected
Water Source 
Public
Interior Features
Appliances 
Stainless Steel Appliance(s)DishwasherDisposalDryerFree-Standing FreezerHumidifierFree-Standing Gas OvenRange HoodRefrigeratorWasher/DryerGas Water HeaterBar Fridge
Basement 
DaylightPartially Finished
Cooling 
Ceiling Fan(s)Central AirZoned
Electric 
220 Volts
Fireplace 
Yes
Fireplace Features 
Gas Log
Fireplaces 
3
Flooring 
Ceramic TileTerrazzoWood
Heating 
Forced AirNatural GasZoned
Laundry Features 
In BasementElectric Dryer HookupUpper Level
Window Features 
Aluminum FramesInsulated WindowsScreensStorm Window(s)Wood Frames
Save
Ask
Tour
Hide
Share
Exterior Features
Construction Details 
BrickConcrete
Exterior 
BalconyGardenPrivate YardRain Gutters
Fencing 
Back YardWood
Lot Features 
Back Yard
Other Structures 
Second Residence
Windows/Doors 
Aluminum FramesInsulated WindowsScreensStorm Window(s)Wood Frames
Community Features
MLS Area 
106 - Normandy
School District 
Normandy
Township 
Bellerive
Financing Terms Available 
CashConventional
Schools
School District
Normandy
Elementary School
Bel-Nor Elem.
Middle School
Normandy Middle
High School
Normandy High
Listing courtesy of Coldwell Banker Realty - Gundaker


Based on information submitted to the MLS GRID as of 2026-09-30 05:00 PM UTC. All data is obtained from various sources and may not have been verified by broker or MLS GRID. Supplied Open House Information is subject to change without notice. All information should be independently reviewed and verified for accuracy. Properties may or may not be listed by the office/agent presenting the information.

Neighborhood & Commute
Source: Walkscore
Disclosure: Community information and market data powered by Constellation Data Labs. Information is deemed reliable but not guaranteed.
Save
Ask
Tour
Hide
Share
Scroll to Top