1524 Pheasant Ridge Drive, Ellisville, MO, 63011

Save
Ask
Tour
Hide
Share
$449,900
64 Days On Site

1524 Pheasant Ridge Drive
Ellisville, MO 63011

Single Family Residence|Pending
4
Beds
3
Total Baths
2
Full Baths
1
Partial Bath
2,336
SqFt
$193
/SqFt
1977
Built
Subdivision:
Clayton Oaks 2
County:
St. Louis
Call Now: (314) 667-4343
Is this the listing for you? We can help make it yours.
(314) 667-4343
1524 Pheasant Ridge Drive1524 Pheasant Ridge Drive1524 Pheasant Ridge Drive1524 Pheasant Ridge Drive
Save
Ask
Tour
Hide
Share

Mortgage Calculator

Monthly Payment (Est.)

Enter an interest rate to see your estimated monthly payment.
Calculator powered by Showcase IDX, a Constellation1 Company. Copyright ©2026 Information is deemed reliable but not guaranteed.

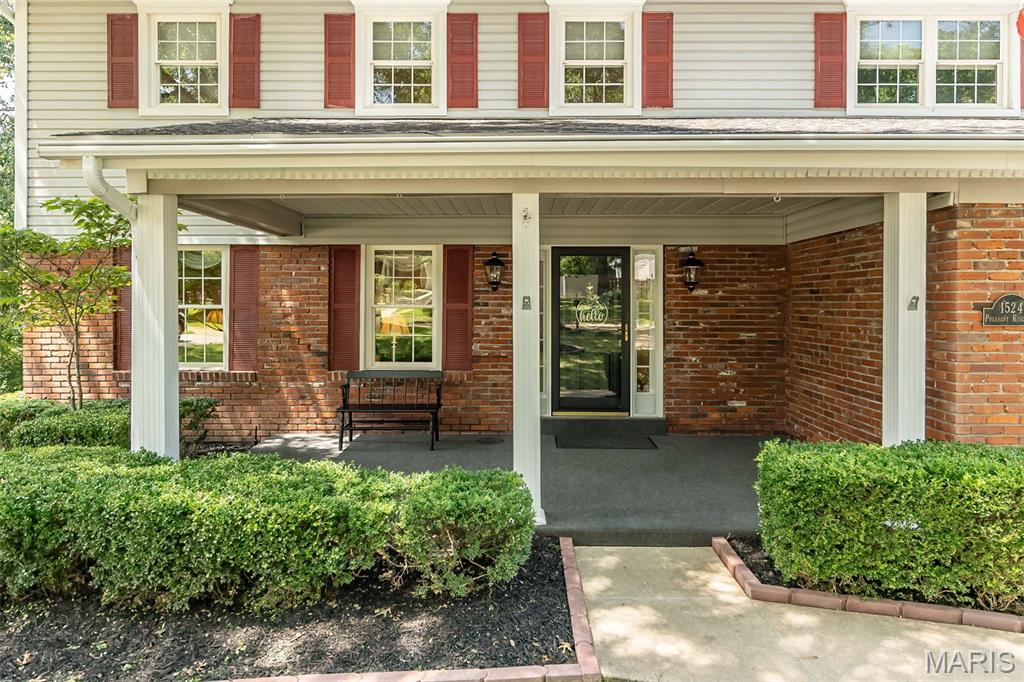
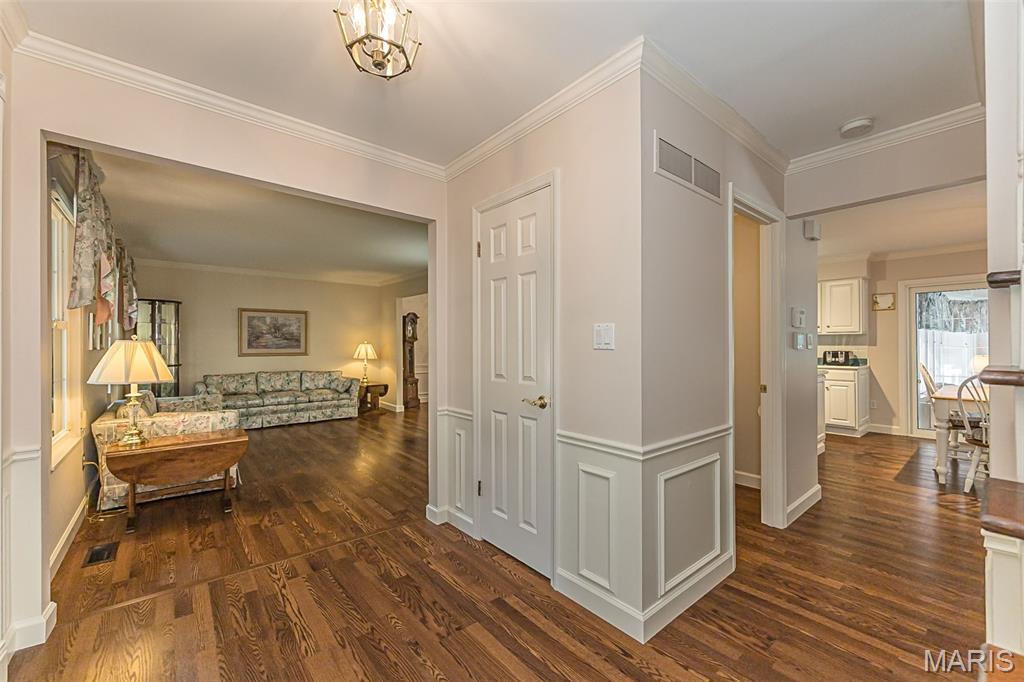
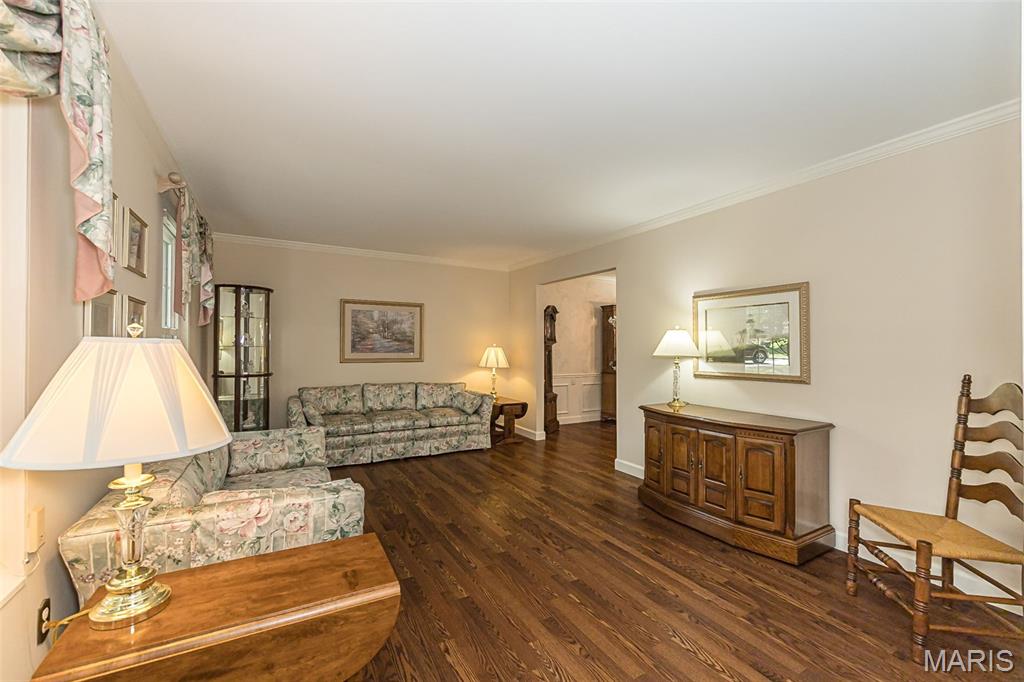
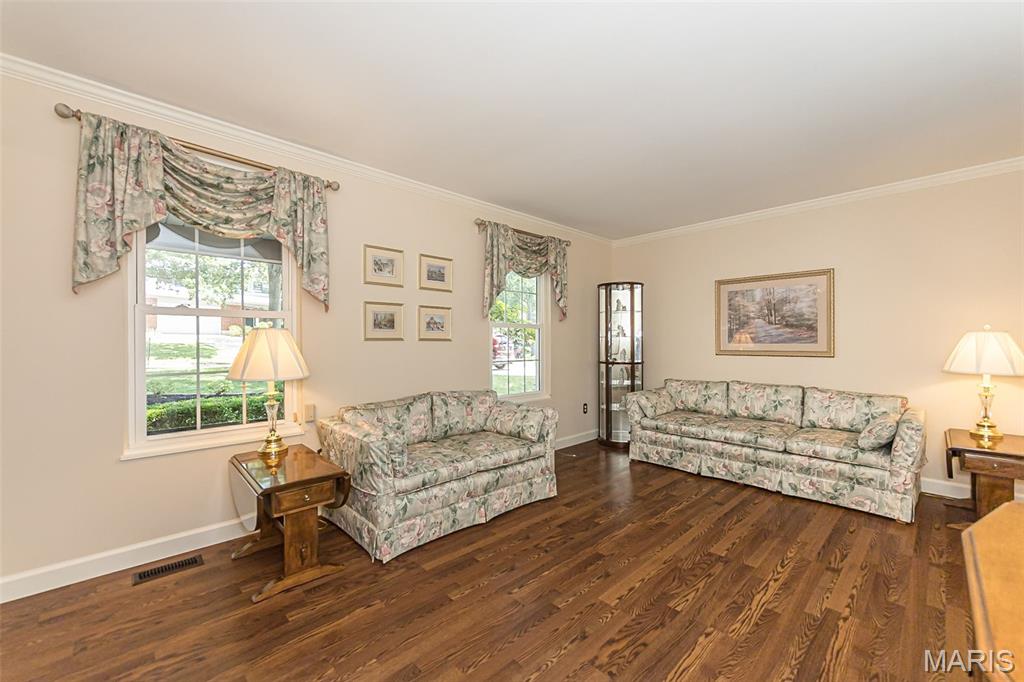
Welcome to 1524 Pheasant Ridge, a stunning, move-in-ready 4-bedroom, 2.5-bathroom home nestled on a quiet private street in the heart of Ellisville, within the top-rated Rockwood School District. Beautiful Pergo Laminate Wood flooring flows throughout most of the main living areas and spacious bedrooms, anchoring an inviting floor plan highlighted by an updated kitchen with crisp white cabinetry and a cozy family room featuring a gas fireplace. Off the main area, a light-filled four-seasons room opens directly to a no-maintenance wraparound deck and newly updated landscaping—perfect for relaxing or entertaining with tranquil tree-backed privacy. Upstairs, you'll find four large bedrooms and stylishly updated baths, including a primary suite with private amenities. The bright, walk-out lower level offers flexible space for a home gym, second family room, or media center with easy backyard access. Complete with a 2-car garage, an irrigation sprinkler system, and a brand-new HVAC system (2024), this exceptional home offers ultimate comfort just minutes from local parks, shopping, and dining. Come see!! Seller to credit buyer at closing $5,000 for counter tops.

Save
Ask
Tour
Hide
Share
Listing Snapshot
Price 
$449,900
Days On Site 
64 Days
Bedrooms 
4
Inside Area (SqFt) 
2,336 sqft
Total Baths 
3
Full Baths 
2
Partial Baths 
1
Lot Size 
0.3152 Acres
Year Built 
1977
MLS® Number 
26048734
Status 
Pending
Property Tax 
$5,156
HOA/Condo/Coop Fees 
N/A
Sq Ft Source 
Public Records
Friends & Family
Recent Activity
a week agoStatus changed to Pending
a week agoListing updated with changes from the MLS®
2 weeks agoPrice changed to $449,900
2 months agoListing first seen on site
General Features
Acres 
0.3152
Attached Garage 
Yes
Building Features 
BasementPatio
Disclosures 
Code Compliance RequiredLead PaintOccupancy Permit RequiredSeller Property Disclosure
Garage 
Yes
Levels 
Two
Property Sub Type 
Single Family Residence
Sewer 
Public Sewer
Special Circumstances 
Standard
SqFt Above 
2336
Style 
Traditional
Utilities 
Cable Available
Water Source 
Public
Interior Features
Basement 
Sump PumpUnfinishedWalk-Out Access
Cooling 
Central AirElectric
Fireplace 
Yes
Fireplace Features 
Gas
Fireplaces 
1
Heating 
Forced AirNatural Gas
Bedroom 
Level - Upper
Bedroom 2 
Level - Upper
Bedroom 3 
Level - Upper
Bedroom 4 
Level - Upper
Breakfast Room 
Level - Main
Dining Room 
Level - Main
Family Room 
Level - Main
Kitchen 
Level - Main
Living Room 
Level - Main
Sunroom 
Level - Main
Save
Ask
Tour
Hide
Share
Exterior Features
Construction Details 
Brick
Lot Features 
LandscapedSprinklers In FrontSprinklers In Rear
Patio And Porch 
Front PorchPatio
Community Features
MLS Area 
347 - Lafayette
School District 
Rockwood R-VI
Township 
Ellisville
Financing Terms Available 
CashConventionalFHAVA Loan
Schools
School District
Rockwood R-VI
Elementary School
Ellisville Elem.
Middle School
Crestview Middle
High School
Lafayette Sr. High
Listing courtesy of Compass Realty Group


Based on information submitted to the MLS GRID as of 2026-10-03 01:06 AM UTC. All data is obtained from various sources and may not have been verified by broker or MLS GRID. Supplied Open House Information is subject to change without notice. All information should be independently reviewed and verified for accuracy. Properties may or may not be listed by the office/agent presenting the information.

Neighborhood & Commute
Source: Walkscore
Disclosure: Community information and market data powered by Constellation Data Labs. Information is deemed reliable but not guaranteed.
Save
Ask
Tour
Hide
Share
Scroll to Top