1230 Luray Drive, Chesterfield, MO, 63017

Save
Ask
Tour
Hide
Share
$460,000
1 Day On Site

1230 Luray Drive
Chesterfield, MO 63017

For Sale|Single Family Residence|Active
3
Beds
2
Total Baths
2
Full Baths
1,656
SqFt
$278
/SqFt
1972
Built
Subdivision:
Shenandoah 1
County:
St. Louis
Call Now: (314) 667-4343
Is this the listing for you? We can help make it yours.
(314) 667-4343
1230 Luray Drive1230 Luray Drive1230 Luray Drive1230 Luray Drive
Save
Ask
Tour
Hide
Share

Mortgage Calculator

Monthly Payment (Est.)

Enter an interest rate to see your estimated monthly payment.
Calculator powered by Showcase IDX, a Constellation1 Company. Copyright ©2026 Information is deemed reliable but not guaranteed.

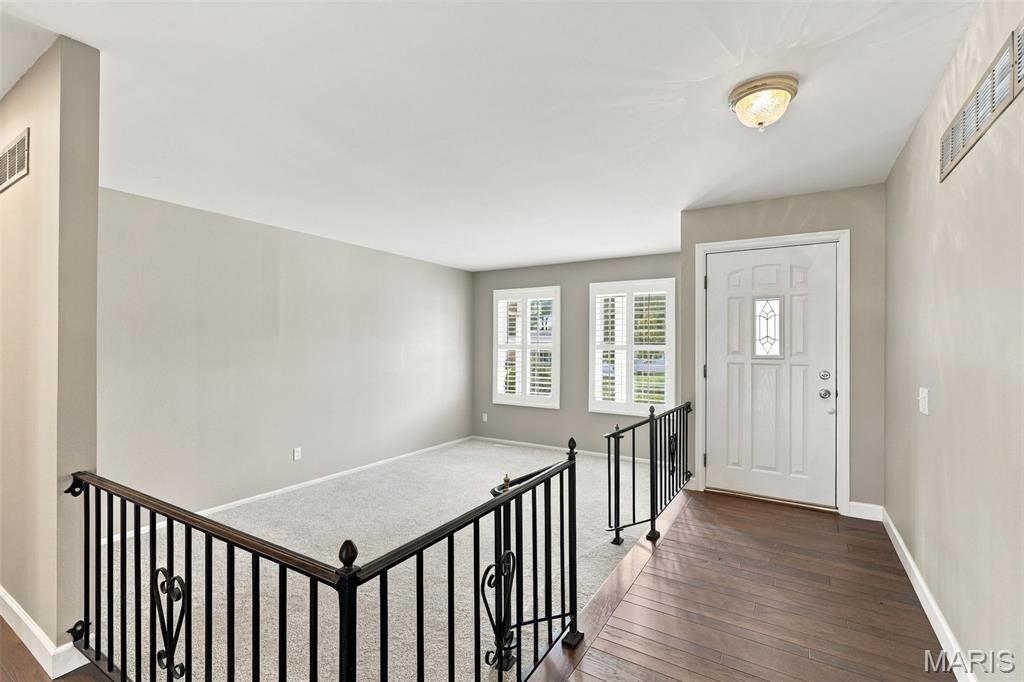
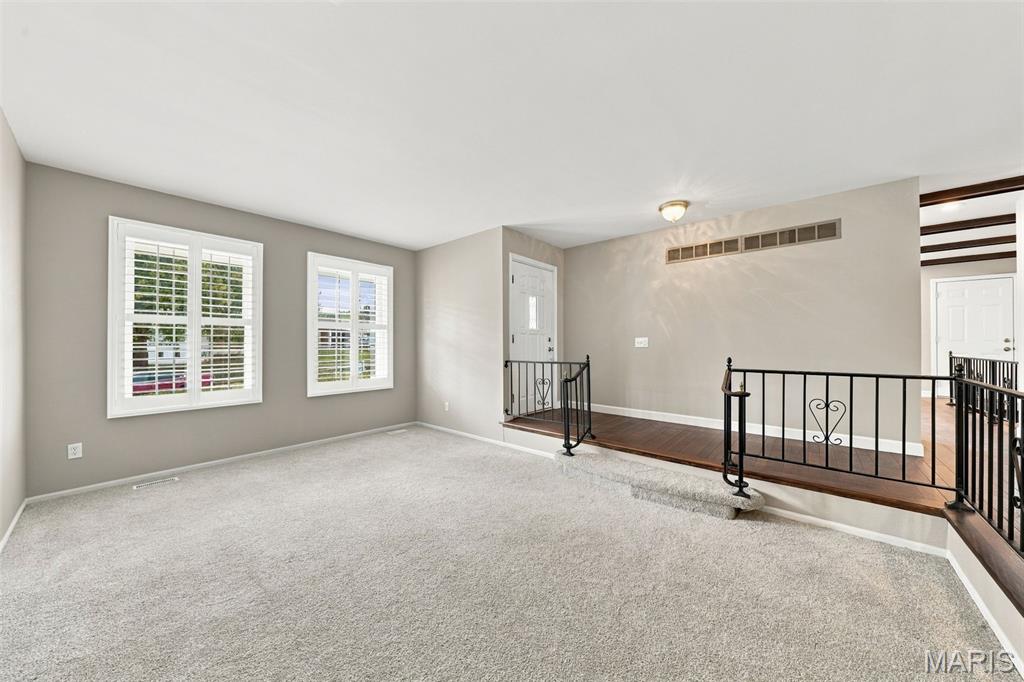
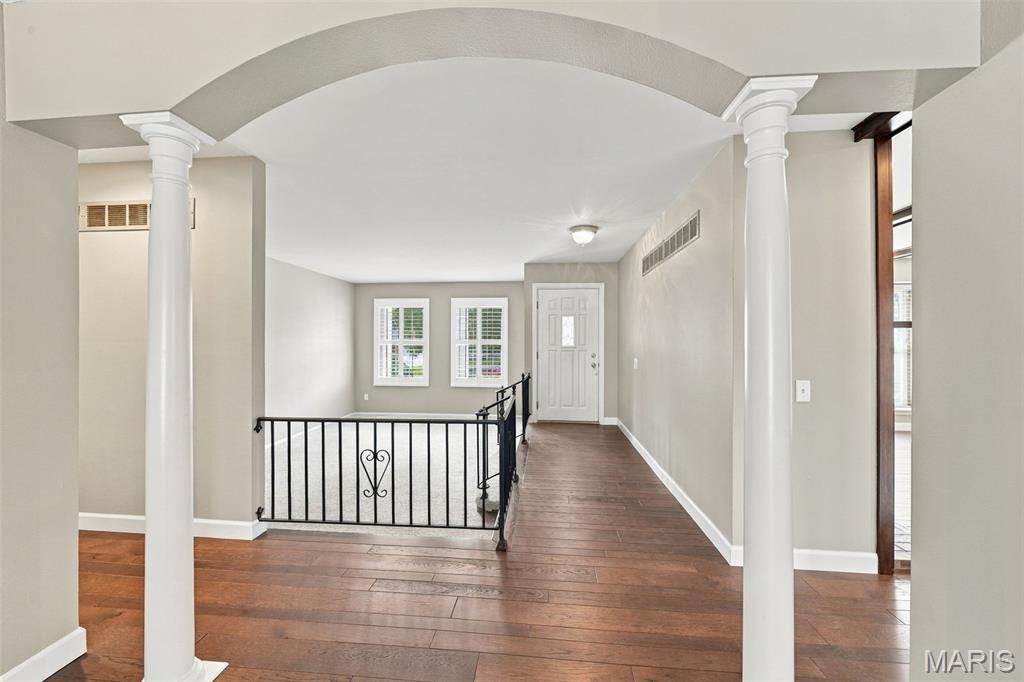
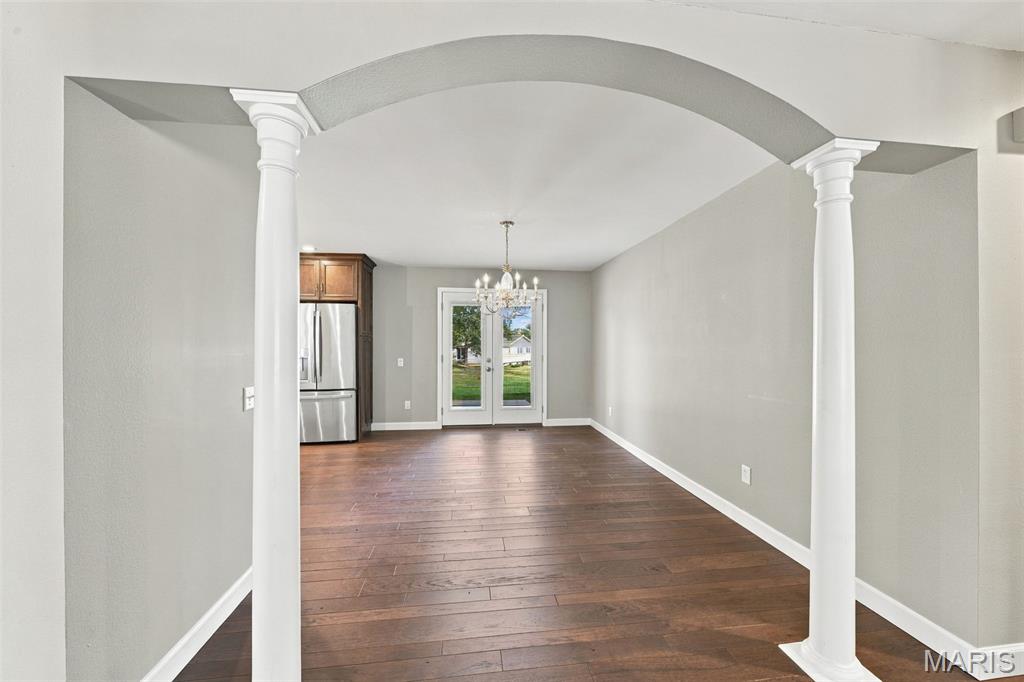
The owners outdid themselves updating this home. From installing solid Hickory Wood flooring & new carpeting, to removing popcorn ceilings, putting in taller baseboards & 6 panel doors, opening up walls to let the light shine through & more, you'll be impressed. The sunlit living room is perfect for your book club meetings, while the family room is prompting you to start thinking about cool evenings in front of the gas fireplace with a warm beverage & a cozy book. The Kitchen is an absolute delight with floor to ceiling cabinets, Quartz countertops, gas stove, gorgeous island & pantry. You'll love how it's open to both the dining & family rooms. Newer roof with gutter guards so you can cross cleaning gutters off your list! From the dining room, step out from the French doors to the large stamped patio & back yard. Master bedroom has ensuite bath (shower) & walk in closet. 2 other bedrooms upd with windows, light fixtures, carpeting & doors. Upd hall bath is a dream with its soaker tub. Lower level recently had additional lighting put in along with extra electrical outlets. Newer Electrical panel, hot water heater & much more! Oversized Garage

Save
Ask
Tour
Hide
Share
Listing Snapshot
Price 
$460,000
Days On Site 
1 Day
Bedrooms 
3
Inside Area (SqFt) 
1,656 sqft
Total Baths 
2
Full Baths 
2
Partial Baths 
N/A
Lot Size 
0.27 Acres
Year Built 
1972
MLS® Number 
26048910
Status 
Active
Property Tax 
$4,918
HOA/Condo/Coop Fees 
$15.83 monthly
Sq Ft Source 
Public Records
Friends & Family
Recent Activity
17 hours agoStatus changed to Active
17 hours agoListing updated with changes from the MLS®
yesterdayListing first seen on site
General Features
Acres 
0.27
Building Features 
BasementBathroomsFire AlarmKitchen FacilitiesPatio
Cross Street 
Still House Creek Rd
Disclosures 
Flood Plain NoLead PaintSeller Property Disclosure
Foundation 
Concrete Perimeter
Garage 
Yes
Garage Spaces 
2
Levels 
One
Parking 
GarageGarage Door OpenerGarage Faces FrontKitchen LevelOn Street
Parking Spaces 
2
Property Condition 
Updated/Remodeled
Property Sub Type 
Single Family Residence
Security 
Fire Alarm
Sewer 
Public Sewer
Special Circumstances 
Standard
SqFt Above 
1656
Style 
Ranch
Utilities 
Cable AvailableElectricity AvailableElectricity ConnectedNatural Gas AvailableNatural Gas ConnectedPhone AvailableSewer ConnectedWater Connected
Water Source 
Public
Interior Features
Appliances 
Stainless Steel Appliance(s)DishwasherDisposalMicrowaveFree-Standing Gas RangeWater HeaterGas Water Heater
Basement 
Level - BasementDescription - unfinished, storage, laundry
Cooling 
Central AirCeiling Fan(s)
Fireplace 
Yes
Fireplace Features 
Family RoomGas
Fireplaces 
1
Flooring 
CarpetHardwoodVinyl
Heating 
Natural Gas
Interior 
Ceiling Fan(s)Entrance FoyerHigh Speed InternetKitchen IslandPantrySoaking TubStorageWalk-In Closet(s)
Laundry Features 
In BasementGas Dryer HookupLaundry ChuteWasher Hookup
Main Level Bedrooms 
3
Window Features 
ShuttersBlindsInsulated WindowsPlantation ShuttersScreensWindow Treatments
Bathroom 2 
Dimensions - 8x5Level - MainDescription - adult height vanity, comfort toilet, soaker tub/shower combo
Bedroom 2 
Dimensions - 13x10Level - MainDescription - Upd carpeting, doors, light & window
Bedroom 3 
Dimensions - 12x11Level - MainDescription - Upd carpeting, doors, ceiling fan with light, plantation blinds, window
Family Room 
Dimensions - 15x14Level - MainDescription - Beamed Hearth rm features gas fireplace with brick hearth & wood mantle
Kitchen 
Dimensions - 17x10Level - MainDescription - Gut rehab upd cabinetry, counters, island, appliances, flooring, window & lighting
Living Room 
Dimensions - 18x13Level - MainDescription - Sunlit with new carpeting & Plantation Blinds
Primary Bathroom 
Dimensions - 8x6Level - MainDescription - shower
Primary Bedroom 
Dimensions - 15x13Level - MainDescription - Ensuite with walk in closet & bath rm (shower)
Save
Ask
Tour
Hide
Share
Exterior Features
Construction Details 
Aluminum Siding
Exterior 
LightingPrivate EntrancePrivate YardRain Gutters
Fencing 
None
Frontage 
66
Lot Features 
Back YardFew TreesFront Yard
Other Structures 
None
Patio And Porch 
CoveredFront PorchPatio
Road Frontage 
City Street
Roof 
Asbestos Shingle
View 
Neighborhood
Waterview 
Neighborhood
Windows/Doors 
ShuttersBlindsInsulated WindowsPlantation ShuttersScreensWindow Treatments
Community Features
Association Amenities 
Trail(s)
Association Fee 
$190.0
Association Fee Frequency 
Annually
Community Features 
Street Lights
MLS Area 
167 - Parkway Central
School District 
Parkway C-2
Township 
Chesterfield
Financing Terms Available 
CashFHAVA Loan
Schools
School District
Parkway C-2
Elementary School
Shenandoah Valley Elem.
Middle School
Central Middle
High School
Parkway Central High
Listing courtesy of Coldwell Banker Realty - Gundaker


Based on information submitted to the MLS GRID as of 2026-10-02 08:58 PM UTC. All data is obtained from various sources and may not have been verified by broker or MLS GRID. Supplied Open House Information is subject to change without notice. All information should be independently reviewed and verified for accuracy. Properties may or may not be listed by the office/agent presenting the information.

Neighborhood & Commute
Source: Walkscore
Disclosure: Community information and market data powered by Constellation Data Labs. Information is deemed reliable but not guaranteed.
Save
Ask
Tour
Hide
Share
Scroll to Top