Warning: Attempt to read property "ID" on null in /home/dkkqqci8ucee/deerwoodrealtystl.com/wp-content/plugins/elementor/core/base/document.php on line 356

Warning: Attempt to read property "ID" on null in /home/dkkqqci8ucee/deerwoodrealtystl.com/wp-content/plugins/elementor/core/base/document.php on line 356

1329 Cordata Drive, Frontenac, MO, 63131

Save
Ask
Tour
Hide
Share
$925,000
18 Days On Site

1329 Cordata Drive
Frontenac, MO 63131

Single Family Residence|Pending
3
Beds
3
Total Baths
3
Full Baths
3,253
SqFt
$284
/SqFt
2019
Built
Subdivision:
Arbors At Frontenac
County:
St. Louis
Call Now: (314) 667-4343
Is this the listing for you? We can help make it yours.
(314) 667-4343
1329 Cordata Drive1329 Cordata Drive1329 Cordata Drive1329 Cordata Drive
Save
Ask
Tour
Hide
Share

Mortgage Calculator

Monthly Payment (Est.)

Enter an interest rate to see your estimated monthly payment.
Calculator powered by Showcase IDX, a Constellation1 Company. Copyright ©2026 Information is deemed reliable but not guaranteed.

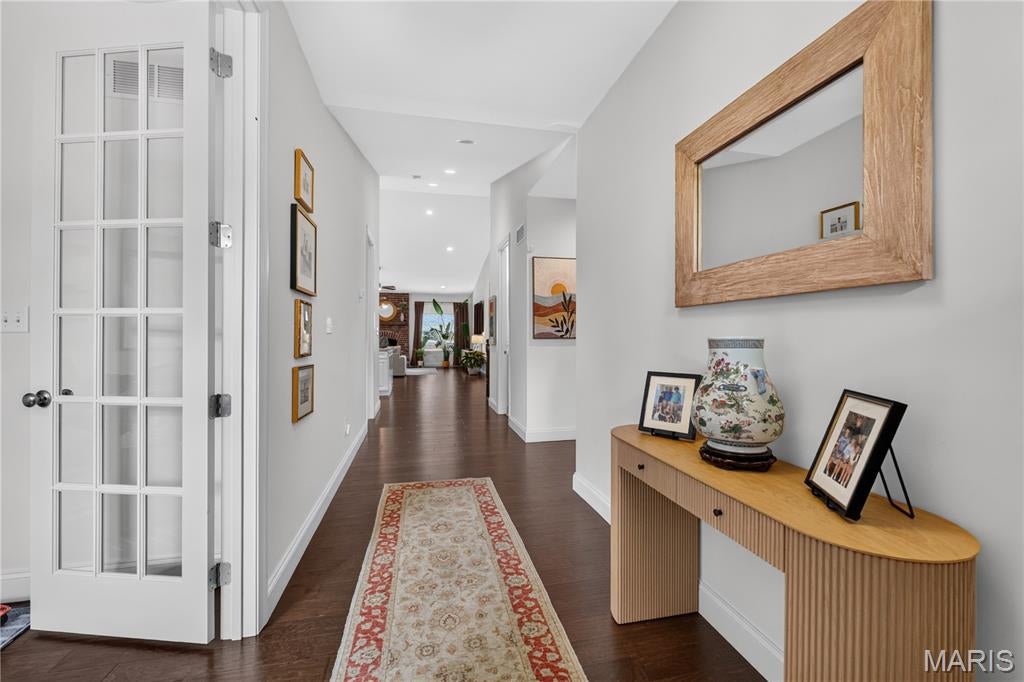
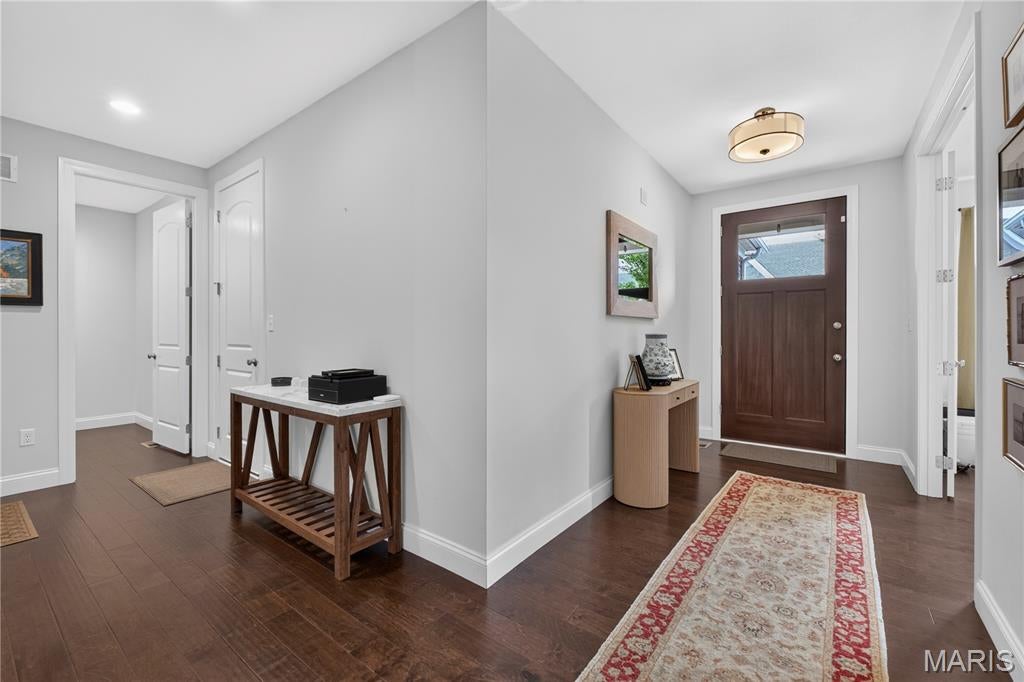
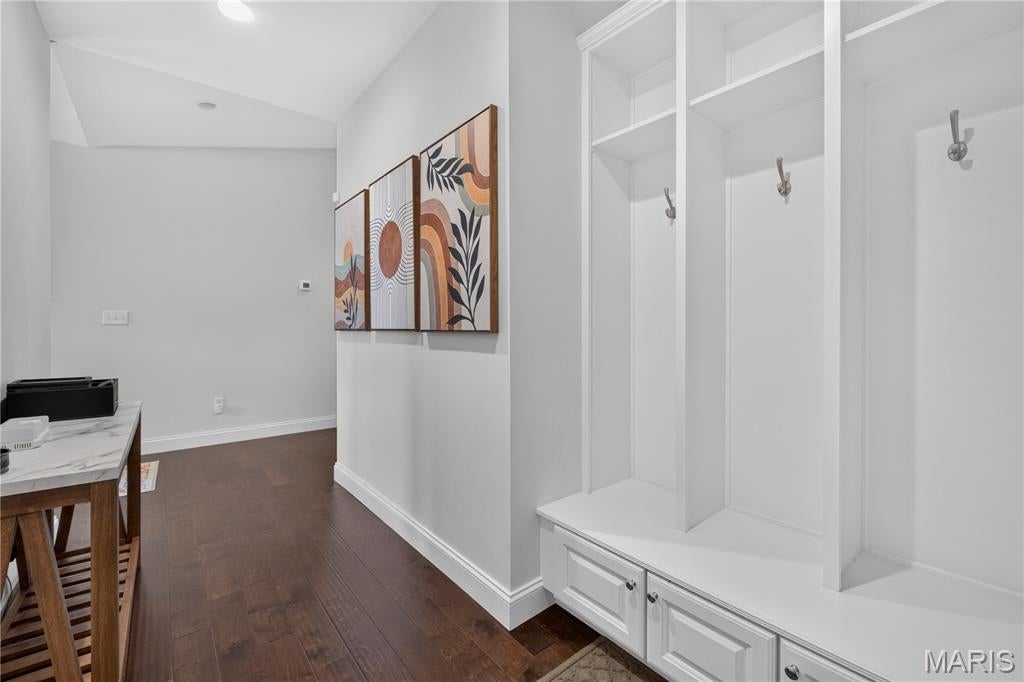
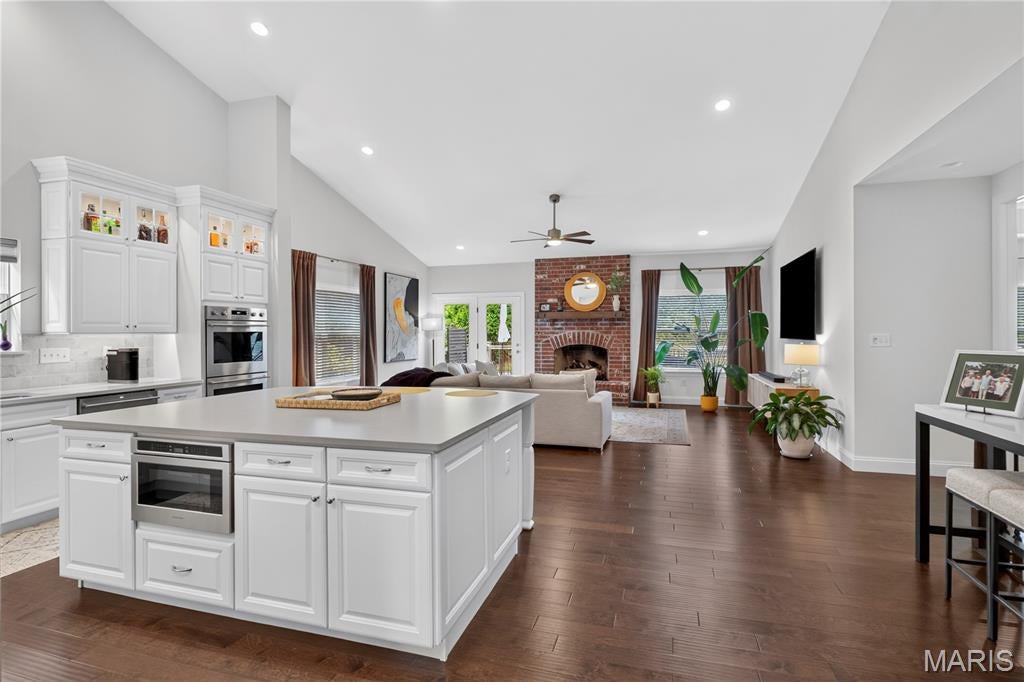
Simplify without sacrificing the lifestyle you love at The Arbors at Frontenac, where refined, carefree living meets a serene setting just moments from premier shopping, dining, and everyday conveniences. Exceptional craftsmanship and thoughtful attention to detail are evident throughout the community, from custom carriage-house garage doors and full brick-and-stone masonry to professionally landscaped, park-like grounds with irrigation systems. 1329 Cordata is ideally positioned on the community’s private westernmost side. Its east-facing orientation and abundant southern exposure fill the vaulted interiors with natural light, highlighting wide-plank hardwood floors, designer finishes, sophisticated fixtures, and a gourmet kitchen that flows seamlessly into the elegant great room with a gas fireplace and French doors to a secluded deck. The main floor features a primary suite with a spa-inspired bath and walk-in closet, along with an additional bedroom, full bathroom, and dedicated office and laundry. The beautifully finished lower level offers a spacious recreation room, guest suite, and abundant storage. Custom closets throughout pair elevated design with outstanding functionality. Simplify beautifully at 1329 Cordata while preserving the sophistication, quality, and lifestyle you value most.

Save
Ask
Tour
Hide
Share
Listing Snapshot
Price 
$925,000
Days On Site 
18 Days
Bedrooms 
3
Inside Area (SqFt) 
3,253 sqft
Total Baths 
3
Full Baths 
3
Partial Baths 
N/A
Lot Size 
0.1343 Acres
Year Built 
2019
MLS® Number 
26049575
Status 
Pending
Property Tax 
$10,803
HOA/Condo/Coop Fees 
$830 monthly
Sq Ft Source 
Public Records
Friends & Family
Recent Activity
2 weeks agoStatus changed to Pending
2 weeks agoListing updated with changes from the MLS®
3 weeks agoListing first seen on site
General Features
Acres 
0.1343
Attached Garage 
Yes
Disclosures 
Lead PaintSeller Property Disclosure
Garage 
Yes
Garage Spaces 
2
Levels 
One
Property Sub Type 
Single Family Residence
Sewer 
Public Sewer
Special Circumstances 
Standard
SqFt Above 
2103
SqFt Below 
1150
Style 
Ranch
Utilities 
Cable AvailableElectricity ConnectedNatural Gas Connected
Water Source 
Public
Interior Features
Basement 
Partially FinishedStorage SpaceBath/Stubbed
Cooling 
Central AirGas
Electric 
220 Volts
Fireplace 
Yes
Fireplaces 
1
Heating 
Natural Gas
Main Level Bedrooms 
2
Save
Ask
Tour
Hide
Share
Exterior Features
Construction Details 
Brick Veneer
Lot Features 
Sprinklers In Front
Community Features
Association Amenities 
Management
Association Fee 
$830.0
Association Fee Frequency 
Monthly
MLS Area 
151 - Ladue
School District 
Ladue
Township 
Frontenac
Financing Terms Available 
CashConventional
Schools
School District
Ladue
Elementary School
Conway Elem.
Middle School
Ladue Middle
High School
Ladue Horton Watkins High
Listing courtesy of Janet McAfee Inc.


Based on information submitted to the MLS GRID as of 2026-09-30 05:35 PM UTC. All data is obtained from various sources and may not have been verified by broker or MLS GRID. Supplied Open House Information is subject to change without notice. All information should be independently reviewed and verified for accuracy. Properties may or may not be listed by the office/agent presenting the information.

Neighborhood & Commute
Source: Walkscore
Disclosure: Community information and market data powered by Constellation Data Labs. Information is deemed reliable but not guaranteed.
Save
Ask
Tour
Hide
Share
Scroll to Top