Warning: Attempt to read property "ID" on null in /home/dkkqqci8ucee/deerwoodrealtystl.com/wp-content/plugins/elementor/core/base/document.php on line 356

Warning: Attempt to read property "ID" on null in /home/dkkqqci8ucee/deerwoodrealtystl.com/wp-content/plugins/elementor/core/base/document.php on line 356

10600 Saint Xavier Lane, St Ann, MO, 63074

Save
Ask
Tour
Hide
Share
$170,000
36 Days On Site

10600 Saint Xavier Lane
St Ann, MO 63074

Single Family Residence|Pending
2
Beds
2
Total Baths
2
Full Baths
1,745
SqFt
$97
/SqFt
1947
Built
Subdivision:
St Ann Hills 2
County:
St. Louis
Call Now: (314) 667-4343
Is this the listing for you? We can help make it yours.
(314) 667-4343
10600 Saint Xavier Lane10600 Saint Xavier Lane10600 Saint Xavier Lane10600 Saint Xavier Lane
Save
Ask
Tour
Hide
Share

Mortgage Calculator

Monthly Payment (Est.)

Enter an interest rate to see your estimated monthly payment.
Calculator powered by Showcase IDX, a Constellation1 Company. Copyright ©2026 Information is deemed reliable but not guaranteed.

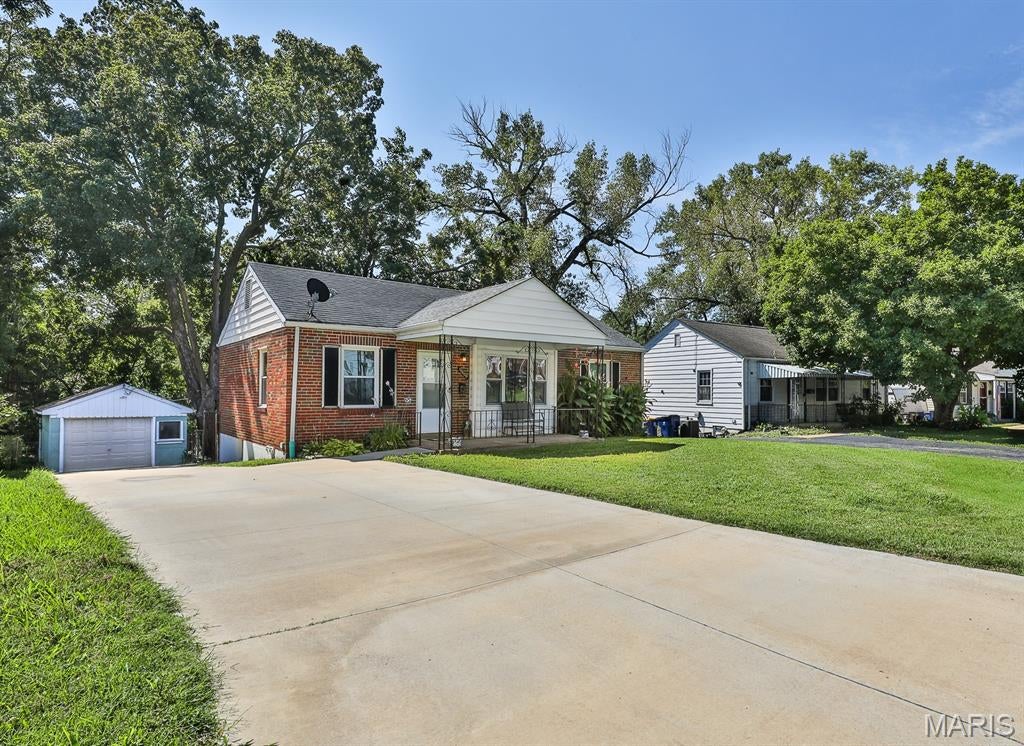
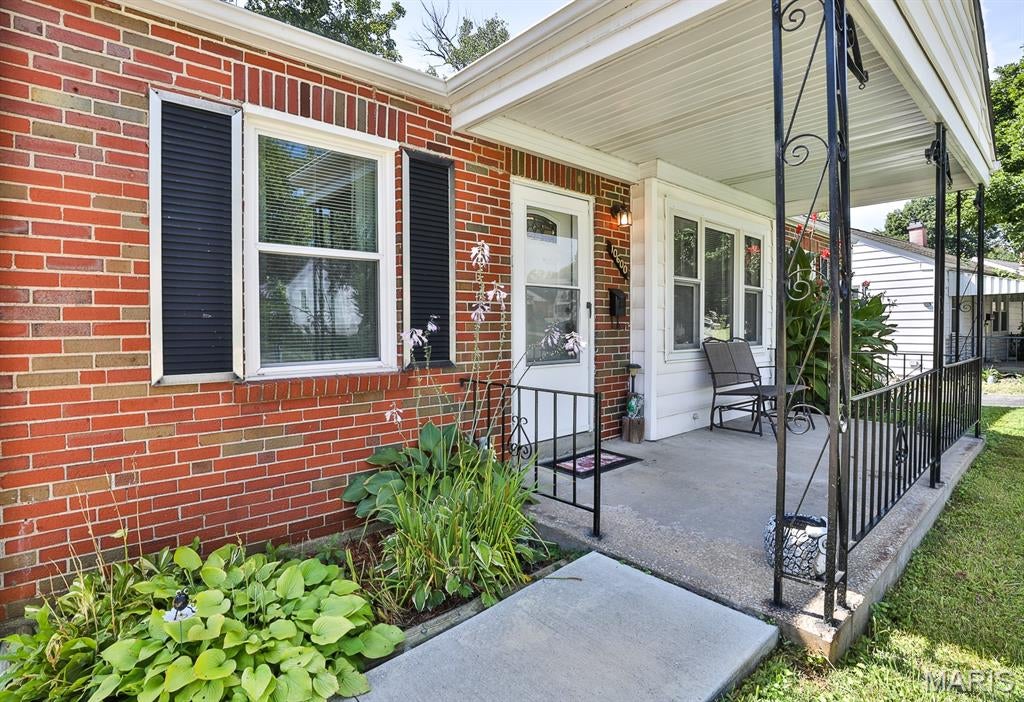
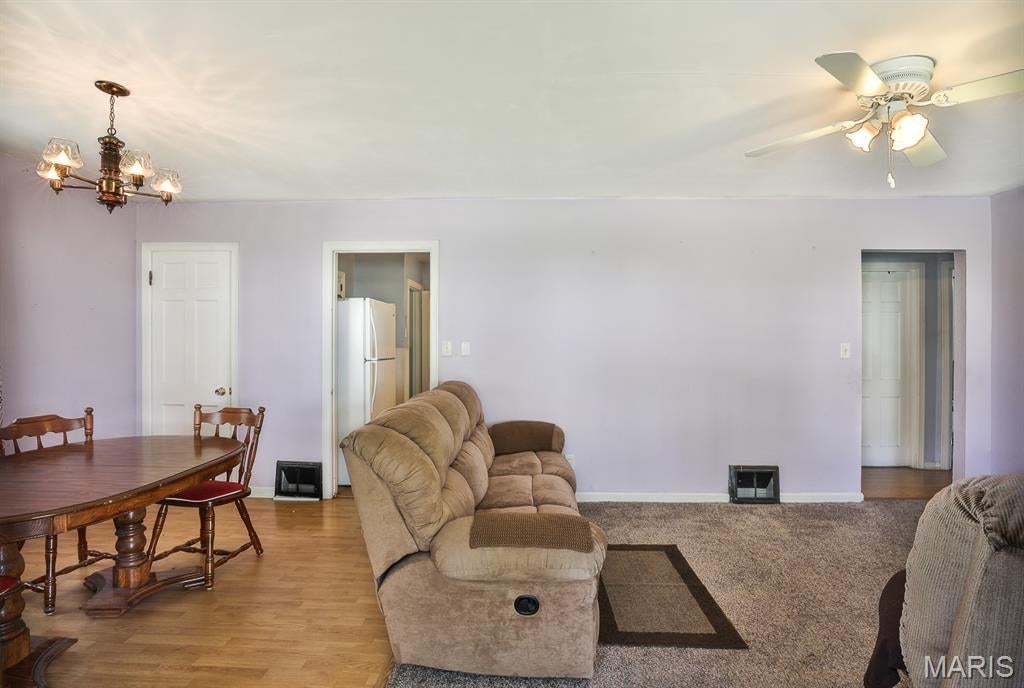
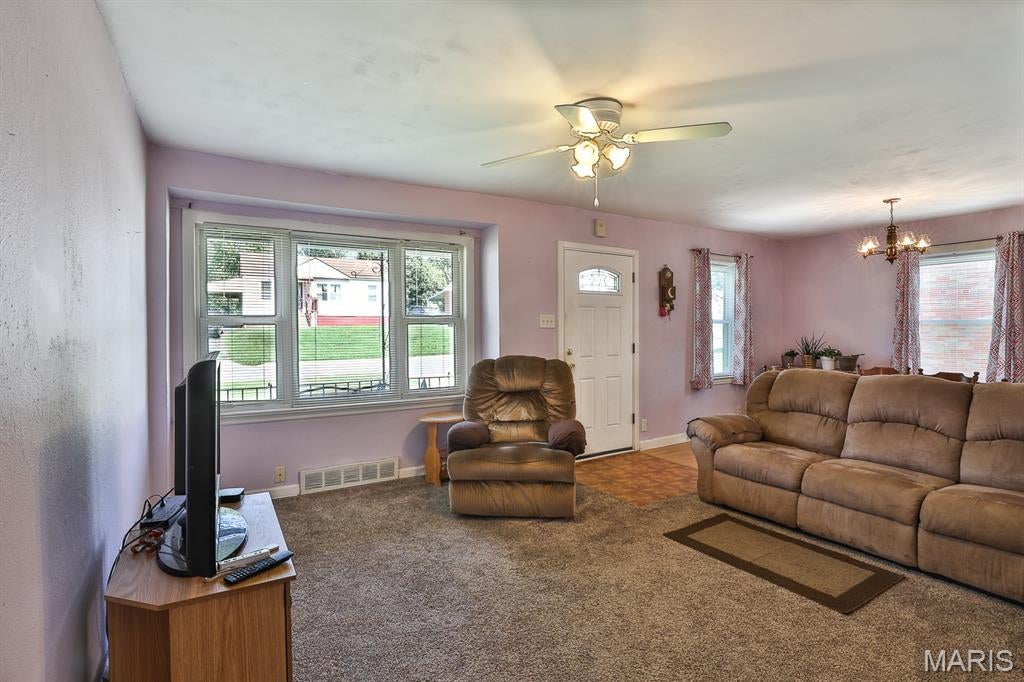
OPPORTUNITY is knocking! Seller is providing a clear municipality inspection for immediate occupancy. This adorable brick home w/covered front porch initially greets you with a spacious dining room & living room, ceiling fan, & large picture window. The awesome eat in kitchen has tons of counter space, cabinet storage, wainscoting, large window overlooking backyard, pantry, gas range, built in microwave & dishwasher. 2 generous sized bedrooms w/ceiling fans, a beautiful full hall bath (2022), hall linen closet, attic fan, & thermal windows (2012) complete main floor. Lower level offers even more living space, with a huge rec room, sleeping room w/closet & a full bathroom (2010) w/walk in shower. Outside, enjoy the composite deck & fully fenced backyard. A double wide concrete entry driveway (2021), leading to nice 1 car garage w/electric door opener, & attached storage area behind it. Great location, near schools, Tiemeyer Park, shopping & public transportation. Frig not included.

Save
Ask
Tour
Hide
Share
Listing Snapshot
Price 
$170,000
Days On Site 
36 Days
Bedrooms 
2
Inside Area (SqFt) 
1,745 sqft
Total Baths 
2
Full Baths 
2
Partial Baths 
N/A
Lot Size 
0.19 Acres
Year Built 
1947
MLS® Number 
26049590
Status 
Pending
Property Tax 
$2,408
HOA/Condo/Coop Fees 
N/A
Sq Ft Source 
Estimated
Friends & Family
Recent Activity
4 weeks agoStatus changed to Pending
4 weeks agoListing updated with changes from the MLS®
a month agoListing first seen on site
General Features
Acres 
0.19
Building Features 
BasementBathrooms
Cross Street 
Ashby
Disclosures 
Code Compliance RequiredFlood Plain NoOccupancy Permit Required
Foundation 
Concrete Perimeter
Garage 
Yes
Garage Spaces 
1
Levels 
One
Parking 
Additional ParkingConcreteDriveway
Property Sub Type 
Single Family Residence
Security 
Smoke Detector(s)
Sewer 
Public Sewer
Special Circumstances 
Standard
SqFt Above 
945
SqFt Below 
800
Style 
Ranch
Utilities 
Cable AvailableElectricity ConnectedNatural Gas ConnectedSewer ConnectedWater Available
Water Source 
Public
Interior Features
Appliances 
DishwasherDisposalMicrowaveGas RangeWater Heater
Basement 
ConcretePartially FinishedFullBath/Stubbed
Cooling 
Ceiling Fan(s)Central AirElectric
Flooring 
CarpetLaminate
Heating 
Forced AirNatural Gas
Interior 
Ceiling Fan(s)Eat-in KitchenEntrance FoyerHigh Speed InternetOpen FloorplanPantry
Laundry Features 
In BasementElectric Dryer HookupLaundry Room
Main Level Bedrooms 
2
Window Features 
ScreensStorm Window(s)
Bedroom 2 
Dimensions - 11x10Level - Main
Bonus Room 
Dimensions - 11x11Level - Basement
Dining Room 
Dimensions - 12x9Level - Main
Kitchen 
Dimensions - 15x11Level - Main
Living Room 
Dimensions - 14x13Level - Main
Primary Bedroom 
Dimensions - 13x10Level - Main
Recreation Room 
Dimensions - 36x11Level - Basement
Save
Ask
Tour
Hide
Share
Exterior Features
Construction Details 
Brick
Fencing 
Back YardChain LinkFull
Lot Features 
Back YardFew TreesFront YardGentle SlopingLevelNear Public Transit
Other Structures 
Garage(s)Storage
Patio And Porch 
CoveredDeckFront Porch
Roof 
Shingle
Windows/Doors 
ScreensStorm Window(s)
Community Features
Community Features 
SidewalksStreet Lights
MLS Area 
91 - Ritenour
School District 
Ritenour
Township 
St. Ann
Financing Terms Available 
CashConventionalFHA
Schools
School District
Ritenour
Elementary School
Buder Elem.
Middle School
Hoech Middle
High School
Ritenour Sr. High
Listing courtesy of Coldwell Banker Realty - Gundaker


Based on information submitted to the MLS GRID as of 2026-09-29 07:00 AM UTC. All data is obtained from various sources and may not have been verified by broker or MLS GRID. Supplied Open House Information is subject to change without notice. All information should be independently reviewed and verified for accuracy. Properties may or may not be listed by the office/agent presenting the information.

Neighborhood & Commute
Source: Walkscore
Disclosure: Community information and market data powered by Constellation Data Labs. Information is deemed reliable but not guaranteed.
Save
Ask
Tour
Hide
Share
Scroll to Top