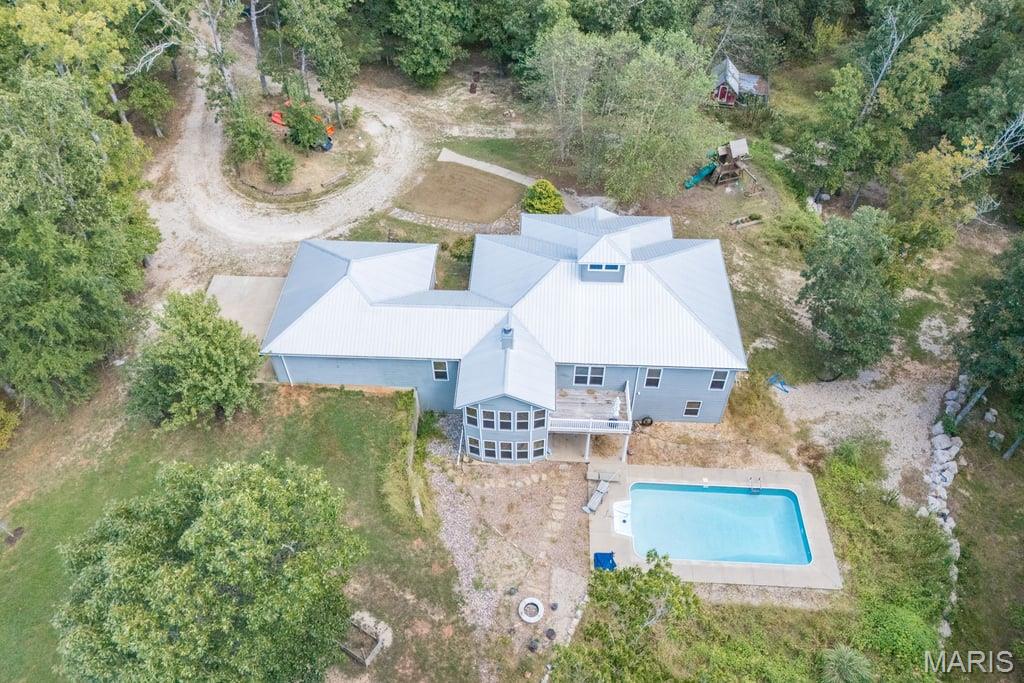
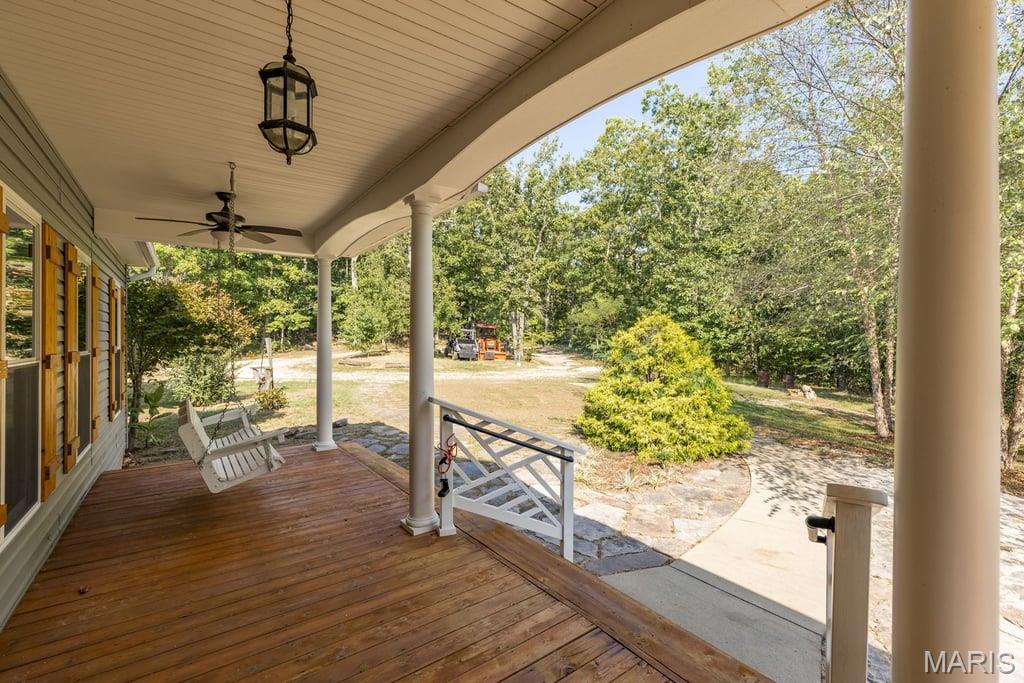
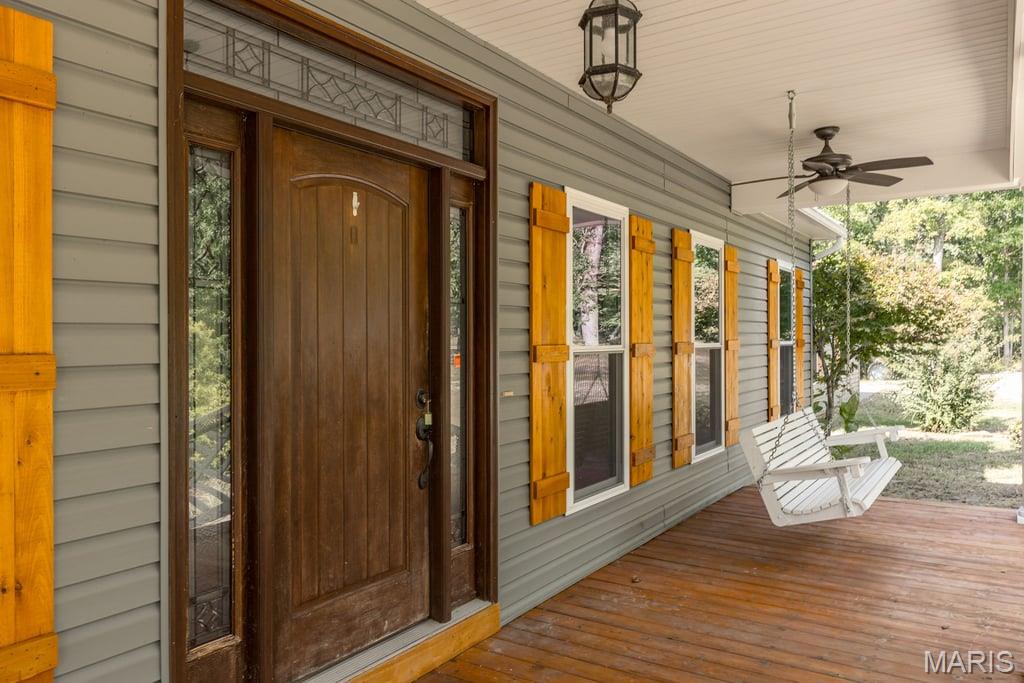
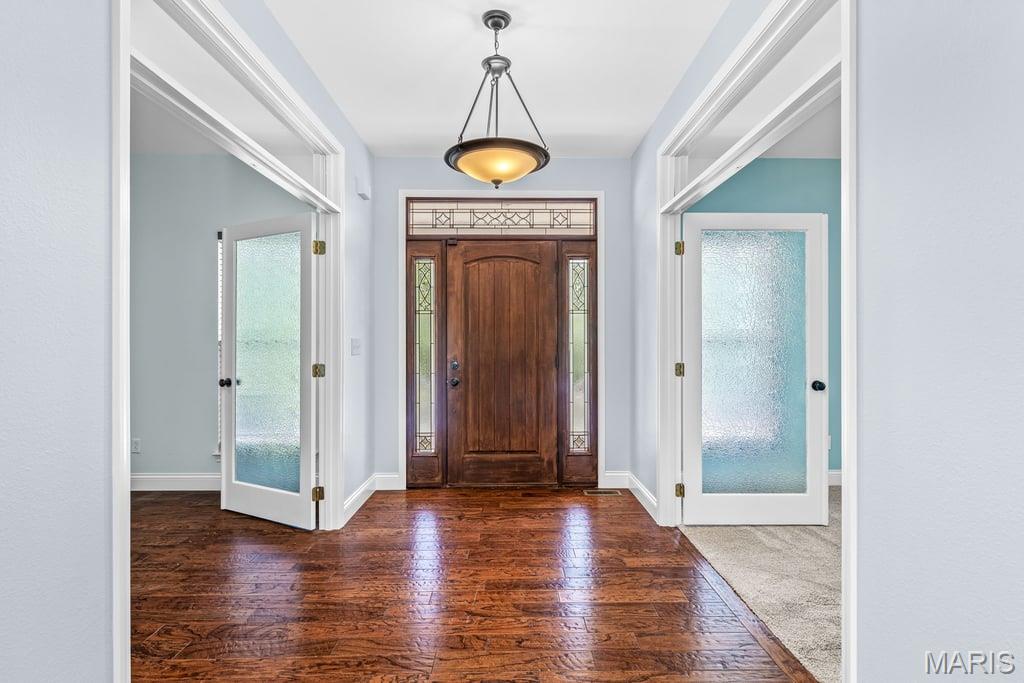
Amazing custom-built private retreat nestled on 45 +/- private acres, this extraordinary custom estate offers a rare combination of luxury, seclusion, and natural beauty. Offered for the first time, this 4-bedroom, 4-bath residence is thoughtfully designed with exceptional craftsmanship and upscale finishes throughout. A charming covered front porch welcomes you into a stunning great room featuring soaring vaulted ceilings, rich wood flooring, custom built-ins, and a striking cupola that fills the space with natural light. The gourmet kitchen is the heart of the home, showcasing custom 42" cabinetry, granite countertops, a generous center island, farmhouse sink, 5-burner gas range, and a dramatic see-through wood-burning fireplace shared with the sunlit breakfast room.
The luxurious primary suite serves as a private sanctuary overlooking the pool and grounds, complete with a custom walk-in closet and spa-inspired shower. An additional main-level suite with full bath, private office, walk-in pantry, oversized laundry room, full hallway bath and 3-car garage provide both comfort and functionality. The finished walkout lower level is ideal for multi-generational living or guests, offering a spacious family room with kitchenette, sunroom, two additional bedrooms, full bath, extensive storage, and a reinforced concrete safe room with ventilation.
Step outside to your own resort-style retreat featuring an 18x26 saltwater pool, expansive entertaining areas, mature fruit trees, walking paths, and breathtaking views of the surrounding landscape. The mostly wooded acreage provides unmatched privacy and recreation opportunities, while Pike Run Creek winds through the rear of the property, creating a picturesque natural setting. Enhanced by 9-foot ceilings throughout, 400-amp service, private well and water system, and quality construction throughout, this remarkable estate delivers a lifestyle seldom found and represents a truly exceptional opportunity to own a private country retreat.
Save
Ask
Tour
Hide
Share
Listing Snapshot
Price
$999,000
Days On Site
0 Days
Bedrooms
4
Inside Area (SqFt)
3,070 sqft
Total Baths
4
Full Baths
4
Partial Baths
N/A
Lot Size
44.77 Acres
Year Built
2013
MLS® Number
26049819
Status
Coming Soon
Property Tax
$3,178
HOA/Condo/Coop Fees
N/A
Sq Ft Source
Public Records
Friends & Family
React
Invite
Recent Activity
7 hours ago
Listing first seen on site
9 hours ago
Listing updated with changes from the MLS®
General Features
Acres
44.77
Attached Garage
Yes
Disclosures
Flood Plain No
Foundation
Concrete PerimeterPermanent
Garage
Yes
Garage Spaces
3
Home Warranty
Yes
Levels
One
Parking
Additional ParkingCircular DrivewayConcreteDrivewayGarageGarage Door OpenerGarage Faces SideGravelOn SitePrivateRV Access/Parking
Property Sub Type
Single Family Residence
Sewer
Private SewerSeptic Tank
Special Circumstances
Standard
SqFt Above
2172
SqFt Below
900
Style
ModernTraditional
Utilities
Electricity ConnectedPropaneUnderground Utilities
Water Source
PrivateWell
Interior Features
Appliances
Stainless Steel Appliance(s)DishwasherMicrowaveFree-Standing Gas RangeFree-Standing RefrigeratorWasher/Dryer
Dimensions - 17x14Level - MainDescription - Full ensuite bath with 5x5 custom shower and double vanity and 7x 10 walk-in closet
Sunroom
Level - Lower
Save
Ask
Tour
Hide
Share
Exterior Features
Construction Details
FrameVinyl Siding
Exterior
PlaygroundPrivate YardGarden
Lot Features
Back YardFront YardGardenGentle SlopingMany TreesPrivateSecludedWooded
Other Structures
Workshop
Patio And Porch
CoveredDeckFront PorchPatioPorch
Pool Features
In GroundOutdoor PoolPool CoverPool SweepPrivateSalt Water
Private Pool
Yes
Roof
Metal
View
PoolRuralTrees/Woods
Waterview
PoolRuralTrees/Woods
Windows/Doors
French Doors
Community Features
MLS Area
600 - St. Francois County
School District
North St. Francois Co. R-I
Financing Terms Available
CashConventionalFHA
Roads
AsphaltGravel
Schools
School District
North St. Francois Co. R-I
Elementary School
North County Primary
Middle School
North Co. Middle
High School
North Co. Sr. High
Listing courtesy of Coldwell Banker Realty - Gundaker
Based on information submitted to the MLS GRID as of 2026-09-21 05:21 AM UTC.
All data is obtained from various sources and may not have been verified by broker or MLS GRID. Supplied
Open House Information is subject to change without notice. All information should be independently reviewed
and verified for accuracy. Properties may or may not be listed by the office/agent presenting the information.
Neighborhood & Commute
Source: Walkscore
Disclosure: Community information and market data powered by Constellation Data Labs. Information is deemed reliable but not guaranteed.