Warning: Attempt to read property "ID" on null in /home/dkkqqci8ucee/deerwoodrealtystl.com/wp-content/plugins/elementor/core/base/document.php on line 356

Warning: Attempt to read property "ID" on null in /home/dkkqqci8ucee/deerwoodrealtystl.com/wp-content/plugins/elementor/core/base/document.php on line 356

259 Cheval Square Drive, Chesterfield, MO, 63005

Save
Ask
Tour
Hide
Share
$705,000
5 Days On Site

259 Cheval Square Drive
Chesterfield, MO 63005

For Sale|Single Family Residence|Active
4
Beds
4
Total Baths
2
Full Baths
2
Partial Baths
3,061
SqFt
$230
/SqFt
1994
Built
Subdivision:
Chesterfield Farms One
County:
St. Louis
Call Now: (314) 667-4343
Is this the listing for you? We can help make it yours.
(314) 667-4343
Upcoming Open Houses
Sun, Oct 4, 1:00 PM - 3:00 PM
259 Cheval Square Drive259 Cheval Square Drive259 Cheval Square Drive259 Cheval Square Drive
Save
Ask
Tour
Hide
Share

Mortgage Calculator

Monthly Payment (Est.)

Enter an interest rate to see your estimated monthly payment.
Calculator powered by Showcase IDX, a Constellation1 Company. Copyright ©2026 Information is deemed reliable but not guaranteed.

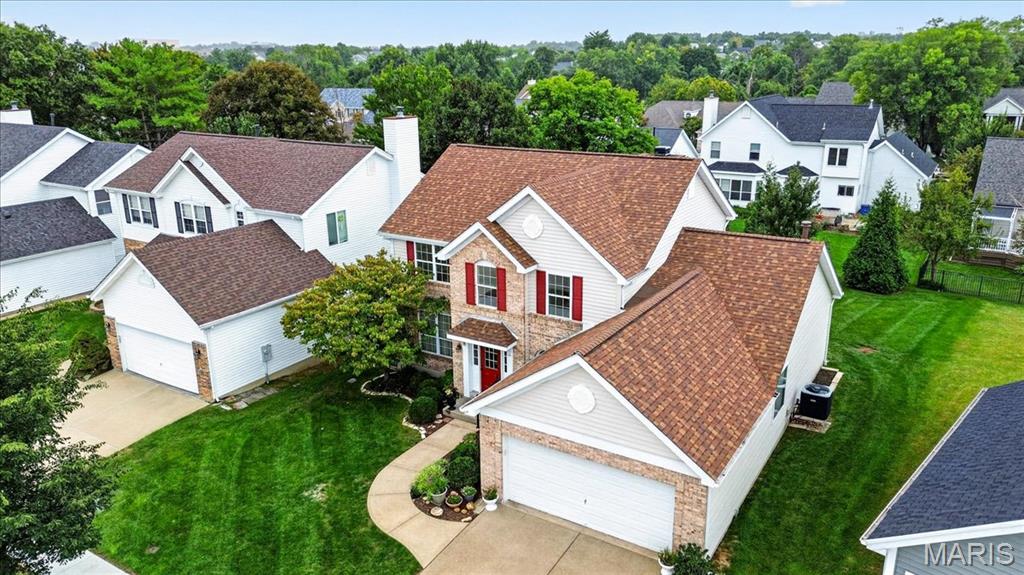
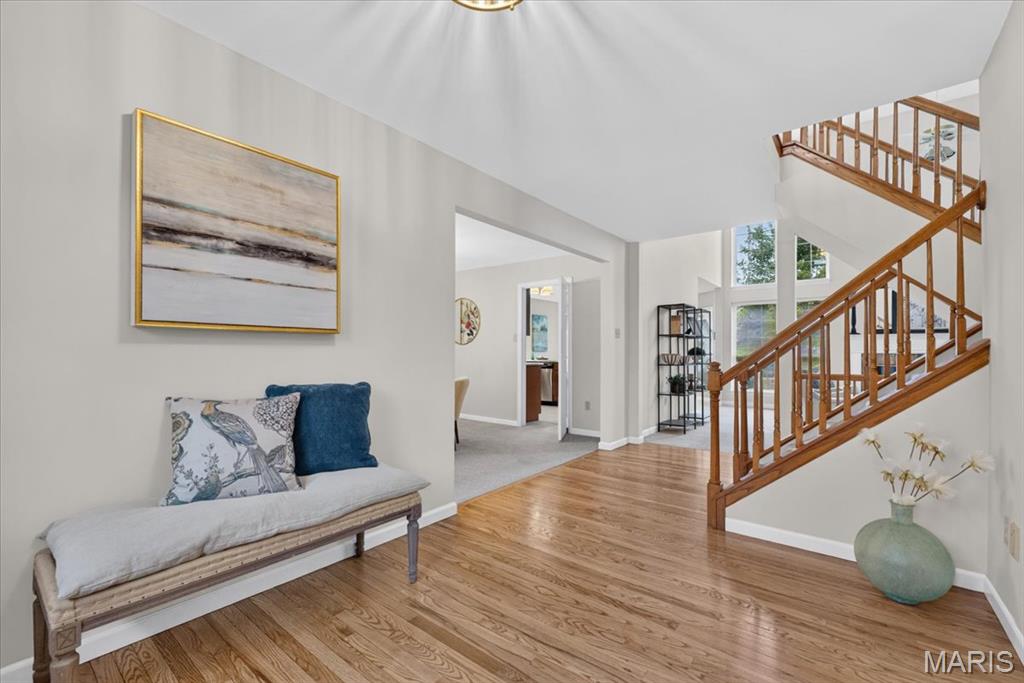
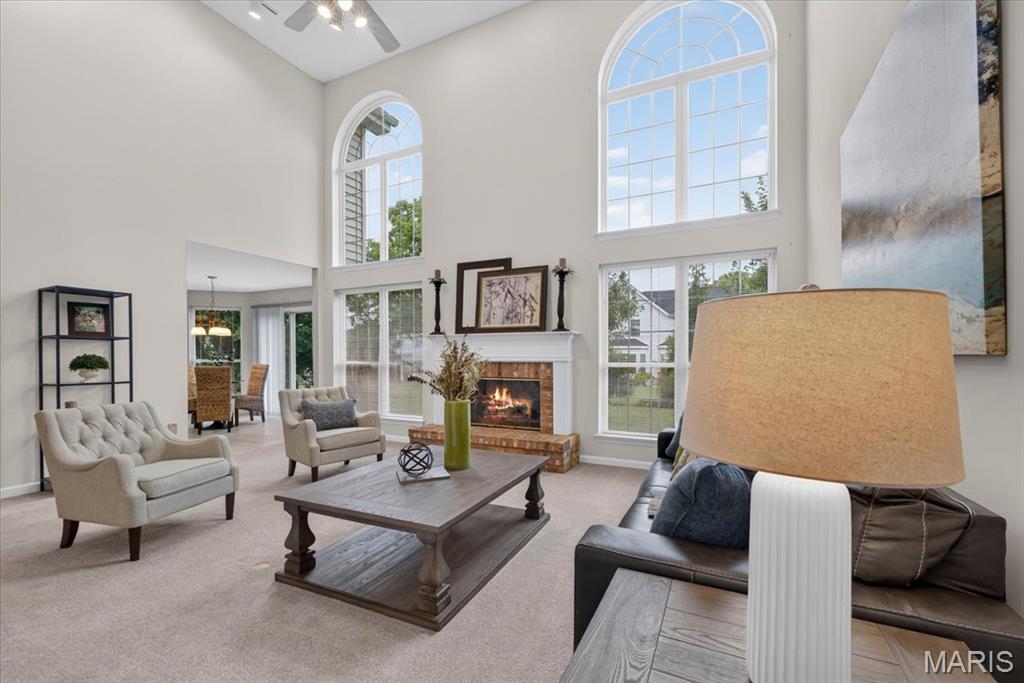
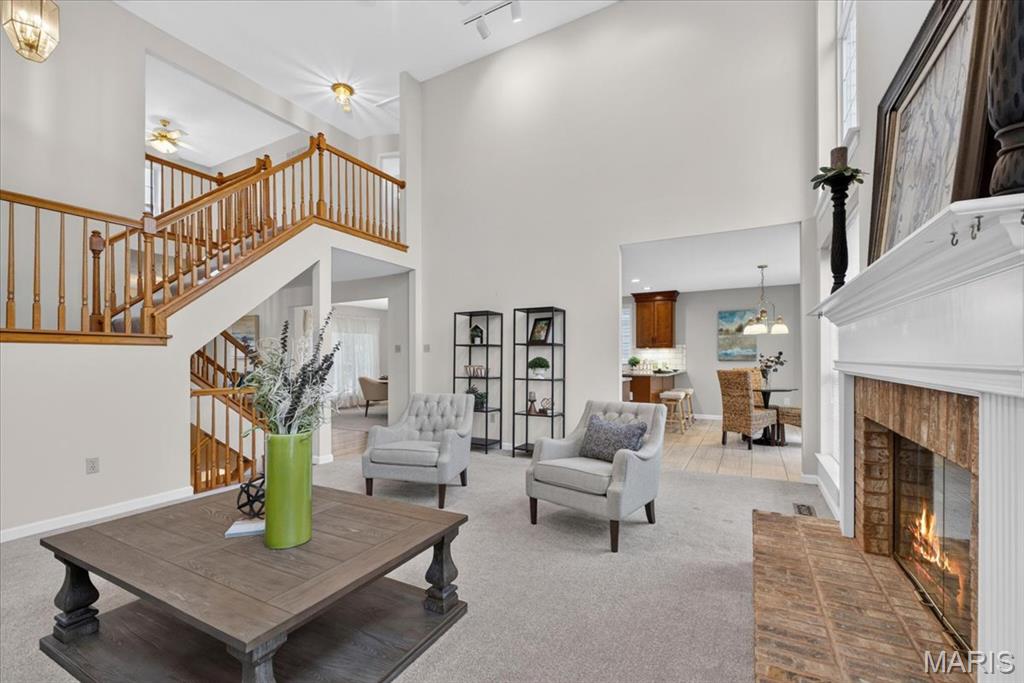
Welcome to effortless living in the highly desirable Chesterfield Farms neighborhood. This move-in ready 1.5-story home is filled with natural light and designed with an inviting blend of comfort, functionality, and timeless style. The heart of the home is the impressive two-story great room, where floor-to-ceiling windows create an airy, open atmosphere centered around a wood-burning fireplace. The space flows seamlessly into the beautifully updated kitchen, featuring granite countertops, stainless steel appliances, a breakfast area, and an abundance of cabinetry and storage. A formal dining room provides an elegant setting for entertaining, while the main-level laundry and primary suite add everyday convenience. The spacious primary bedroom features a vaulted ceiling and private bath with a double vanity, soaking tub, and separate shower. Upstairs, three additional bedrooms, a full bath, and a versatile flex space provide room to accommodate whatever life calls for—from a home office or study to a cozy hangout space. The finished lower level expands the living space even further with a wet bar, half-bath, and generous recreation and living areas. Outside, a beautiful patio overlooks the expansive, lush yard, creating a private setting for morning coffee, outdoor entertaining with a built-in gas grill, or relaxed evenings at home. And just down the street, Chesterfield Farms offers an exceptional neighborhood lifestyle with a clubhouse, pool, and tennis courts. A thoughtfully designed home in a sought-after setting, this Chesterfield gem offers the space, style, and amenities to make everyday living feel right at home. New roof and siding added in 2025.

Save
Ask
Tour
Hide
Share
Listing Snapshot
Price 
$705,000
Days On Site 
5 Days
Bedrooms 
4
Inside Area (SqFt) 
3,061 sqft
Total Baths 
4
Full Baths 
2
Partial Baths 
2
Lot Size 
0.19 Acres
Year Built 
1994
MLS® Number 
26049884
Status 
Active
Property Tax 
$6,495
HOA/Condo/Coop Fees 
$60.42 monthly
Sq Ft Source 
Public Records
Friends & Family
Recent Activity
21 hours agoStatus changed to Active
21 hours agoListing updated with changes from the MLS®
6 days agoListing first seen on site
General Features
Acres 
0.19
Attached Garage 
Yes
Cross Street 
Baxter
Disclosures 
Flood Plain NoOtherSeller Property Disclosure
Garage 
Yes
Garage Spaces 
2
Levels 
One and One Half
Property Sub Type 
Single Family Residence
Sewer 
Public Sewer
Special Circumstances 
Standard
SqFt Above 
2361
SqFt Below 
700
Style 
Traditional
Water Source 
Public
Interior Features
Appliances 
Stainless Steel Appliance(s)Electric CooktopDishwasherDisposalMicrowaveElectric OvenRefrigeratorWasher/Dryer
Basement 
Partially FinishedFullBath/Stubbed
Cooling 
Central Air
Fireplace 
Yes
Fireplace Features 
Wood Burning
Fireplaces 
1
Flooring 
CarpetCeramic TileHardwood
Heating 
Forced Air
Interior 
Breakfast BarDouble VanityEat-in KitchenEntrance FoyerWet Bar
Laundry Features 
Laundry RoomMain Level
Main Level Bedrooms 
1
Save
Ask
Tour
Hide
Share
Exterior Features
Construction Details 
Brick VeneerVinyl Siding
Lot Features 
Level
Patio And Porch 
Patio
Community Features
Association Amenities 
ClubhousePoolTennis Court(s)
Association Fee 
$725.0
Association Fee Frequency 
Annually
MLS Area 
348 - Marquette
School District 
Rockwood R-VI
Township 
Chesterfield
Financing Terms Available 
CashConventional
Schools
School District
Rockwood R-VI
Elementary School
Wild Horse Elem.
Middle School
Crestview Middle
High School
Marquette Sr. High
Listing courtesy of Compass Realty Group


Based on information submitted to the MLS GRID as of 2026-10-01 02:29 PM UTC. All data is obtained from various sources and may not have been verified by broker or MLS GRID. Supplied Open House Information is subject to change without notice. All information should be independently reviewed and verified for accuracy. Properties may or may not be listed by the office/agent presenting the information.

Neighborhood & Commute
Source: Walkscore
Disclosure: Community information and market data powered by Constellation Data Labs. Information is deemed reliable but not guaranteed.
Save
Ask
Tour
Hide
Share
Scroll to Top