Warning: Attempt to read property "ID" on null in /home/dkkqqci8ucee/deerwoodrealtystl.com/wp-content/plugins/elementor/core/base/document.php on line 356

Warning: Attempt to read property "ID" on null in /home/dkkqqci8ucee/deerwoodrealtystl.com/wp-content/plugins/elementor/core/base/document.php on line 356

10035 Sakura Drive, St Louis, MO, 63128

Save
Ask
Tour
Hide
Share
$149,000
54 Days On Site

10035 Sakura Drive
St Louis, MO 63128

For Sale|Condominium|Active
3
Beds
2
Total Baths
1
Full Bath
1
Partial Bath
1,400
SqFt
$106
/SqFt
1966
Built
Subdivision:
Sakura Gardens Condo
County:
St. Louis
Call Now: (314) 667-4343
Is this the listing for you? We can help make it yours.
(314) 667-4343
10035 Sakura Drive10035 Sakura Drive10035 Sakura Drive10035 Sakura Drive
Save
Ask
Tour
Hide
Share

Mortgage Calculator

Monthly Payment (Est.)

Enter an interest rate to see your estimated monthly payment.
Calculator powered by Showcase IDX, a Constellation1 Company. Copyright ©2026 Information is deemed reliable but not guaranteed.

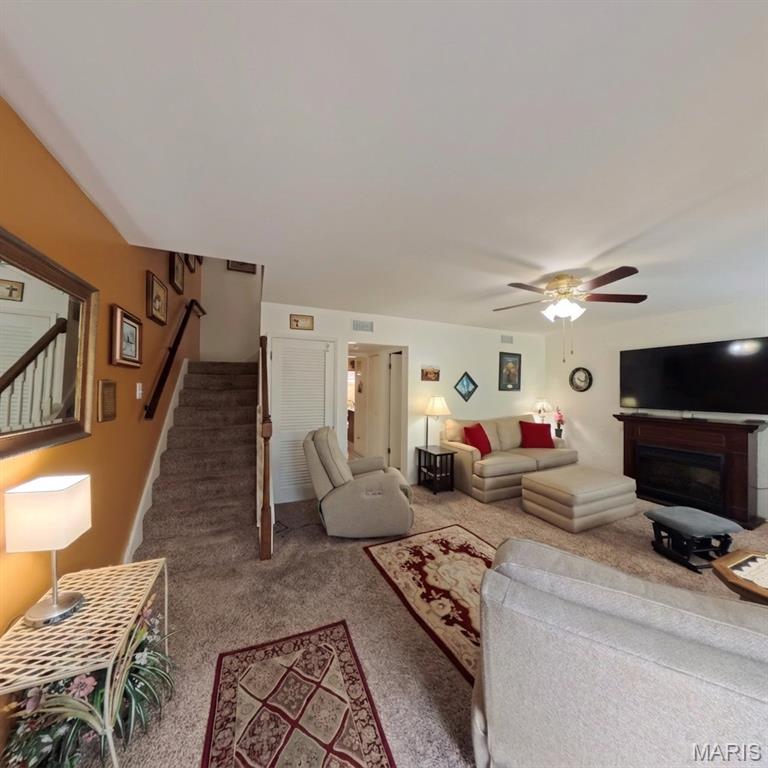
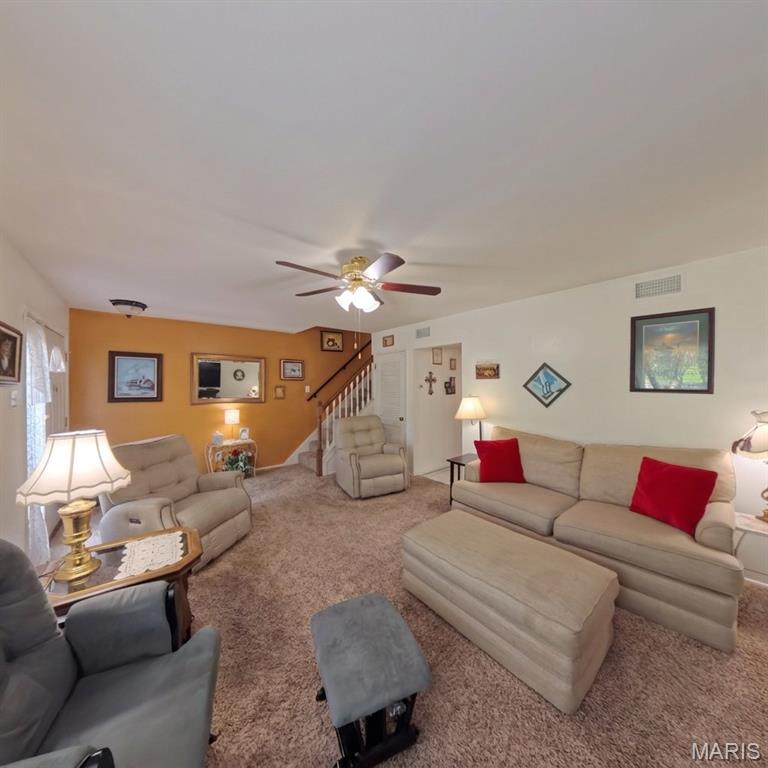
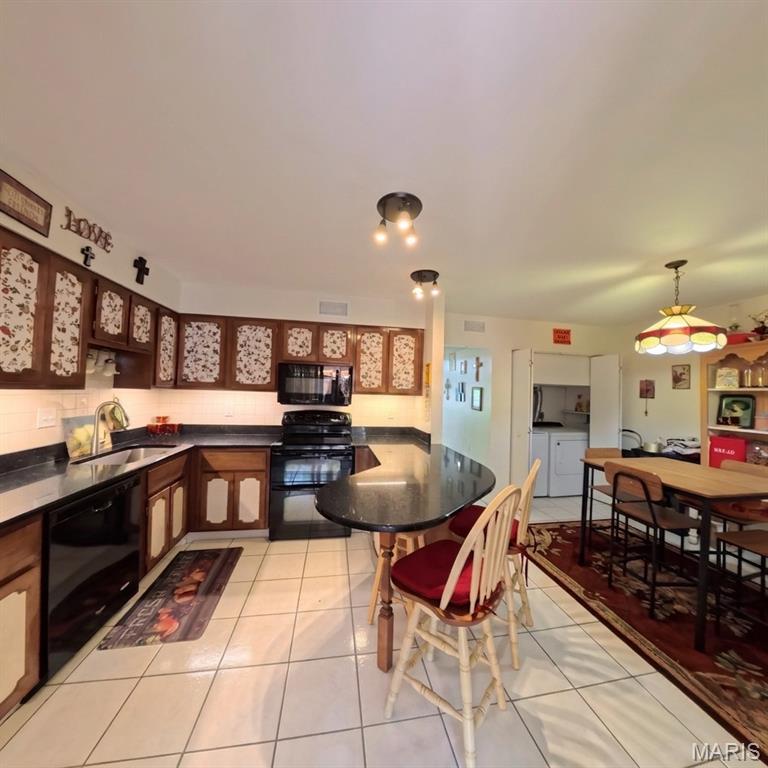
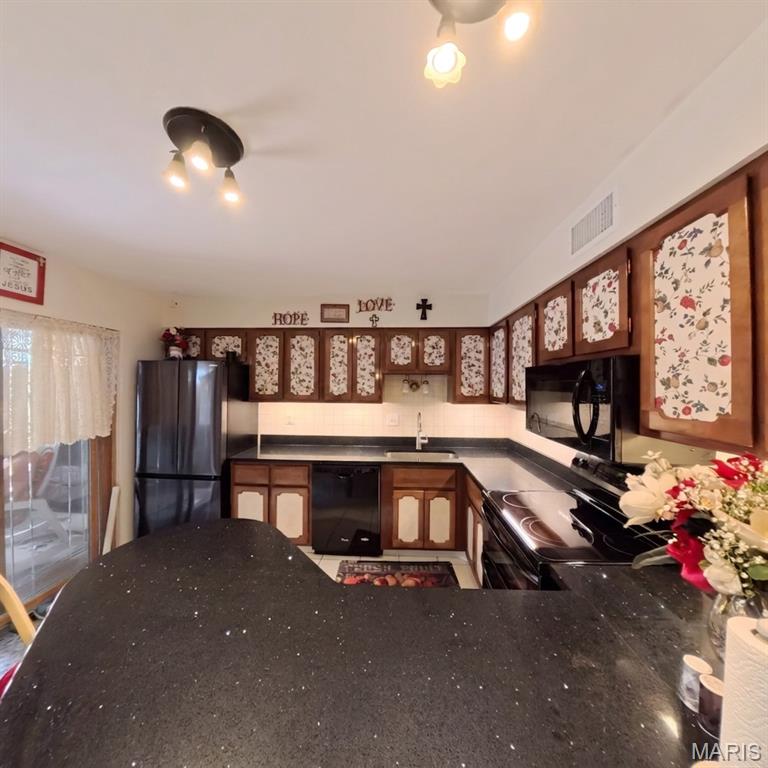
Seller offering $3,500 towards buyer closing costs or rate buy-down for the lowest-priced 3-bedroom townhome in Sakura Gardens! Lindbergh Schools, pool, and water/sewer/trash included. Priced at $149,000, the lowest-priced 3-bedroom townhome currently available in Sakura Gardens, in top-rated Lindbergh Schools (Sperreng Middle 0.2 mi, Concord Elementary 0.4 mi). The $399 HOA covers water, sewer, trash, exterior maintenance, lawn care, snow removal, clubhouse, and the community pool, your weekends stay yours. Main level: bright eat-in kitchen with stainless appliances, open living area, main-floor laundry (washer & dryer stay), and a guest half bath. Upstairs: three bedrooms with generous closets and a full bath. Out back: a private, fully enclosed patio with hot tub. Assigned parking. Minutes to Tesson Ferry, I-270/I-55, and South County shopping and dining. Select photos virtually staged. Schedule your private showing today.

Save
Ask
Tour
Hide
Share
Listing Snapshot
Price 
$149,000
Days On Site 
54 Days
Bedrooms 
3
Inside Area (SqFt) 
1,400 sqft
Total Baths 
2
Full Baths 
1
Partial Baths 
1
Lot Size 
0.321 Acres
Year Built 
1966
MLS® Number 
26050180
Status 
Active
Property Tax 
$1,754
HOA/Condo/Coop Fees 
$399 monthly
Sq Ft Source 
Public Records
Friends & Family
Recent Activity
3 weeks agoPrice changed to $149,000
3 weeks agoListing updated with changes from the MLS®
2 months agoStatus changed to Active
2 months agoListing first seen on site
General Features
Acres 
0.321
Building Features 
Coin LaundryPool
Cross Street 
Tesson Ferry Road
Disclosures 
HOA/Condo Disclosure AvailableLead PaintSeller Property Disclosure
Foundation 
Slab
Levels 
Two
Parking 
AssignedCommonNo GarageParking Lot
Property Sub Type 
Condominium
Sewer 
Public Sewer
Special Circumstances 
Standard
SqFt Above 
1400
Style 
Traditional
Utilities 
Cable AvailableElectricity AvailableSewer ConnectedWater Connected
Water Source 
Public
Interior Features
Appliances 
DishwasherDisposalMicrowaveElectric RangeRefrigeratorWasher/DryerElectric Water Heater
Basement 
None
Cooling 
Ceiling Fan(s)Central AirElectric
Flooring 
CarpetCeramic TileLinoleum
Heating 
Forced Air
Interior 
Eat-in Kitchen
Laundry Features 
In KitchenMain Level
Save
Ask
Tour
Hide
Share
Exterior Features
Construction Details 
Brick VeneerVinyl Siding
Exterior 
Private YardRain Gutters
Fencing 
Back Yard
Lot Features 
Near Public Transit
Patio And Porch 
CoveredEnclosedPatio
Roof 
AsphaltShingle
Windows/Doors 
Sliding DoorsStorm Door(s)
Community Features
Association Amenities 
ClubhouseParkingPool
Association Fee 
$399.0
Association Fee Frequency 
Monthly
Community Features 
ClubhousePoolSidewalks
MLS Area 
316 - Lindbergh
School District 
Lindbergh Schools
Township 
Unincorporated
Financing Terms Available 
CashConventionalFHAVA Loan
Schools
School District
Lindbergh Schools
Elementary School
Concord Elem. School
Middle School
Robert H. Sperreng Middle
High School
Lindbergh Sr. High
Listing courtesy of LPT Realty LLC


Based on information submitted to the MLS GRID as of 2026-09-29 08:56 AM UTC. All data is obtained from various sources and may not have been verified by broker or MLS GRID. Supplied Open House Information is subject to change without notice. All information should be independently reviewed and verified for accuracy. Properties may or may not be listed by the office/agent presenting the information.

Neighborhood & Commute
Source: Walkscore
Disclosure: Community information and market data powered by Constellation Data Labs. Information is deemed reliable but not guaranteed.
Save
Ask
Tour
Hide
Share
Scroll to Top