Warning: Attempt to read property "ID" on null in /home/dkkqqci8ucee/deerwoodrealtystl.com/wp-content/plugins/elementor/core/base/document.php on line 356

Warning: Attempt to read property "ID" on null in /home/dkkqqci8ucee/deerwoodrealtystl.com/wp-content/plugins/elementor/core/base/document.php on line 356

1409 Burrwyck Lane, Herculaneum, MO, 63048

Save
Ask
Tour
Hide
Share
$449,900
56 Days On Site

1409 Burrwyck Lane
Herculaneum, MO 63048

For Sale|Single Family Residence|Active
5
Beds
5
Total Baths
4
Full Baths
1
Partial Bath
3,087
SqFt
$146
/SqFt
2021
Built
Subdivision:
Providence
County:
Jefferson
Call Now: (314) 667-4343
Is this the listing for you? We can help make it yours.
(314) 667-4343
1409 Burrwyck Lane1409 Burrwyck Lane1409 Burrwyck Lane1409 Burrwyck Lane
Save
Ask
Tour
Hide
Share

Mortgage Calculator

Monthly Payment (Est.)

Enter an interest rate to see your estimated monthly payment.
Calculator powered by Showcase IDX, a Constellation1 Company. Copyright ©2026 Information is deemed reliable but not guaranteed.

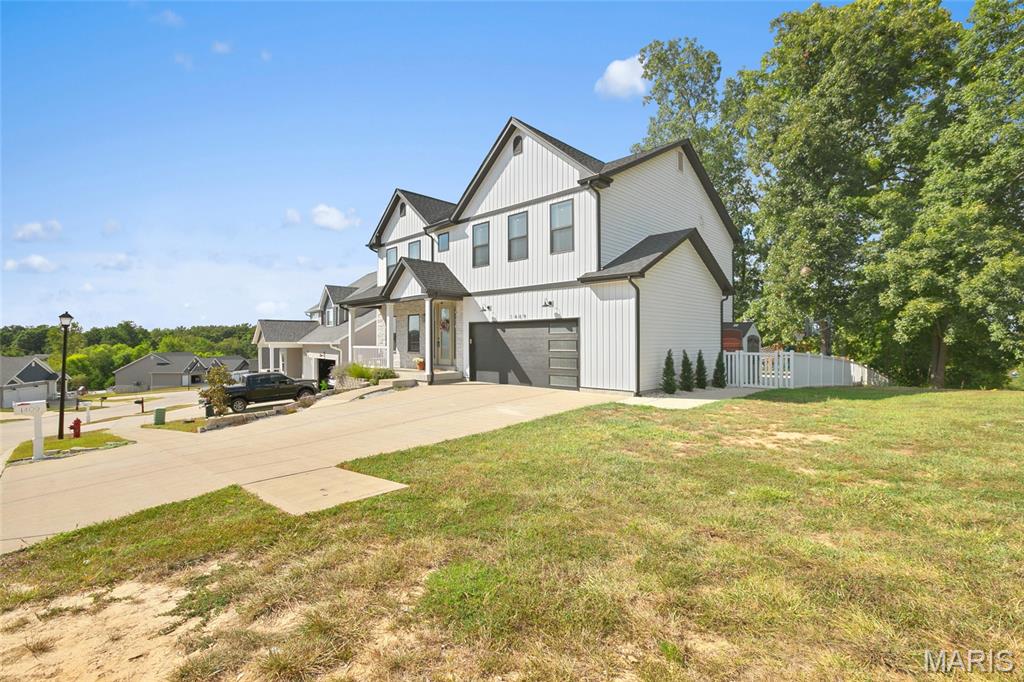
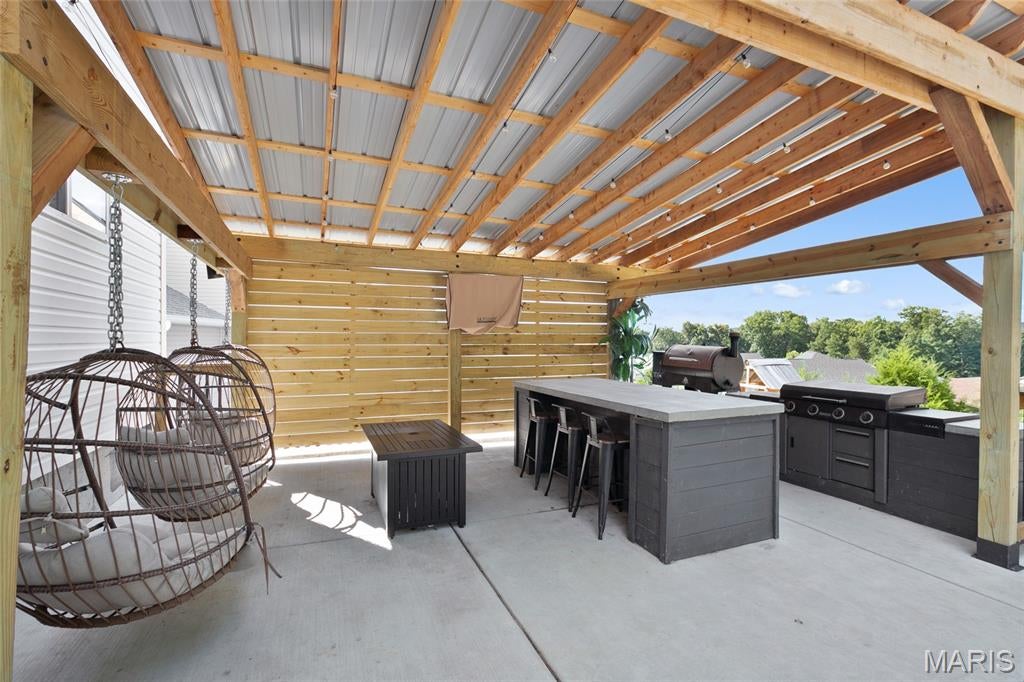
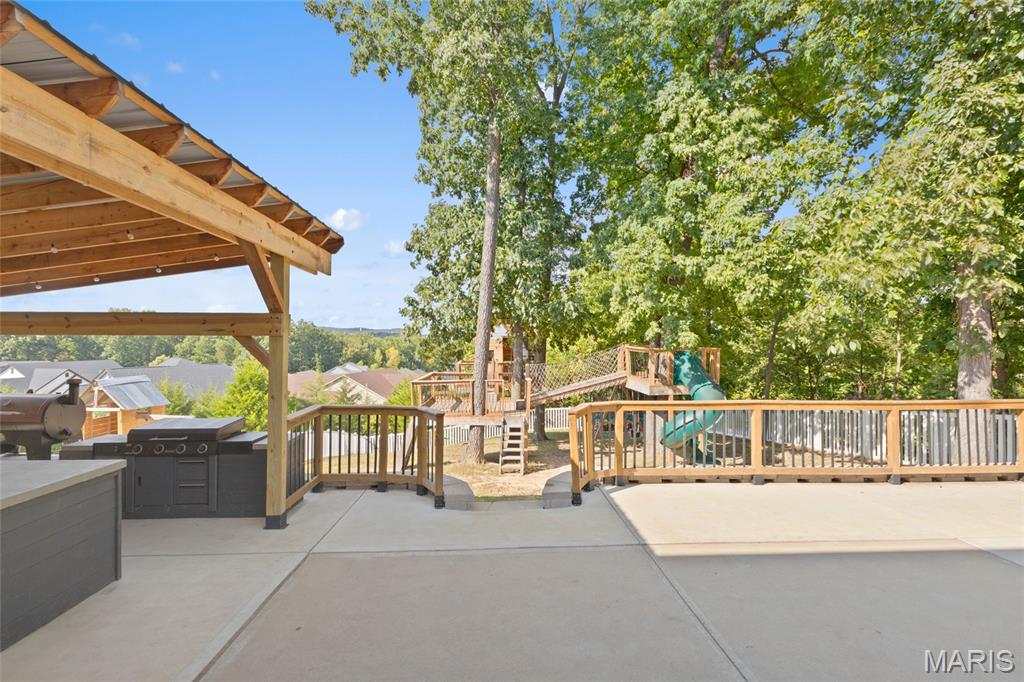
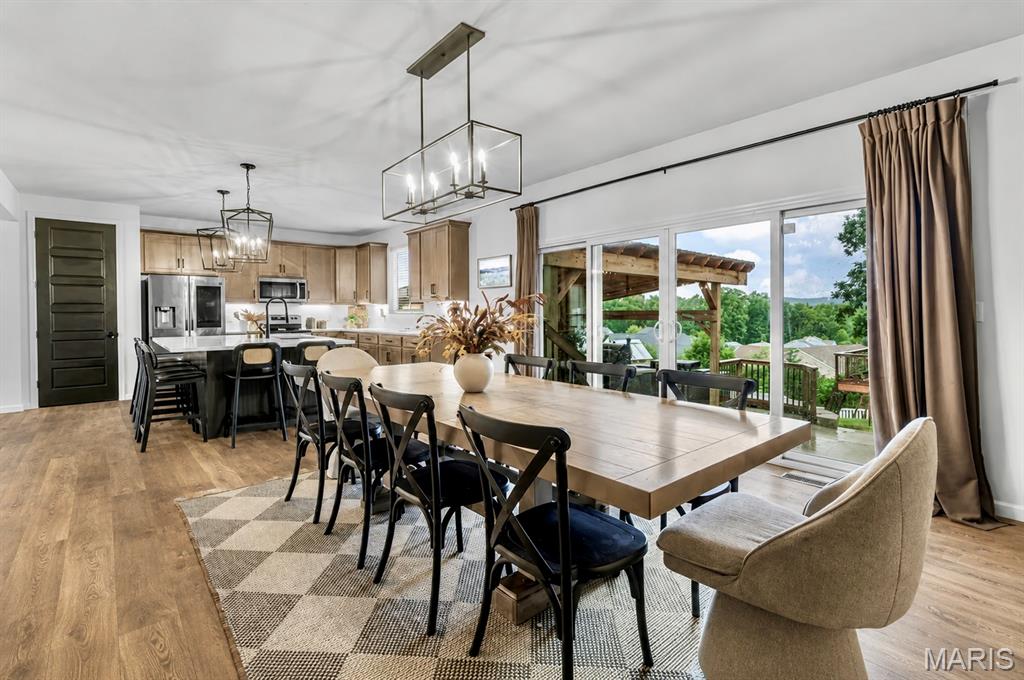
FINAL PRICE REDUCTION – ONE WEEK ONLY! This is your opportunity to make 1409 Burrwyck Lane yours at an incredible new price before the sellers settle in for the holidays and plan to relist this spring. Your children will want this backyard...you’ll want this house- GET IN and settled before the holiday fun! Looking for the space of new construction without waiting to build or spending thousands more after closing to finish the basement and backyard? Welcome to 1409 Burrwyck Lane, offering 3,087 sq. ft. of finished living space, 5 bedrooms plus a bonus room, 4.5 baths, and upgrades already completed inside AND out. The open main level was made for gathering, featuring a beautifully updated kitchen with quartz countertops, oversized island, stainless appliances and designer finishes, opening to a spacious living area highlighted by a dramatic floor-to-ceiling stone fireplace. Upstairs, the spacious primary suite offers an updated spa-inspired bath and walk-in closet, while additional bedrooms and baths provide room for everyone. The finished lower level takes this home to another level with an additional bedroom, full bath and flexible bonus space- perfect for guests, a home office, gym, playroom or second living area. And then there’s the BACKYARD! An expansive patio and custom covered pavilion with outdoor kitchen, built-in grill and smoker create an incredible space for BBQs, game days, birthday parties and evenings at home. The oversized driveway provides additional parking, and the backyard adjoins common ground for even more breathing room. Located in the Providence community with access to a neighborhood pool, playground, basketball court and common areas. At 1409 Burrwyck, the expensive projects are already DONE! Finished basement with plenty of storage, updated finishes, incredible outdoor entertaining space, and over 3,000 finished sq. ft. Don’t just compare the purchase price- compare what you’re getting. If you’ve been watching this home, NOW is the time. You have one week to take advantage of this final price reduction before the sellers settle in for the holidays and plan to bring the home back to market this spring. Bring your offer and schedule your private showing today!

Save
Ask
Tour
Hide
Share
Listing Snapshot
Price 
$449,900
Days On Site 
56 Days
Bedrooms 
5
Inside Area (SqFt) 
3,087 sqft
Total Baths 
5
Full Baths 
4
Partial Baths 
1
Lot Size 
0.21 Acres
Year Built 
2021
MLS® Number 
26050317
Status 
Active
Property Tax 
$4,829
HOA/Condo/Coop Fees 
$33.33 monthly
Sq Ft Source 
Estimated
Friends & Family
Recent Activity
4 days agoPrice changed to $449,900
4 days agoListing updated with changes from the MLS®
2 months agoStatus changed to Active
2 months agoListing first seen on site
General Features
Acres 
0.21
Attached Garage 
Yes
Disclosures 
Flood Plain NoHOA/Condo Disclosure AvailableSee Seller's Disclosure
Foundation 
Concrete Perimeter
Garage 
Yes
Garage Spaces 
2
Levels 
Two
Parking 
Additional ParkingAttachedConcreteDrivewayGarage Door OpenerGarage Faces FrontOversized
Property Condition 
Updated/Remodeled
Property Sub Type 
Single Family Residence
Sewer 
Public Sewer
Special Circumstances 
Standard
SqFt Above 
2487
SqFt Below 
600
Style 
CraftsmanOther
Utilities 
Electricity ConnectedNatural Gas AvailableSewer ConnectedWater Connected
Water Source 
Public
Interior Features
Appliances 
DishwasherDisposalIce MakerElectric OvenElectric RangeElectric Water Heater
Basement 
ConcreteFullBath/Stubbed
Cooling 
Central AirElectric
Electric 
220 Volts
Fireplace 
Yes
Fireplace Features 
Great Room
Fireplaces 
1
Flooring 
Carpet
Heating 
Forced Air
Interior 
Breakfast BarDouble VanityKitchen IslandRecessed Lighting
Laundry Features 
Main Level
Window Features 
Insulated Windows
Bedroom 2 
Dimensions - 11x12Level - Upper
Bedroom 3 
Dimensions - 12x12Level - Upper
Bedroom 4 
Dimensions - 12x13Level - Upper
Breakfast Room 
Dimensions - 10x13Level - Main
Dining Room 
Dimensions - 12x15Level - Main
Family Room 
Dimensions - 16x19Level - Main
Kitchen 
Dimensions - 10x11Level - Main
Laundry 
Dimensions - 6x5Level - Main
Primary Bedroom 
Dimensions - 19x17Level - Upper
Save
Ask
Tour
Hide
Share
Exterior Features
Construction Details 
Board & Batten SidingStone VeneerVinyl Siding
Exterior 
Outdoor GrillOutdoor KitchenPlayground
Fencing 
Back YardFencedFull
Lot Features 
Back YardFew TreesOther
Patio And Porch 
CoveredFront PorchPatio
Pool Features 
Community
Windows/Doors 
Insulated Windows
Community Features
Association Amenities 
Basketball CourtPlaygroundPool
Association Fee 
$400.0
Association Fee Frequency 
Annually
Community Features 
PlaygroundPoolSidewalks
MLS Area 
395 - Festus
School District 
Dunklin R-V
Financing Terms Available 
CashConventionalFHAVA Loan
Roads 
Concrete
Schools
School District
Dunklin R-V
Elementary School
Pevely Elem.
Middle School
Senn-Thomas Middle
High School
Herculaneum High
Listing courtesy of RE/MAX Best Choice St. Louis


Based on information submitted to the MLS GRID as of 2026-10-01 10:43 PM UTC. All data is obtained from various sources and may not have been verified by broker or MLS GRID. Supplied Open House Information is subject to change without notice. All information should be independently reviewed and verified for accuracy. Properties may or may not be listed by the office/agent presenting the information.

Neighborhood & Commute
Source: Walkscore
Disclosure: Community information and market data powered by Constellation Data Labs. Information is deemed reliable but not guaranteed.
Save
Ask
Tour
Hide
Share
Scroll to Top