
Save
Ask
Tour
Hide
$179,900
49 Days On Site
207 Tiffin AvenueFerguson, MO 63135
For Sale|Single Family Residence|Active
5
Beds
2
Total Baths
2
Full Baths
1,695
SqFt
$106
/SqFt
1946
Built
Subdivision:
Phil E Green Sub
County:
St. Louis
Call Now: (314) 667-4343
Is this the listing for you? We can help make it yours.
(314) 667-4343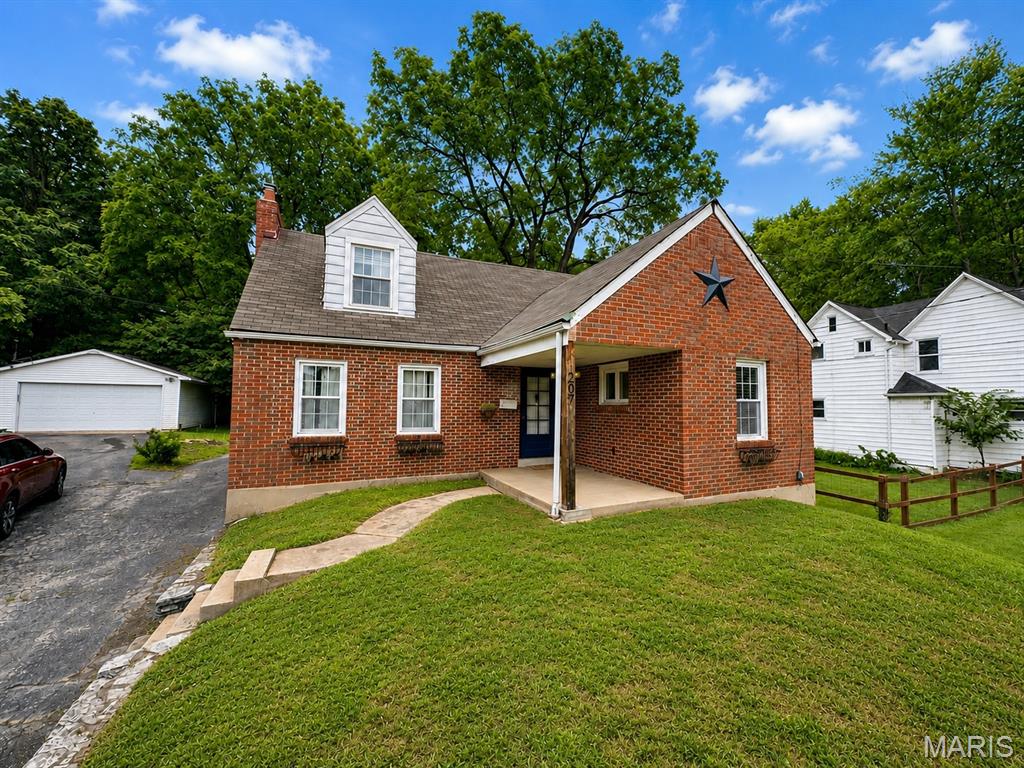
Save
Ask
Tour
Hide
Mortgage Calculator
Monthly Payment (Est.)
Enter an interest rate to see your estimated monthly payment.Calculator powered by Showcase IDX, a Constellation1 Company. Copyright ©2026 Information is deemed reliable but not guaranteed.
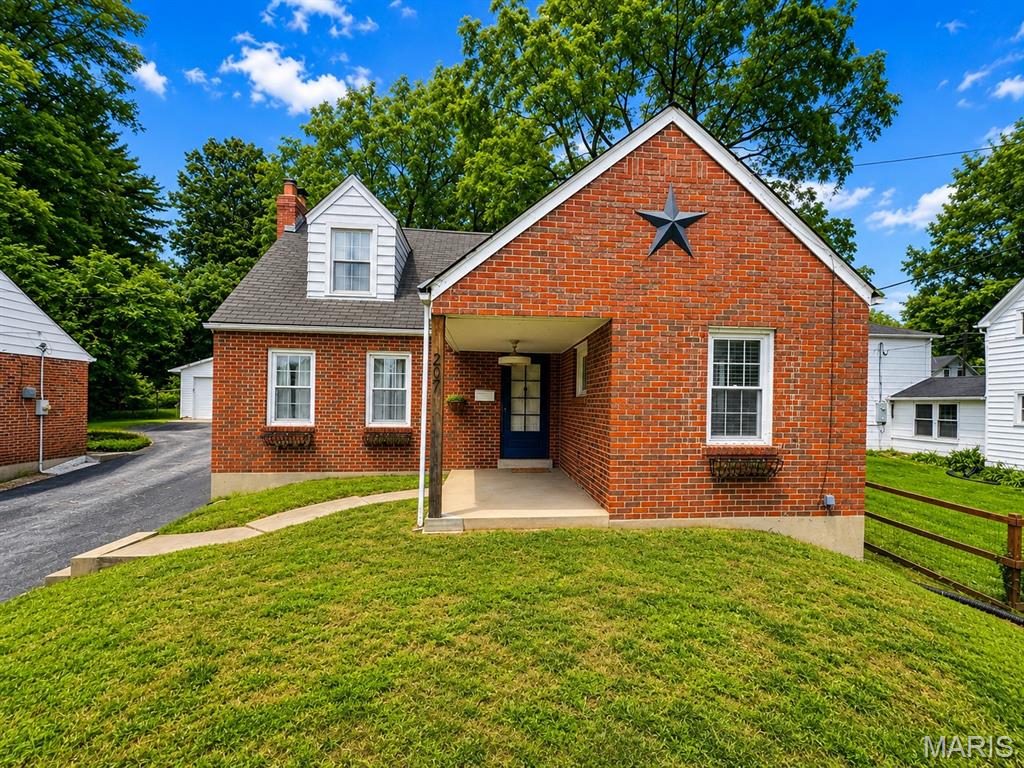
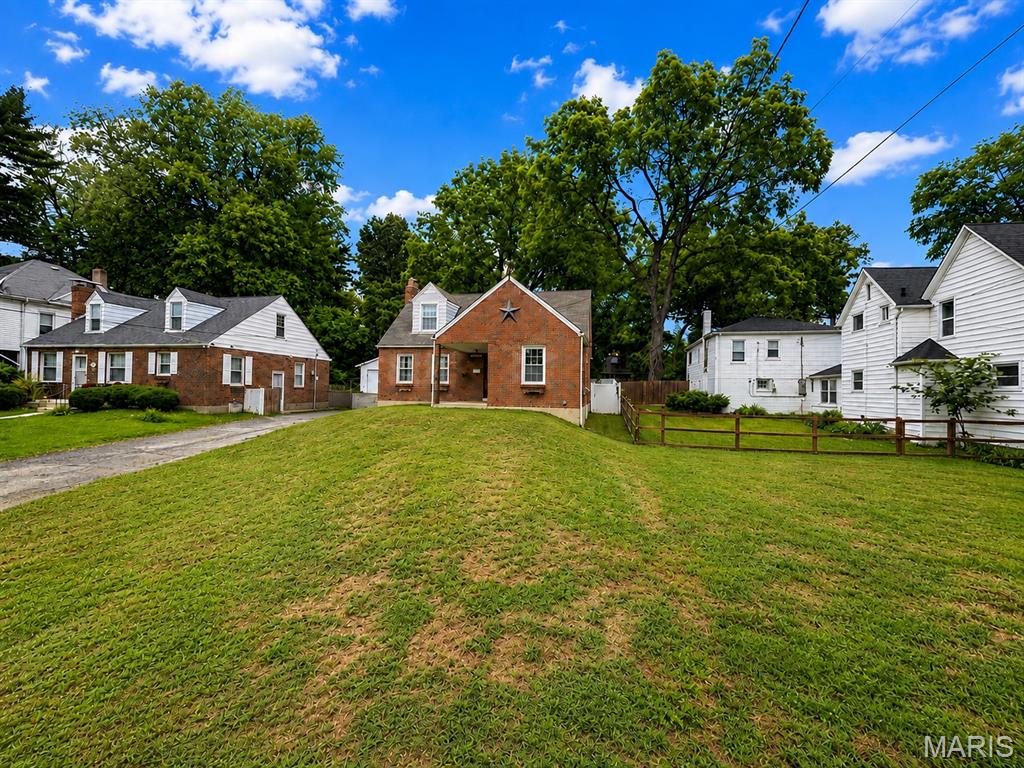
Discover the timeless appeal of 207 Tiffin AVE, FRGSN MO 63135, a classic single-family residence built in 1946. This charming bungalow offers an inviting atmosphere, blending vintage character with the potential for modern living, perfect for creating lasting memories. With five well-proportioned bedrooms, this home provides ample space for relaxation and personal sanctuary. The two bathrooms ensure convenience and comfort for all residents. This delightful bungalow offers a unique opportunity to embrace a vibrant lifestyle in FRGSN.
Save
Ask
Tour
Hide
Listing Snapshot
Price
$179,900
Days On Site
49 Days
Bedrooms
5
Inside Area (SqFt)
1,695 sqft
Total Baths
2
Full Baths
2
Partial Baths
N/A
Lot Size
0.2032 Acres
Year Built
1946
MLS® Number
26050515
Status
Active
Property Tax
$2,377
HOA/Condo/Coop Fees
N/A
Sq Ft Source
Assessor
Friends & Family
Recent Activity
| 2 months ago | Status changed to Active | |
| 2 months ago | Listing updated with changes from the MLS® | |
| 2 months ago | Listing first seen on site |
General Features
Acres
0.2032
Disclosures
Code Compliance RequiredFlood Plain NoLead PaintOccupancy Permit Required
Garage
Yes
Garage Spaces
1
Levels
One and One Half
Property Sub Type
Single Family Residence
Sewer
Public Sewer
SqFt Above
1695
Style
Cottage
Utilities
Cable AvailableElectricity ConnectedSewer Connected
Water Source
Public
Interior Features
Basement
Full
Cooling
Central Air
Fireplace
Yes
Fireplace Features
Living Room
Fireplaces
1
Heating
Forced Air
Main Level Bedrooms
2
Bathroom 2
Dimensions - 12x10Level - Main
Bathroom 3
Dimensions - 16x15Level - Second
Bathroom 4
Dimensions - 12x10Level - Second
Bathroom 5
Dimensions - 20x11Level - Second
Bedroom
Dimensions - 10x10Level - Main
Dining Room
Dimensions - 10x8Level - Main
Family Room
Dimensions - 12x11Level - Main
Kitchen
Dimensions - 11x8Level - Main
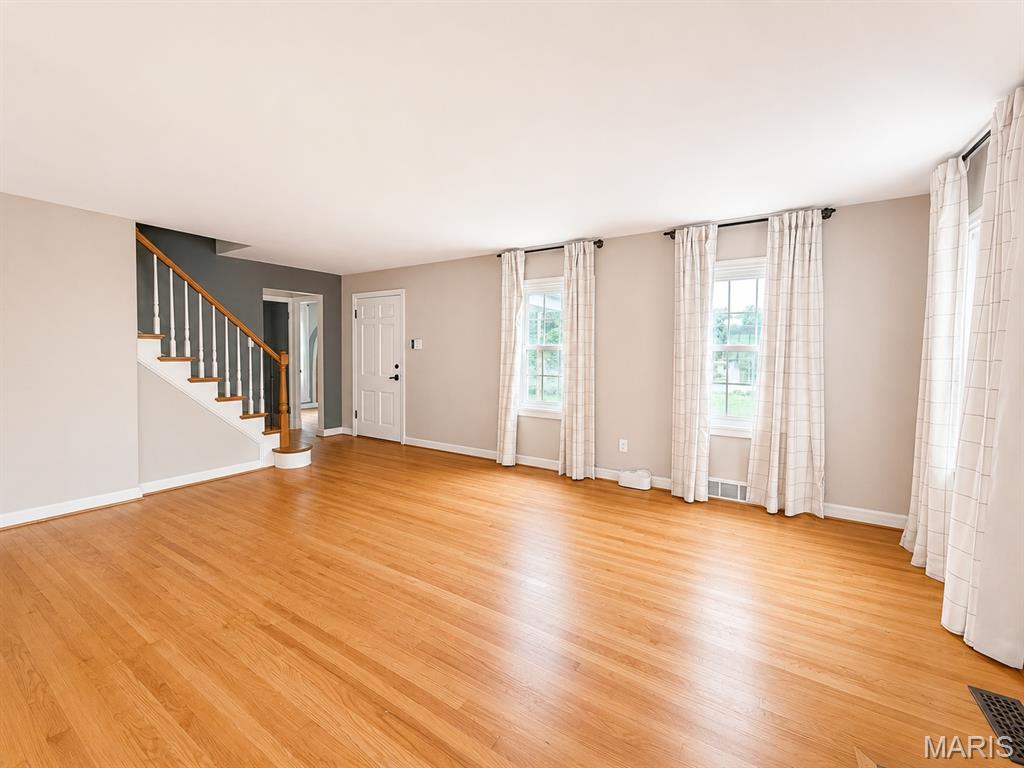
Living Room
Dimensions - 21x13Level - Main
Save
Ask
Tour
Hide
Exterior Features
Construction Details
Brick
Fencing
Vinyl
Lot Features
Gentle SlopingSloped
Community Features
MLS Area
63 - McCluer
School District
Ferguson-Florissant R-II
Township
Ferguson
Financing Terms Available
CashConventional
Schools
School District
Ferguson-Florissant R-II
Elementary School
Central Elem.
Middle School
Ferguson Middle
High School
Mccluer High
Listing courtesy of CityScapes Realty

Based on information submitted to the MLS GRID as of 2026-09-30 04:55 PM UTC. All data is obtained from various sources and may not have been verified by broker or MLS GRID. Supplied Open House Information is subject to change without notice. All information should be independently reviewed and verified for accuracy. Properties may or may not be listed by the office/agent presenting the information.
Based on information submitted to the MLS GRID as of 2026-09-30 04:55 PM UTC. All data is obtained from various sources and may not have been verified by broker or MLS GRID. Supplied Open House Information is subject to change without notice. All information should be independently reviewed and verified for accuracy. Properties may or may not be listed by the office/agent presenting the information.
Neighborhood & Commute
Source: Walkscore
Disclosure: Community information and market data powered by Constellation Data Labs. Information is deemed reliable but not guaranteed.
Save
Ask
Tour
Hide