Warning: Attempt to read property "ID" on null in /home/dkkqqci8ucee/deerwoodrealtystl.com/wp-content/plugins/elementor/core/base/document.php on line 356

Warning: Attempt to read property "ID" on null in /home/dkkqqci8ucee/deerwoodrealtystl.com/wp-content/plugins/elementor/core/base/document.php on line 356

7615 N Sunset Drive, Pasadena Park, MO, 63121

Save
Ask
Tour
Hide
Share
$299,000
15 Days On Site

7615 N Sunset Drive
Pasadena Park, MO 63121

For Sale|Single Family Residence|Active
4
Beds
3
Total Baths
3
Full Baths
2,088
SqFt
$143
/SqFt
1940
Built
Subdivision:
Pasadena Park Amd
County:
St. Louis
Call Now: (314) 667-4343
Is this the listing for you? We can help make it yours.
(314) 667-4343
7615 N Sunset Drive7615 N Sunset Drive7615 N Sunset Drive7615 N Sunset Drive
Save
Ask
Tour
Hide
Share

Mortgage Calculator

Monthly Payment (Est.)

Enter an interest rate to see your estimated monthly payment.
Calculator powered by Showcase IDX, a Constellation1 Company. Copyright ©2026 Information is deemed reliable but not guaranteed.

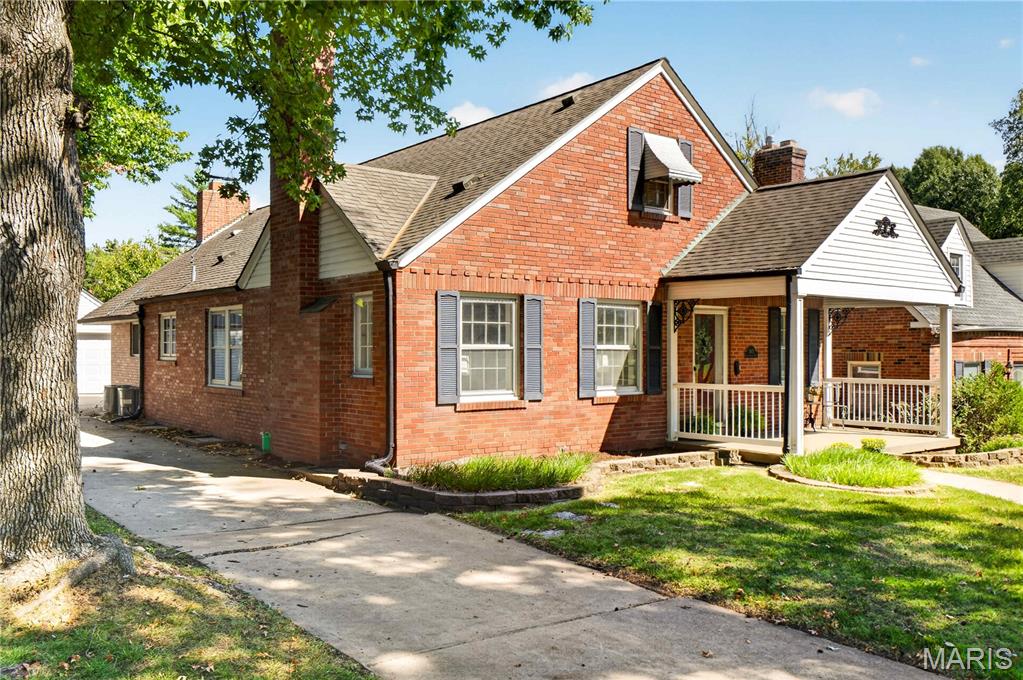
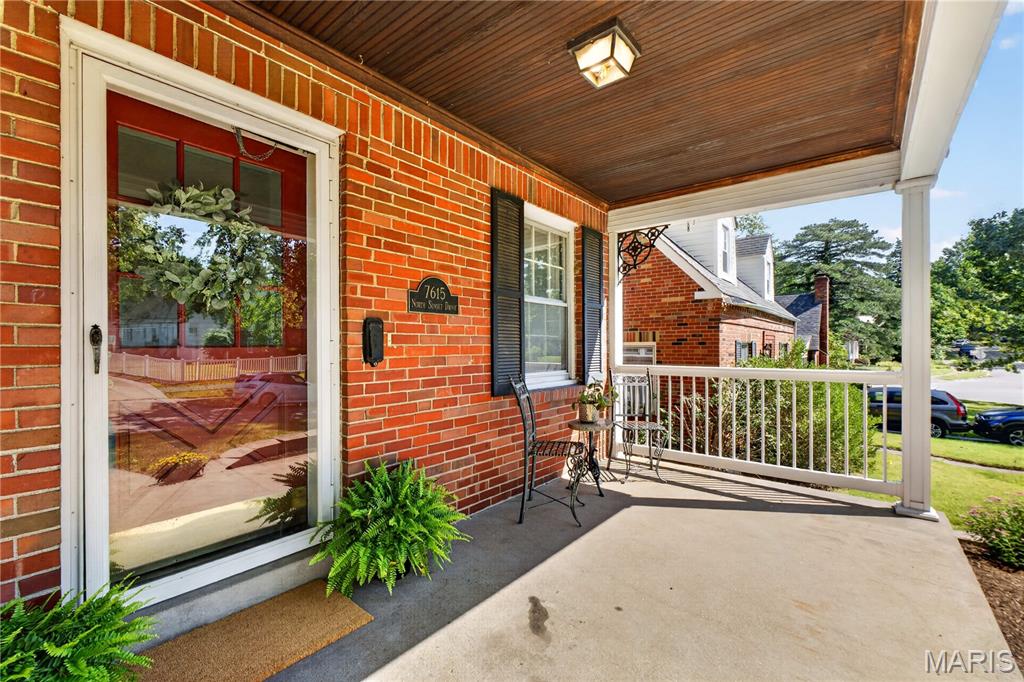
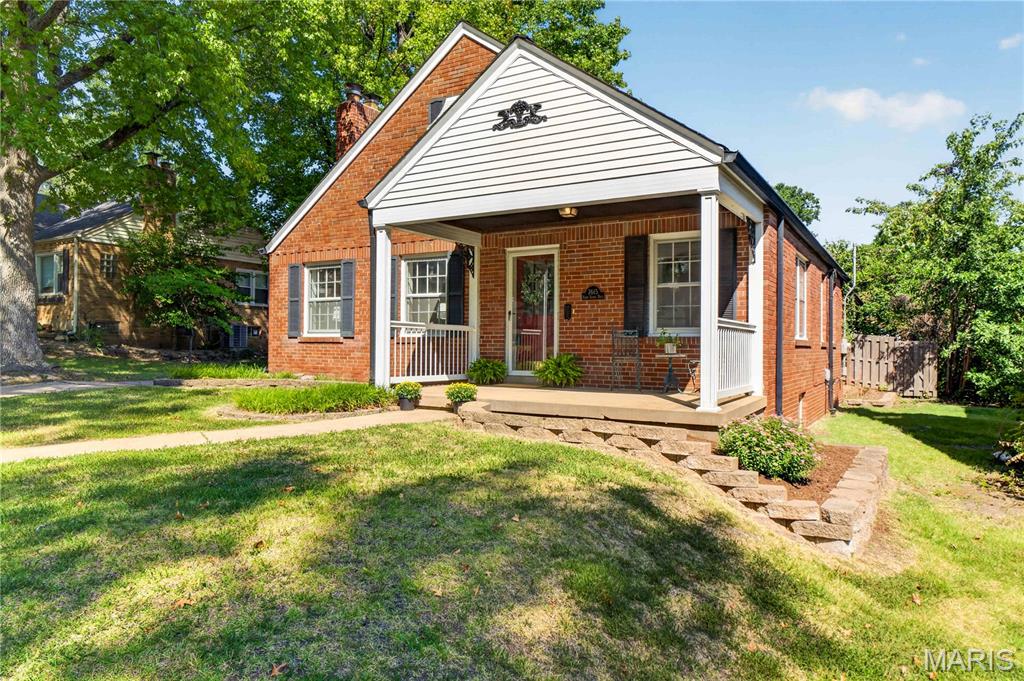
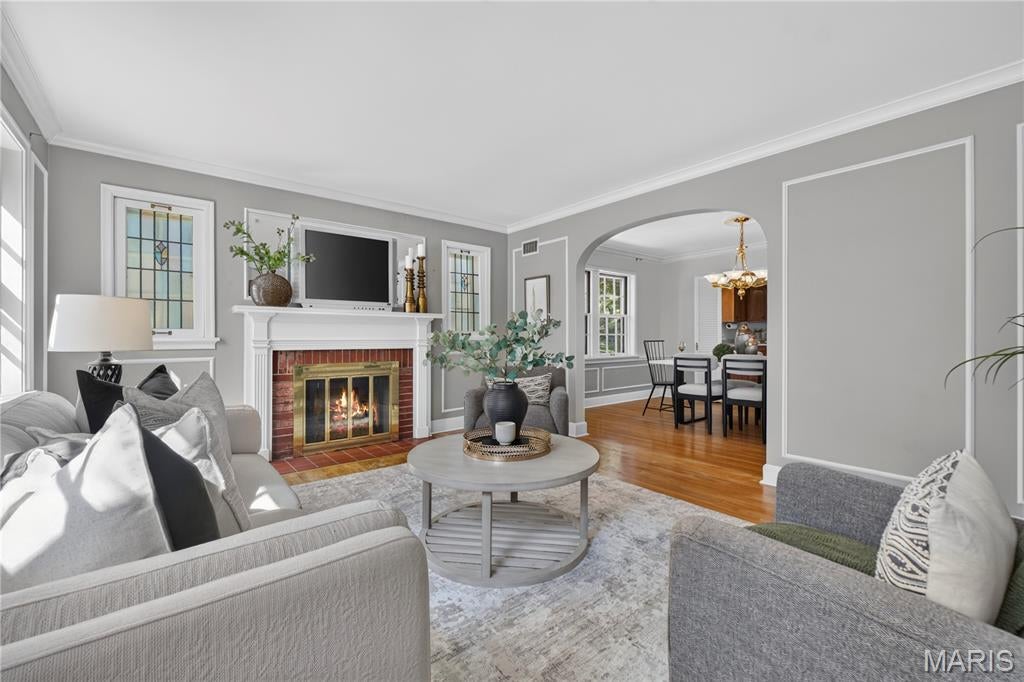
Nestled in the heart of the well-established Pasadena Park neighborhood, this charming 4-bedroom, 3-bath brick bungalow beautifully blends timeless character with comfortable everyday living. From the moment you arrive, the inviting covered front porch welcomes you home and sets the tone for the warmth and charm found throughout. Inside, you'll find a thoughtfully designed floor plan featuring two bedrooms and two full baths on the main level, offering exceptional convenience and flexibility. The spacious living room is anchored by a beautiful fireplace, creating a warm and inviting gathering space for family and friends. Recent updates include fresh interior paint throughout much of the home, new carpet on the upper level, and the addition of two new hot water heaters, providing both aesthetic appeal and peace of mind. Upstairs, two additional bedrooms share a full bath, providing the perfect retreat for guests, children, or a home office setup. One of the most distinctive features of this beautiful property is the bright and airy sunroom/family room. Bathed in natural light and complete with its own fireplace, this inviting space offers year-round enjoyment and views of the private backyard. Whether you're sipping your morning coffee, cultivating indoor plants, gathering with friends, or simply curling up with a favorite book on a chilly evening, this room is sure to become one of your favorite places in the home. The second fireplace adds warmth, charm, and ambiance, making the room comfortable in every season. Step outside to a private, fenced backyard surrounded by mature landscaping, creating a peaceful setting for outdoor dining, gardening, pets, or play. The yard serves as a natural extension of the home's living space and offers the privacy and tranquility today's buyers are looking for. A rare 3-car garage provides ample room for vehicles, hobbies, storage, or workshop space, a feature not often found in homes of this style and era. Located on a charming tree-lined street in an established neighborhood known for its character and sense of community, this exceptional home is a rare gem that provides the perfect balance of neighborhood charm and everyday convenience. This Pasadena Park bungalow is move-in ready and waiting for its next owner. Whether you're looking for a place to entertain, relax, grow, or create lifelong memories, this charming home is ready to welcome you home.

Save
Ask
Tour
Hide
Share
Listing Snapshot
Price 
$299,000
Days On Site 
15 Days
Bedrooms 
4
Inside Area (SqFt) 
2,088 sqft
Total Baths 
3
Full Baths 
3
Partial Baths 
N/A
Lot Size 
0.2238 Acres
Year Built 
1940
MLS® Number 
26050639
Status 
Active
Property Tax 
$3,652
HOA/Condo/Coop Fees 
N/A
Sq Ft Source 
Estimated
Friends & Family
Recent Activity
2 weeks agoStatus changed to Active
2 weeks agoListing updated with changes from the MLS®
2 weeks agoListing first seen on site
General Features
Acres 
0.2238
Disclosures 
Occupancy Permit RequiredSee Seller's DisclosureSeller Property Disclosure
Foundation 
Stone
Garage 
Yes
Garage Spaces 
3
Levels 
Two
Parking 
ConcreteDrivewayGarageGarage Faces Front
Parking Spaces 
3
Property Sub Type 
Single Family Residence
Sewer 
Public Sewer
Special Circumstances 
Standard
SqFt Above 
2088
Style 
Bungalow
Utilities 
Cable AvailableElectricity ConnectedNatural Gas ConnectedPhone AvailableSewer ConnectedWater Connected
Water Source 
Public
Interior Features
Appliances 
DishwasherBuilt-In Gas OvenRangeGas RangeFree-Standing Refrigerator
Cooling 
Ceiling Fan(s)Central Air
Fireplace 
Yes
Fireplace Features 
Wood Burning
Fireplaces 
2
Flooring 
CarpetCeramic TileHardwood
Heating 
Forced AirNatural Gas
Interior 
ChandelierLaminate CountersMaster Downstairs
Laundry Features 
In Basement
Main Level Bedrooms 
2
Basement 
Level - LowerDescription - Basement
Bathroom 
Level - MainDescription - Full Bath
Bathroom 2 
Level - MainDescription - 2nd Bath Main Floor
Bathroom 3 
Level - SecondDescription - Full Bath 2nd level
Bedroom 
Level - MainDescription - Master Bedroom
Bedroom 2 
Level - MainDescription - Guest Bedroom on Main Floor
Bedroom 3 
Level - SecondDescription - Bedroom
Bedroom 4 
Level - SecondDescription - Bedroom 4
Dining Room 
Level - Main
Kitchen 
Level - MainDescription - Kitchen open to dining and sunroom
Living Room 
Level - MainDescription - Living Room Open to Dining
Sunroom 
Level - MainDescription - Sunroom with sliding doors overlooking backyard
Save
Ask
Tour
Hide
Share
Exterior Features
Construction Details 
Aluminum SidingBrick
Exterior 
Garden
Fencing 
Back YardFenced
Lot Features 
Back YardFront YardGardenLandscapedRectangular Lot
Patio And Porch 
Front PorchPatio
Windows/Doors 
Sliding Doors
Community Features
MLS Area 
106 - Normandy
School District 
Normandy
Township 
Pasadena Park
Financing Terms Available 
CashConventionalFHAVA Loan
Schools
School District
Normandy
Elementary School
Jefferson Elem.
Middle School
Lucas Crossing Middle
High School
Normandy High
Listing courtesy of Desara Lane


Based on information submitted to the MLS GRID as of 2026-10-02 04:43 AM UTC. All data is obtained from various sources and may not have been verified by broker or MLS GRID. Supplied Open House Information is subject to change without notice. All information should be independently reviewed and verified for accuracy. Properties may or may not be listed by the office/agent presenting the information.

Neighborhood & Commute
Source: Walkscore
Disclosure: Community information and market data powered by Constellation Data Labs. Information is deemed reliable but not guaranteed.
Save
Ask
Tour
Hide
Share
Scroll to Top