Warning: Attempt to read property "ID" on null in /home/dkkqqci8ucee/deerwoodrealtystl.com/wp-content/plugins/elementor/core/base/document.php on line 356

Warning: Attempt to read property "ID" on null in /home/dkkqqci8ucee/deerwoodrealtystl.com/wp-content/plugins/elementor/core/base/document.php on line 356

20263 Havana Lane, St Robert, MO, 65584

Save
Ask
Tour
Hide
Share
$225,000
New Listing

20263 Havana Lane
St Robert, MO 65584

Single Family Residence|Coming Soon
3
Beds
3
Total Baths
3
Full Baths
2,240
SqFt
$100
/SqFt
2011
Built
County:
Pulaski
Call Now: (314) 667-4343
Is this the listing for you? We can help make it yours.
(314) 667-4343
20263 Havana Lane20263 Havana Lane20263 Havana Lane20263 Havana Lane
Save
Ask
Tour
Hide
Share

Mortgage Calculator

Monthly Payment (Est.)

Enter an interest rate to see your estimated monthly payment.
Calculator powered by Showcase IDX, a Constellation1 Company. Copyright ©2026 Information is deemed reliable but not guaranteed.

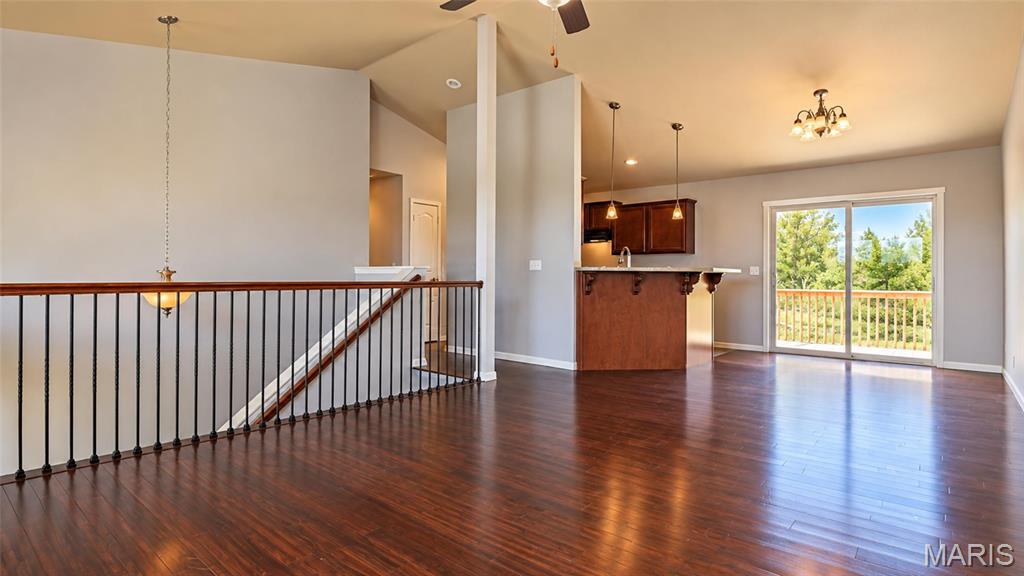
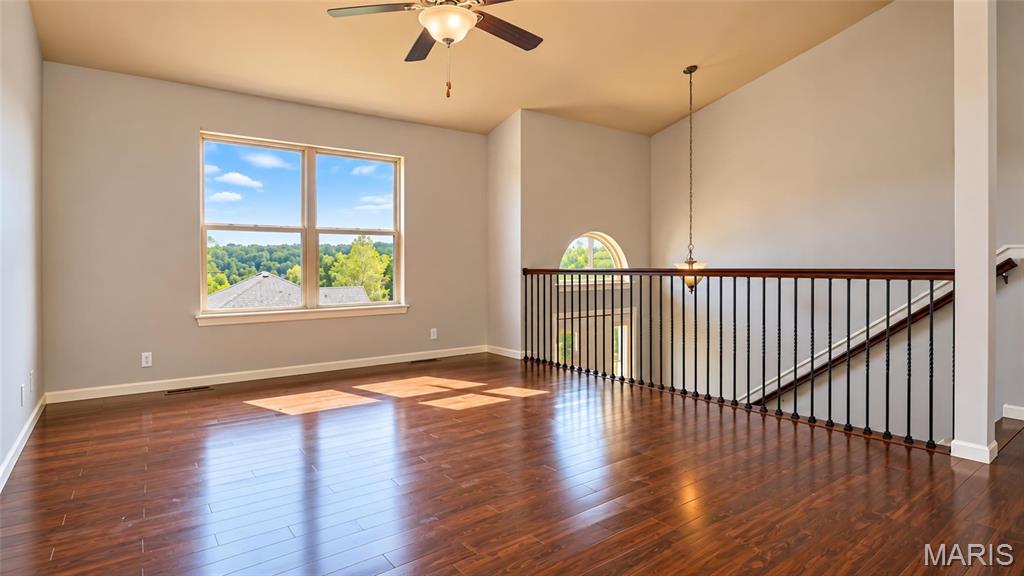
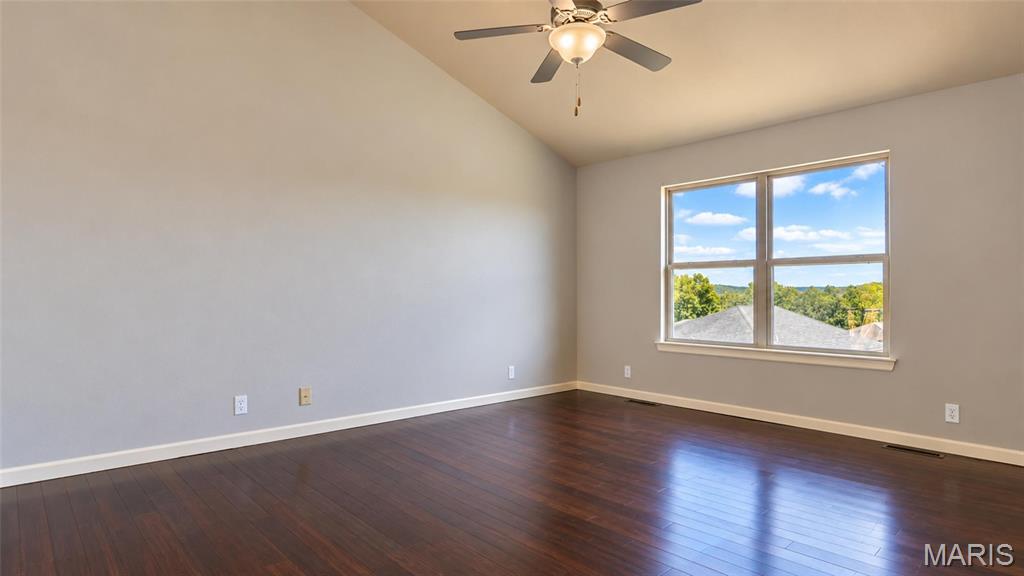
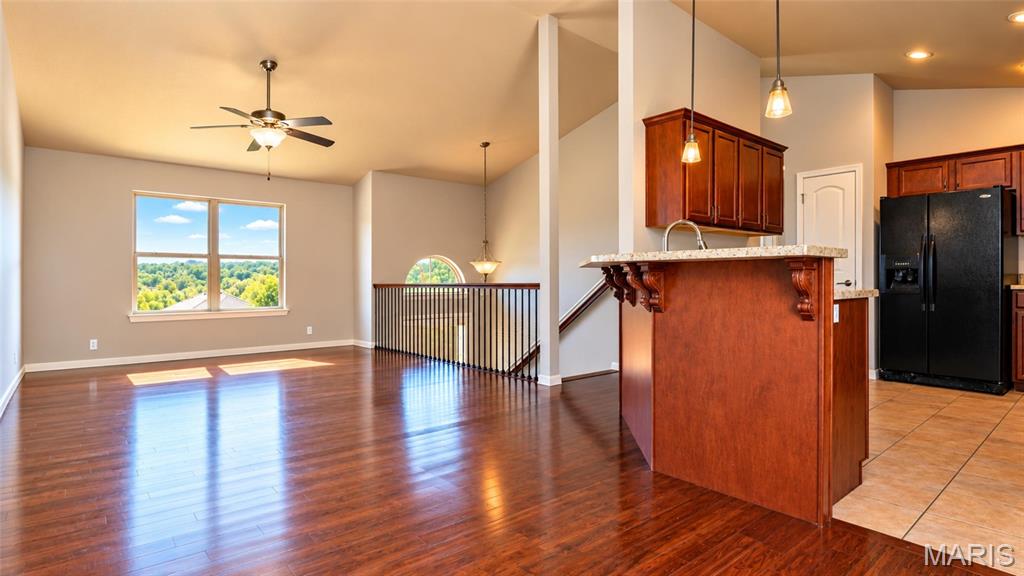
Welcome home to this inviting 3-bedroom, 3-bath home tucked away in a quiet neighborhood, offering a wonderful combination of comfortable living spaces, thoughtful updates, and room to make lasting memories. Step inside to a bright and welcoming living room where beautiful hardwood flooring adds warmth and timeless character. Vaulted ceilings enhance the open, airy feel of the home, creating a space that feels both comfortable and spacious. The generously sized kitchen provides plenty of room for preparing meals, gathering with friends, and enjoying everyday life, while the adjoining dining area makes entertaining effortless. Just off the dining area, step onto the new deck and enjoy an easy extension of your living space outdoors. Whether you're grilling on summer evenings, sipping your morning coffee, or simply relaxing after a long day, this is a space you'll appreciate throughout the seasons. The spacious primary suite offers a peaceful retreat with a private ensuite bathroom featuring both a separate soaking tub and shower. Two additional bedrooms and bathrooms provide plenty of flexibility for family, guests, or a home office. A new roof installed in 2025 adds an important recent update and additional peace of mind. With its inviting layout, beautiful hardwood floors, vaulted ceilings, outdoor living space, and peaceful neighborhood setting, this home is ready to welcome its next owners. Schedule your private showing today and come see all it has to offer!

Save
Ask
Tour
Hide
Share
Listing Snapshot
Price 
$225,000
Days On Site 
0 Days
Bedrooms 
3
Inside Area (SqFt) 
2,240 sqft
Total Baths 
3
Full Baths 
3
Partial Baths 
N/A
Lot Size 
0.13 Acres
Year Built 
2011
MLS® Number 
26050767
Status 
Coming Soon
Property Tax 
$1,251
HOA/Condo/Coop Fees 
N/A
Sq Ft Source 
Assessor
Friends & Family
Recent Activity
4 hours agoListing first seen on site
4 hours agoListing updated with changes from the MLS®
General Features
Acres 
0.13
Attached Garage 
Yes
Disclosures 
Flood Plain NoNo Other Known RestrictionsSeller Property Disclosure
Garage 
Yes
Garage Spaces 
2
Levels 
Multi/Split
Parking 
AttachedDrivewayGarageGarage Door Opener
Property Sub Type 
Single Family Residence
Sewer 
Public Sewer
Special Circumstances 
Standard
SqFt Above 
1680
SqFt Below 
560
Style 
Split FoyerTraditional
Water Source 
Public
Interior Features
Appliances 
DishwasherDisposalMicrowaveElectric OvenElectric RangeRefrigeratorWater Heater
Basement 
DaylightFinishedPartialBath/Stubbed
Cooling 
Ceiling Fan(s)Central AirElectric
Flooring 
CarpetCeramic TileHardwood
Heating 
ElectricForced Air
Interior 
Breakfast BarCeiling Fan(s)High CeilingsHigh Speed InternetOpen FloorplanVaulted Ceiling(s)Walk-In Closet(s)
Save
Ask
Tour
Hide
Share
Exterior Features
Construction Details 
Brick VeneerVinyl Siding
Lot Features 
Back YardCorner LotGentle Sloping
Patio And Porch 
Deck
Windows/Doors 
Sliding Doors
Community Features
MLS Area 
802 - St Robert
School District 
Waynesville R-VI
Financing Terms Available 
CashConventionalFHAVA Loan
Schools
School District
Waynesville R-VI
Elementary School
Freedom Elementary
Middle School
Waynesville Middle
High School
Waynesville Sr. High
Listing courtesy of EXP Realty LLC


Based on information submitted to the MLS GRID as of 2026-09-29 12:52 AM UTC. All data is obtained from various sources and may not have been verified by broker or MLS GRID. Supplied Open House Information is subject to change without notice. All information should be independently reviewed and verified for accuracy. Properties may or may not be listed by the office/agent presenting the information.

Neighborhood & Commute
Source: Walkscore
Disclosure: Community information and market data powered by Constellation Data Labs. Information is deemed reliable but not guaranteed.
Save
Ask
Tour
Hide
Share
Scroll to Top