Warning: Attempt to read property "ID" on null in /home/dkkqqci8ucee/deerwoodrealtystl.com/wp-content/plugins/elementor/core/base/document.php on line 356

Warning: Attempt to read property "ID" on null in /home/dkkqqci8ucee/deerwoodrealtystl.com/wp-content/plugins/elementor/core/base/document.php on line 356

2928 Louisiana Avenue, St Louis, MO, 63118

Save
Ask
Tour
Hide
Share
$335,000
New Listing

2928 Louisiana Avenue
St Louis, MO 63118

For Sale|Single Family Residence|Active
2
Beds
2
Total Baths
1
Full Bath
1
Partial Bath
1,599
SqFt
$210
/SqFt
1900
Built
Subdivision:
Wilhelms Hoehe Add
County:
St Louis City
Call Now: (314) 667-4343
Is this the listing for you? We can help make it yours.
(314) 667-4343
2928 Louisiana Avenue2928 Louisiana Avenue2928 Louisiana Avenue2928 Louisiana Avenue
Save
Ask
Tour
Hide
Share

Mortgage Calculator

Monthly Payment (Est.)

Enter an interest rate to see your estimated monthly payment.
Calculator powered by Showcase IDX, a Constellation1 Company. Copyright ©2026 Information is deemed reliable but not guaranteed.

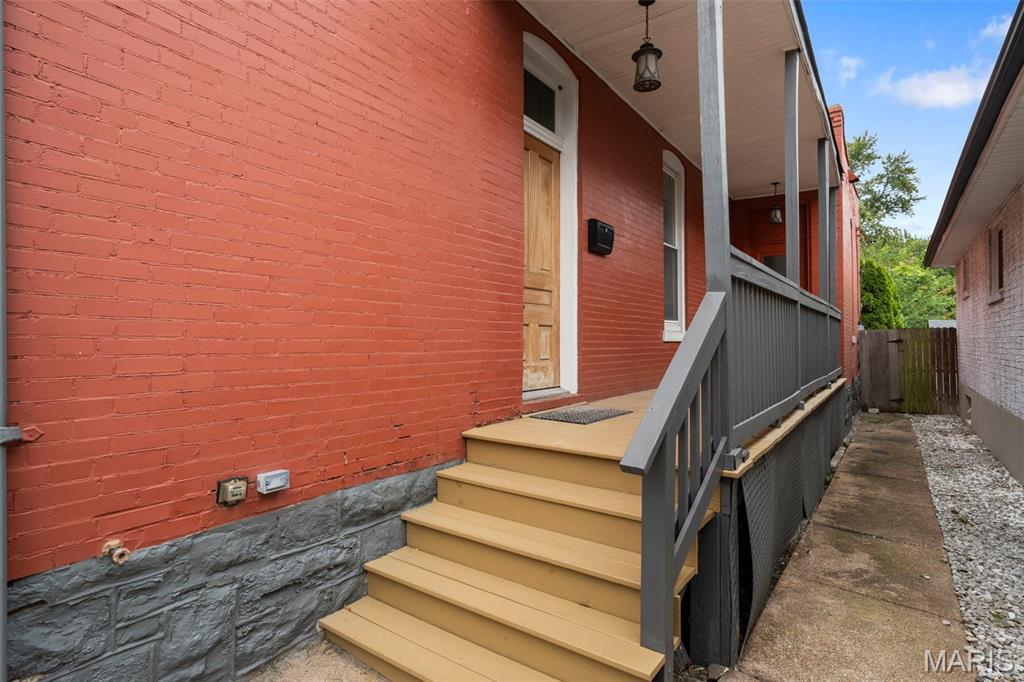
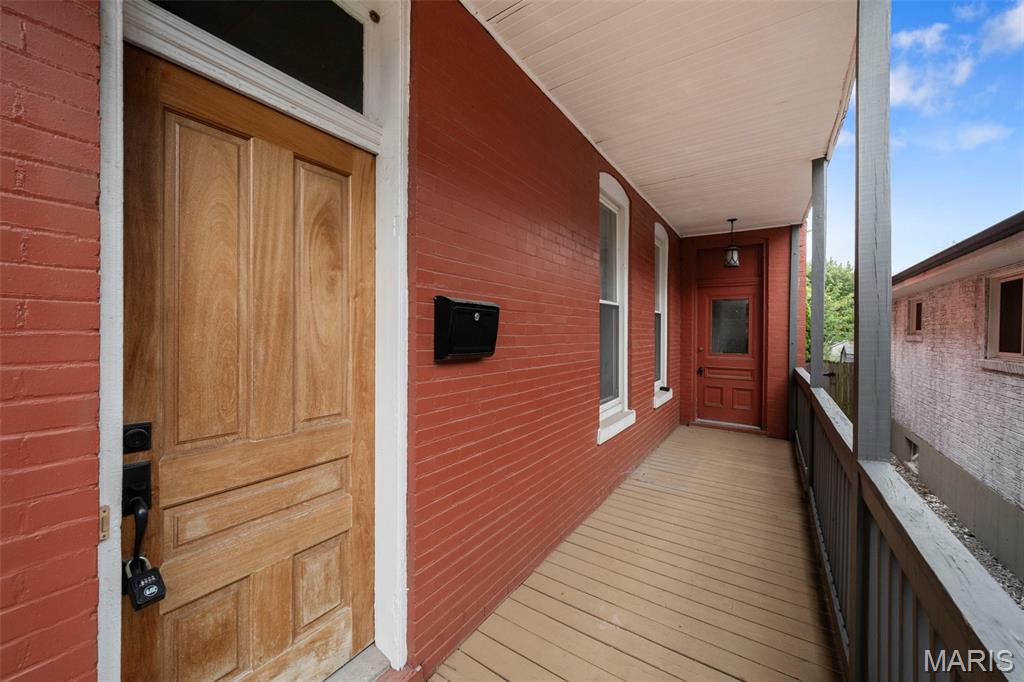
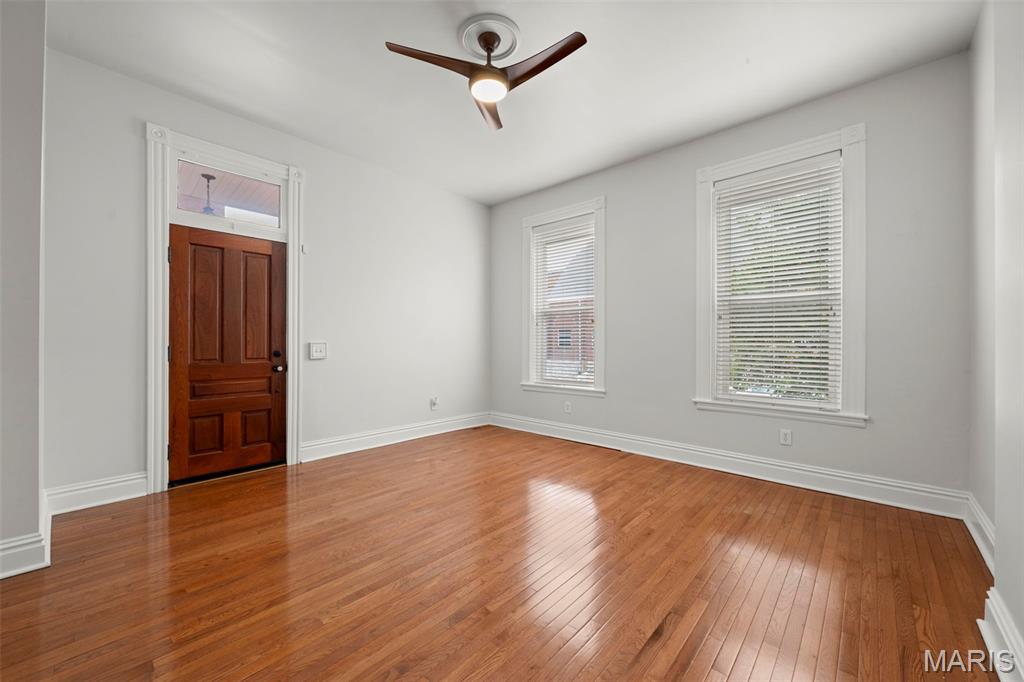
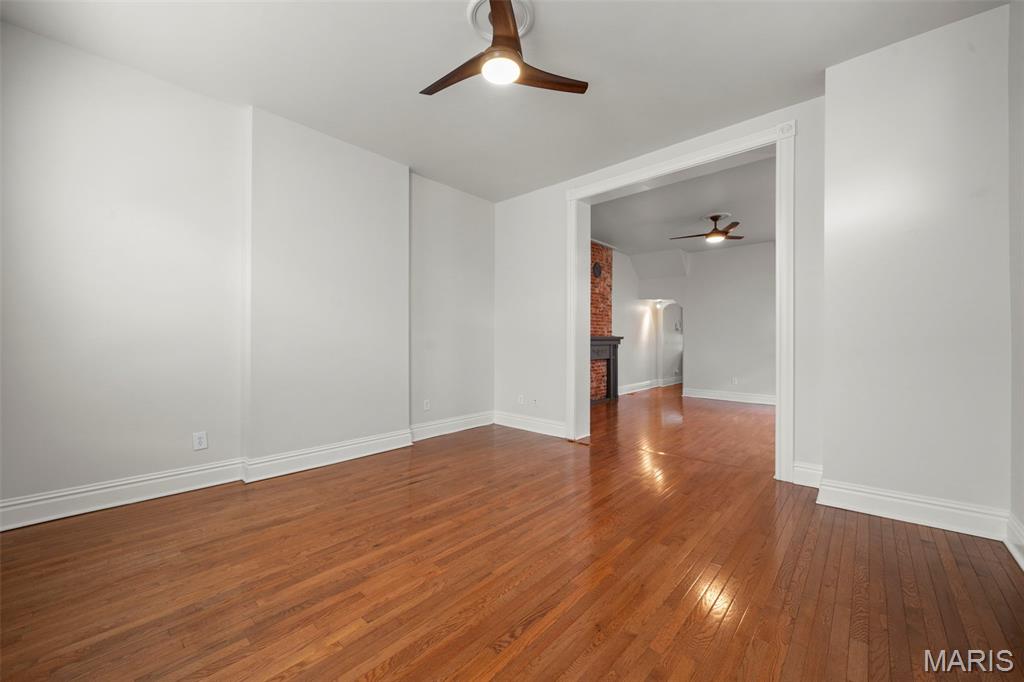
LOVE AT FIRST SIGHT IN TOWER GROVE! Charm, character, space & updates come together in this wonderful 2-story home. From the welcoming covered front porch then step into the ELEGANT, connected Living & Dining Rooms, where the soaring ceilings create an open, spacious feel. , you’ll immediately get that special “I could live here!” feeling. The Kitchen features solid-surface countertops, a center island and a sunny Breakfast Room. Just beyond, step out onto the 5-year-old deck—perfect for morning coffee, entertaining or simply enjoying your own private outdoor space. The main level offers the convenience buyers love, including a Half Bath and Laundry Room, plus fresh paint that gives the home a bright, inviting, move-in-ready feel. Upstairs, you’ll find 2 generously sized Bedrooms and a fabulous spa-inspired Full Bath featuring a jetted tub, separate shower and vanity. Relaxation awaits! The unfinished walkout Basement provides plenty of room for storage, hobbies or future possibilities. Additional features include a newer A/C system and 2-car detached garage. And then there’s the LOCATION! Enjoy all that the fabulous Tower Grove area has to offer, with its charming homes, beautiful parks, restaurants, shops and vibrant neighborhood atmosphere. Charming. Comfortable. Updated. And full of possibilities. City inspection has passed. This is one you’ll want to see! Professional photos coming soon.

Save
Ask
Tour
Hide
Share
Listing Snapshot
Price 
$335,000
Days On Site 
0 Days
Bedrooms 
2
Inside Area (SqFt) 
1,599 sqft
Total Baths 
2
Full Baths 
1
Partial Baths 
1
Lot Size 
0.0717 Acres
Year Built 
1900
MLS® Number 
26050775
Status 
Active
Property Tax 
$4,305
HOA/Condo/Coop Fees 
N/A
Sq Ft Source 
Public Records
Friends & Family
Recent Activity
4 hours agoStatus changed to Active
4 hours agoListing updated with changes from the MLS®
15 hours agoListing first seen on site
General Features
Acres 
0.0717
Building Features 
Basement
Cross Street 
Grand
Disclosures 
Flood Plain NoOccupancy Permit RequiredSee Seller's Disclosure
Foundation 
Block
Garage 
Yes
Garage Spaces 
2
Levels 
Two
Parking Spaces 
2
Property Condition 
Updated/Remodeled
Property Sub Type 
Single Family Residence
Sewer 
Public Sewer
Special Circumstances 
Standard
SqFt Above 
1599
Style 
Traditional
Utilities 
Cable AvailableElectricity ConnectedNatural Gas Connected
Water Source 
Public
Interior Features
Appliances 
Stainless Steel Appliance(s)DishwasherDisposalDryerHumidifierBuilt-In Electric OvenRefrigeratorWasherGas Water Heater
Basement 
BlockFullUnfinishedWalk-Out Access
Cooling 
Ceiling Fan(s)Central AirElectric
Flooring 
CarpetCeramic TileHardwood
Heating 
Forced AirNatural Gas
Interior 
Ceiling Fan(s)
Laundry Features 
Laundry RoomMain Level
Window Features 
Double Pane Windows
Bathroom 
Dimensions - 9x11Level - SecondDescription - Spa-like bathroom. jet tub, separate shower, one sink
Bathroom 2 
Dimensions - 5x3Level - MainDescription - powder room
Bedroom 
Dimensions - 15x11Level - Second
Bedroom 2 
Dimensions - 12x11Level - Second
Dining Room 
Dimensions - 15x15Level - MainDescription - fan
Kitchen 
Dimensions - 14x9Level - MainDescription - Breakfast Room 9x9
Laundry 
Dimensions - 5x6Level - Main
Living Room 
Dimensions - 15x15Level - MainDescription - fan
Save
Ask
Tour
Hide
Share
Exterior Features
Construction Details 
BlockBrick
Fencing 
Back Yard
Lot Features 
Back YardLevel
Other Structures 
Garage(s)
Patio And Porch 
CoveredDeck
Roof 
MixedShingle
Windows/Doors 
Double Pane Windows
Community Features
MLS Area 
2 - Central East
School District 
St. Louis City
Township 
St. Louis City
Financing Terms Available 
CashConventionalFHA
Schools
School District
St. Louis City
Elementary School
Shenandoah Elem.
Middle School
Fanning Middle Community Ed.
High School
Roosevelt High
Listing courtesy of RedKey Realty Leaders


Based on information submitted to the MLS GRID as of 2026-09-25 09:57 PM UTC. All data is obtained from various sources and may not have been verified by broker or MLS GRID. Supplied Open House Information is subject to change without notice. All information should be independently reviewed and verified for accuracy. Properties may or may not be listed by the office/agent presenting the information.

Neighborhood & Commute
Source: Walkscore
Disclosure: Community information and market data powered by Constellation Data Labs. Information is deemed reliable but not guaranteed.
Save
Ask
Tour
Hide
Share
Scroll to Top