6131 Barrington Oaks Drive, Cedar Hill, MO, 63016

Save
Ask
Tour
Hide
Share
$310,000
55 Days On Site

6131 Barrington Oaks Drive
Cedar Hill, MO 63016

For Sale|Single Family Residence|Active
3
Beds
3
Total Baths
3
Full Baths
1,352
SqFt
$229
/SqFt
1990
Built
Subdivision:
Barrington Oaks
County:
Jefferson
Call Now: (314) 667-4343
Is this the listing for you? We can help make it yours.
(314) 667-4343
Upcoming Open Houses
Sun, Oct 4, 2:00 PM - 4:00 PM
6131 Barrington Oaks Drive6131 Barrington Oaks Drive6131 Barrington Oaks Drive6131 Barrington Oaks Drive
Save
Ask
Tour
Hide
Share

Mortgage Calculator

Monthly Payment (Est.)

Enter an interest rate to see your estimated monthly payment.
Calculator powered by Showcase IDX, a Constellation1 Company. Copyright ©2026 Information is deemed reliable but not guaranteed.

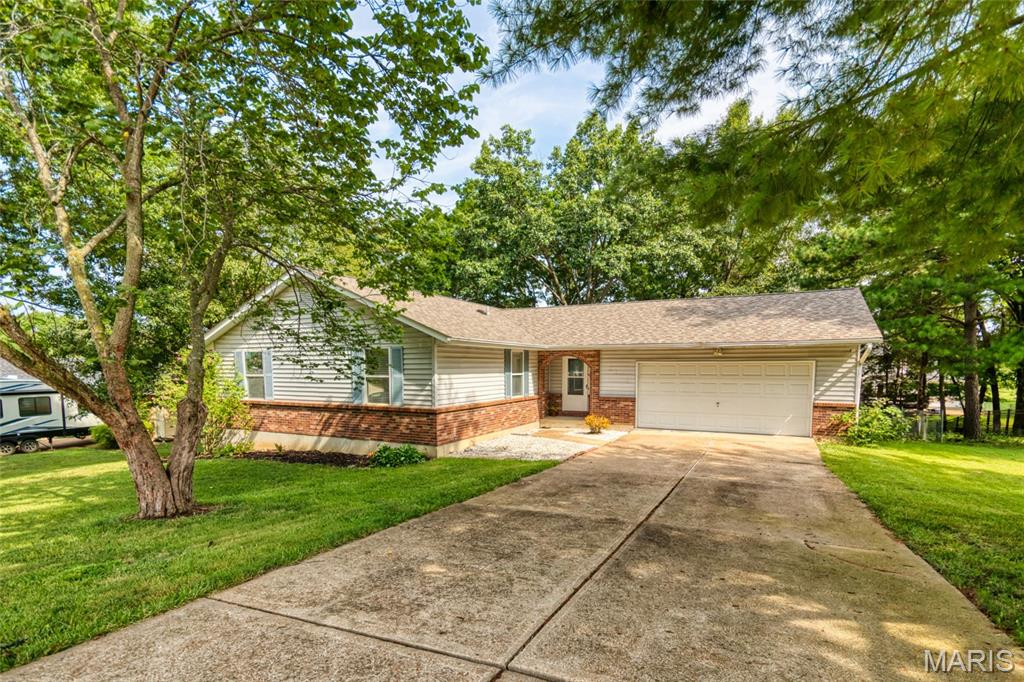
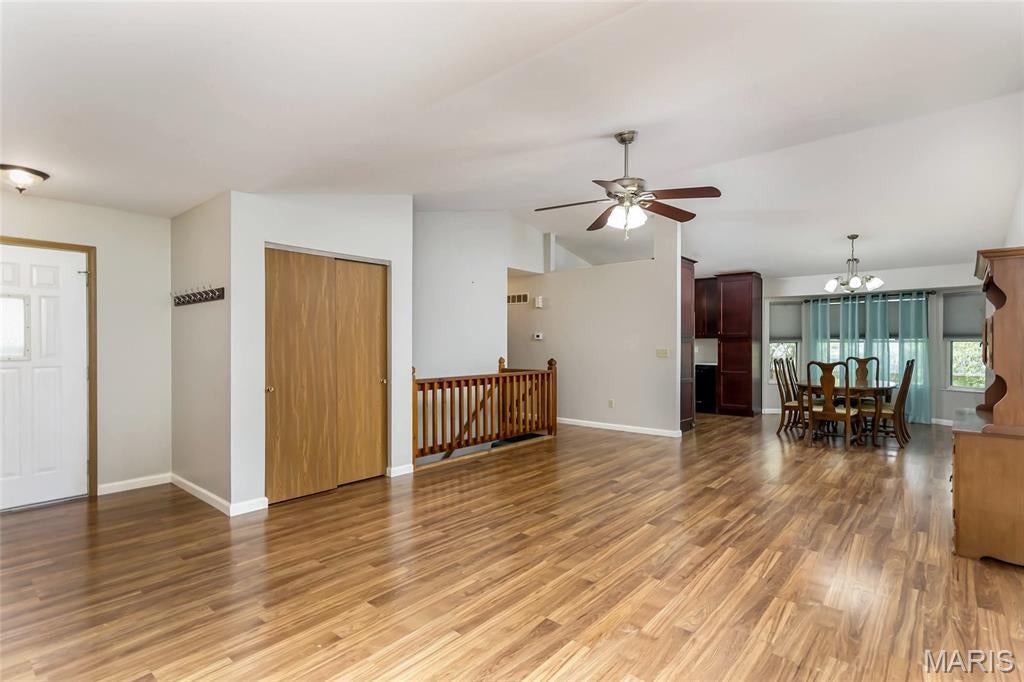
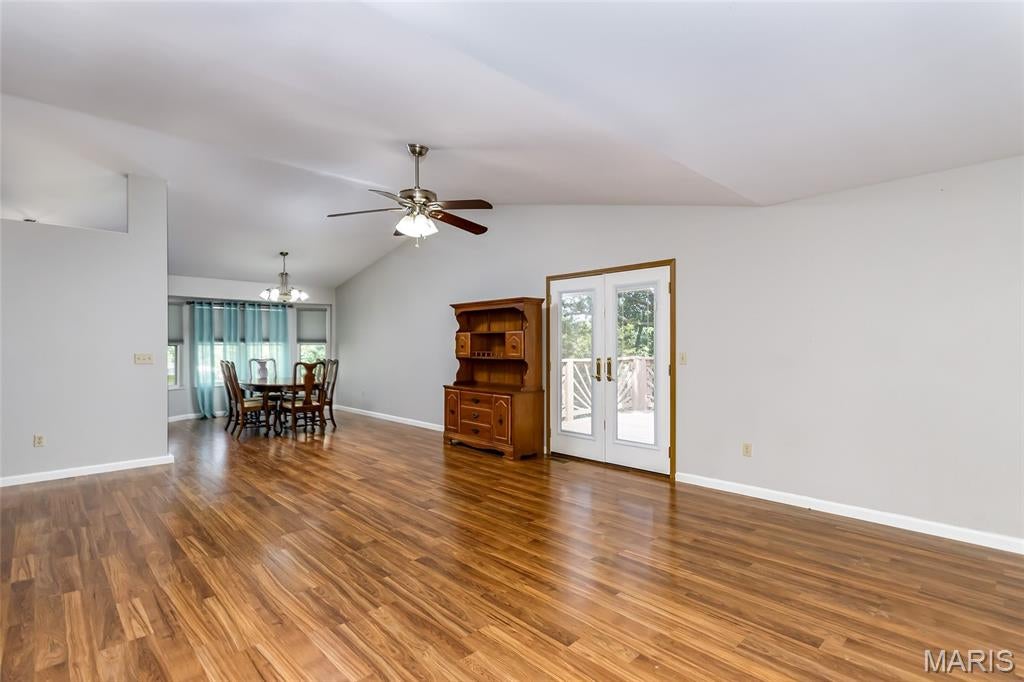
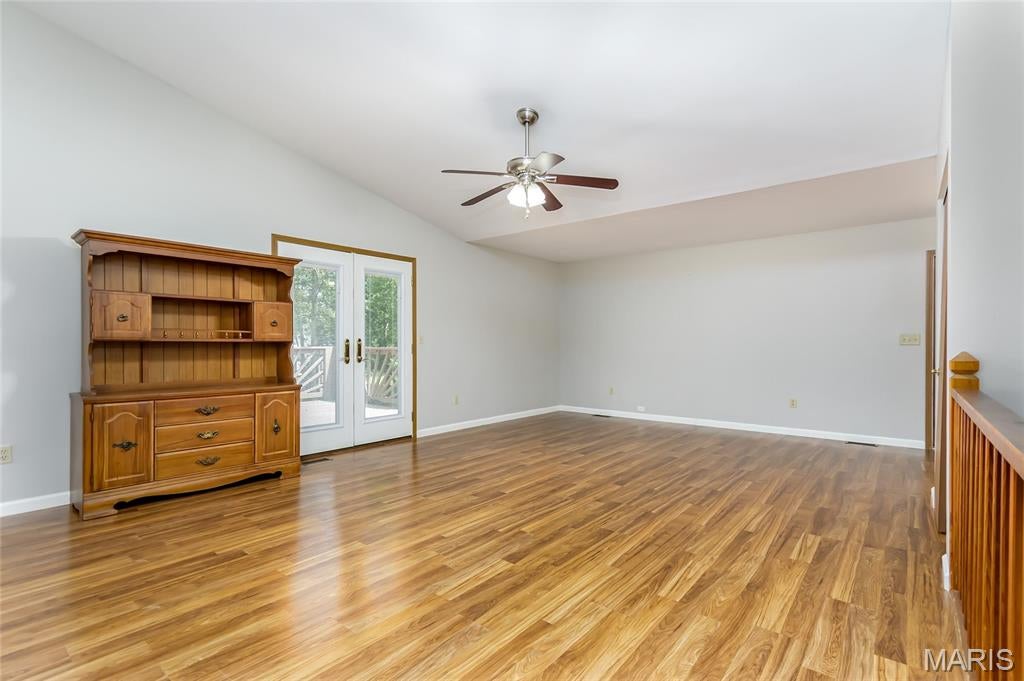
3-bedroom, 3-full -bath ranch with FULL FINISHED WALKOUT LOWER LEVEL offering family room, recreational space, two bonus rooms and full bath. All electric house! Welcome to 6131 Barrington Oaks, a three bedroom, three full bath ranch home in Barrington Oaks subdivision in Cedar Hills. This property offers a fun entertaining living space with vaulted ceilings, open staircase, overhead lighting and a functional open floor plan. Walk into the living room with a large coat closet and a door leading to the newly stained wood deck. The dining room area with natural sunlight can accommodate any size table…flows into the kitchen that boasts an abundance of red cherry wood cabinetry, stark white stylish countertops and backsplash with stainless appliances staying with sale and a pantry. All bedrooms are spacious, carpeted and located on the main level with wall to wall closets and overhead lighting. Three full baths; hallway guest bath, primary bath, lower level bath. The walk-out lower level was completed/finished with new walls, flooring, lighting and a variety of rooms for your personal preference and functionality. Laundry area with w/d staying in place. A family-recreational room, laundry room, two other rooms and a full bath round out the lower level. The outside/exterior begins with an oversized driveway, two car garage with remote, simple landscaping, fenced yard, and a fabulous wood deck overlooking the spacious yard. 200 amp panel, newer roof (2022), radon mitigation system (2022), D/R window replacement 2026, bedroom window replacement (2026) HOA indentures govern the community. An annual dues of $250 and a $200 annual road assessment keeps this a vibrant well-kept community. Cedar Hill is growing with quick access to shops, parks, community amenities and commuting access. Did I mention this is an all electric home, on public water and sewer. Don’t delay come take a look . ADDED BONUS - SELLER including a $1500 flooring allowance / credit at closing.

Save
Ask
Tour
Hide
Share
Listing Snapshot
Price 
$310,000
Days On Site 
55 Days
Bedrooms 
3
Inside Area (SqFt) 
1,352 sqft
Total Baths 
3
Full Baths 
3
Partial Baths 
N/A
Lot Size 
0.3 Acres
Year Built 
1990
MLS® Number 
26050828
Status 
Active
Property Tax 
$2,303
HOA/Condo/Coop Fees 
$20.83 monthly
Sq Ft Source 
Public Records
Friends & Family
Recent Activity
a month agoPrice changed to $310,000
a month agoListing updated with changes from the MLS®
2 months agoStatus changed to Active
2 months agoListing first seen on site
General Features
Acres 
0.3
Attached Garage 
Yes
Disclosures 
Flood Plain NoHOA/Condo Disclosure Available
Garage 
Yes
Garage Spaces 
2
Levels 
One
Parking 
AttachedDrivewayGarageGarage Door Opener
Property Condition 
Updated/Remodeled
Property Sub Type 
Single Family Residence
Sewer 
Public Sewer
Special Circumstances 
Standard
SqFt Above 
1352
Style 
Traditional
Utilities 
Electricity ConnectedSewer ConnectedWater Connected
Water Source 
Public
Interior Features
Appliances 
DishwasherDisposalDryerMicrowaveElectric RangeRefrigeratorWasherWater Heater
Basement 
FinishedFullWalk-Out AccessBath/Stubbed
Cooling 
Ceiling Fan(s)Central Air
Flooring 
CarpetLaminateVinyl
Heating 
ElectricForced Air
Laundry Features 
In BasementElectric Dryer HookupLaundry RoomWasher Hookup
Main Level Bedrooms 
3
Bathroom 2 
Dimensions - 5x7Level - Main
Bathroom 3 
Dimensions - 5x7Level - Lower
Bedroom 2 
Dimensions - 10x10Level - Main
Bedroom 3 
Dimensions - 10x12Level - Main
Bonus Room 
Dimensions - 13x8Level - Lower
Dining Room 
Dimensions - 11x10Level - Main
Family Room 
Dimensions - 154x12Level - Lower
Kitchen 
Dimensions - 9x9Level - Main
Laundry 
Level - Lower
Living Room 
Dimensions - 21x11Level - Main
Primary Bathroom 
Dimensions - 5x7Level - Main
Primary Bedroom 
Dimensions - 14x11Level - Main
Recreation Room 
Dimensions - 26x7Level - Lower
Save
Ask
Tour
Hide
Share
Exterior Features
Construction Details 
BrickFrameVinyl Siding
Fencing 
Back YardChain LinkFenced
Lot Features 
Back YardFront YardPrivate
Patio And Porch 
Deck
Community Features
Association Amenities 
None
Association Fee 
$250.0
Association Fee Frequency 
Annually
MLS Area 
392 - Northwest
School District 
Northwest R-I
Township 
Unincorporated
Financing Terms Available 
CashConventionalFHAVA Loan
Schools
School District
Northwest R-I
Elementary School
Maple Grove Elem.
Middle School
Northwest Valley School
High School
Northwest High
Listing courtesy of RE/MAX Results


Based on information submitted to the MLS GRID as of 2026-10-03 02:08 AM UTC. All data is obtained from various sources and may not have been verified by broker or MLS GRID. Supplied Open House Information is subject to change without notice. All information should be independently reviewed and verified for accuracy. Properties may or may not be listed by the office/agent presenting the information.

Neighborhood & Commute
Source: Walkscore
Disclosure: Community information and market data powered by Constellation Data Labs. Information is deemed reliable but not guaranteed.
Save
Ask
Tour
Hide
Share
Scroll to Top