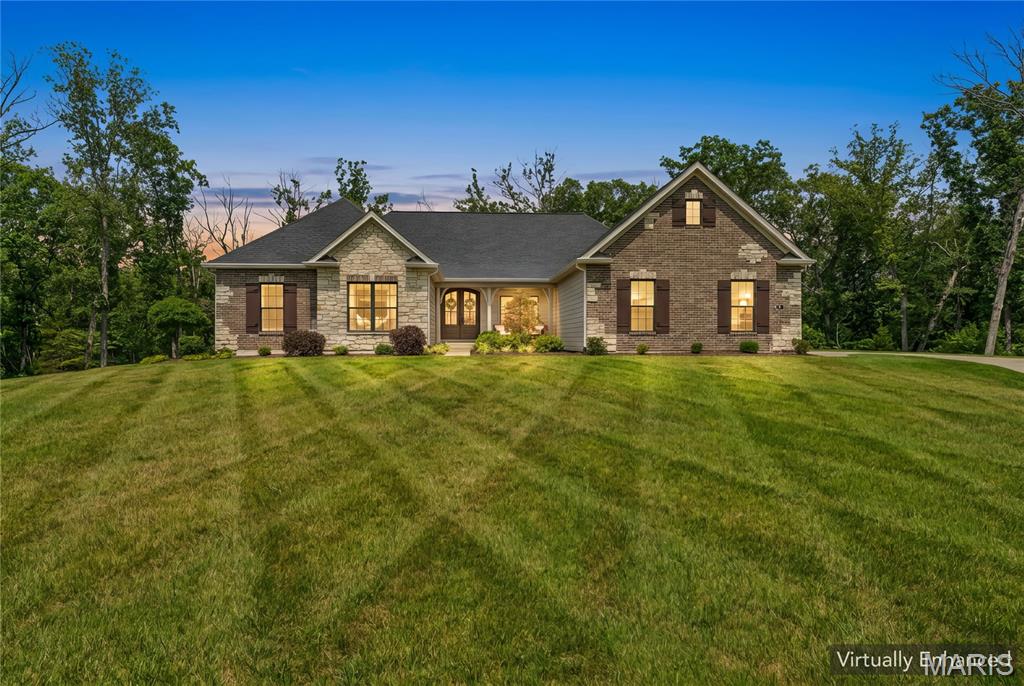
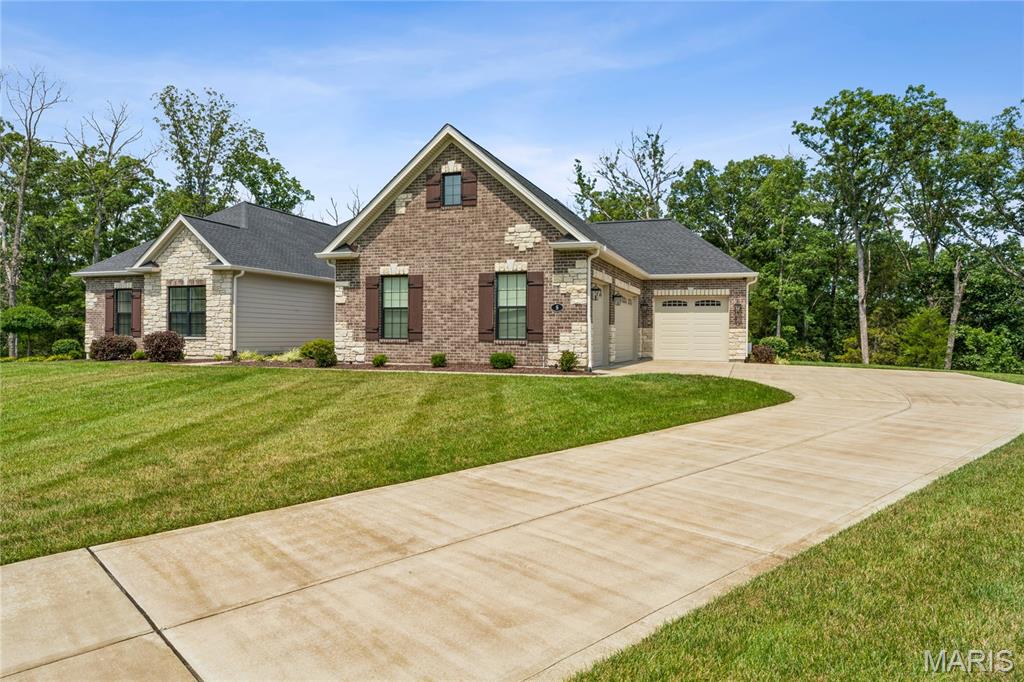
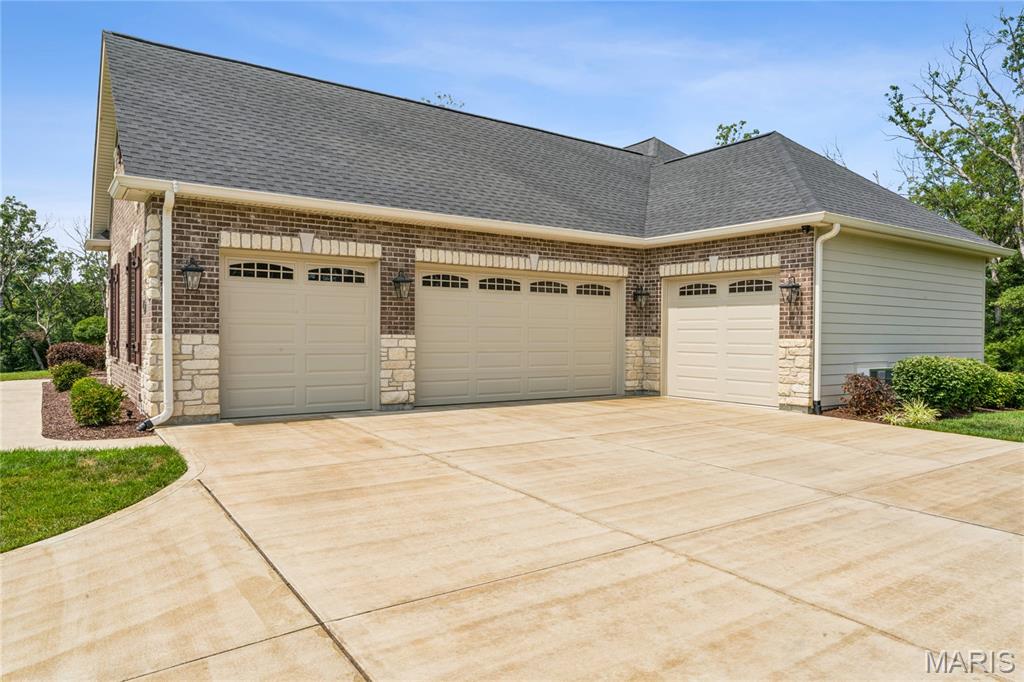
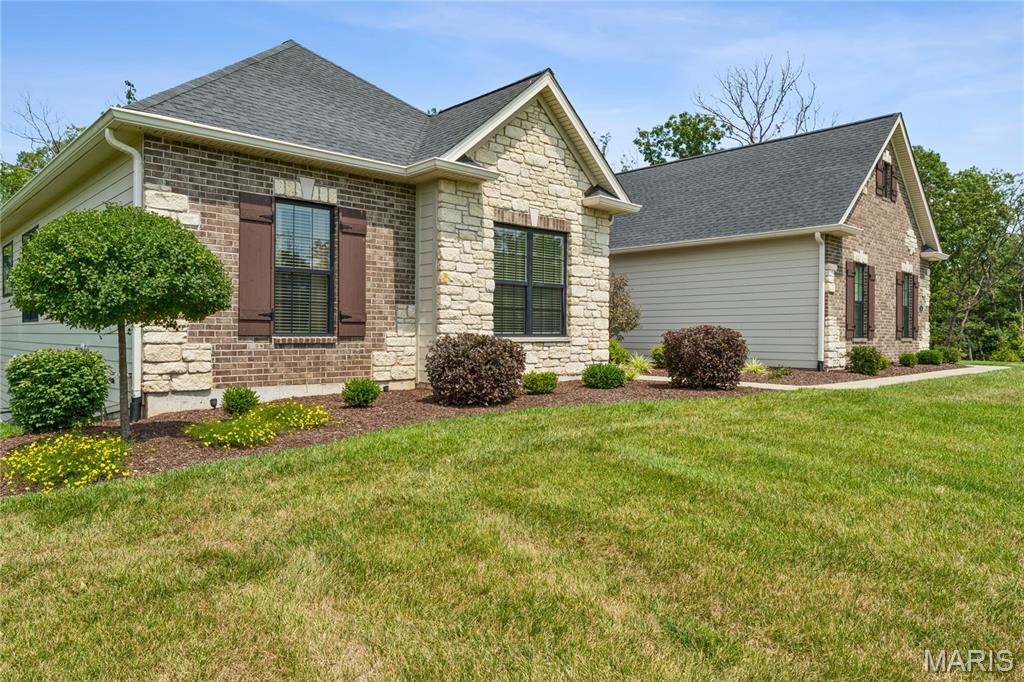
5 Timberdel Place, Foristell, MO, 63348

Save
Ask
Tour
Hide
Share
$1,430,000
42 Days On Site

5 Timberdel Place
Foristell, MO 63348

For Sale|Single Family Residence|Active
3
Beds
4
Total Baths
3
Full Baths
1
Partial Bath
4,822
SqFt
$297
/SqFt
2023
Built
Subdivision:
Est At Delcreek Crossing #1
County:
St. Charles
Call Now: (314) 667-4343
Is this the listing for you? We can help make it yours.
(314) 667-4343
5 Timberdel Place5 Timberdel Place5 Timberdel Place5 Timberdel Place
Save
Ask
Tour
Hide
Share

Mortgage Calculator

Monthly Payment (Est.)

Enter an interest rate to see your estimated monthly payment.
Calculator powered by Showcase IDX, a Constellation1 Company. Copyright ©2026 Information is deemed reliable but not guaranteed.

Set on 3 beautifully appointed acres in a private 3-acre home community, this custom-built Fischer & Frichtel home offers an exceptional blend of space, quality, and comfortable living. With 4,822 sq. ft., 3 bedrooms (finished for easy 4th bedroom downstairs), 4 baths, oversized 4-car, 8-ft-high garage doors, and an upgraded 24-ft-deep, side-entry garage, this home was thoughtfully designed for both everyday living and entertaining. The main level welcomes you with 12-foot ceilings in the Great Room, 9-foot ceilings throughout the rest of the main level, 8-foot doors, 7-inch hardwood floors, floor-to-ceiling Pella windows, and an abundance of natural light. The custom kitchen features beautiful cabinetry, quartz countertops, a large island with a farm sink, a 5-burner gas Wolf range, a double oven/microwave, stainless appliances, and a wine/soda refrigerator. The adjoining hearth room offers a 12-ft floor-to-ceiling stone gas fireplace, while the spacious family room features custom bookshelves and a second stone gas fireplace. A coffered-ceiling dining room adds an elegant touch for special gatherings. The luxurious primary suite includes a bay window and coffered ceilings, a St. Louis Closet Company closet, and a seated shower with a double-head faucet. A thoughtfully designed main-level laundry room provides additional custom cabinetry. The walkout lower level expands the possibilities with a full kitchen/bar, custom cabinetry, a quartz island, a recreation room, an exercise room with gym flooring, a full bath, extensive storage, and ample space for additional living or a 4th bedroom. Outside, enjoy the landscaped yard, irrigation system, Trex deck, and concrete patio overlooking the peaceful acreage and beautiful landscaped tree lighting in the evening. The oversized 4th-car garage is an incredible bonus, featuring a heated and air-conditioned, vented “man cave.” With its generous acreage, privacy, custom craftsmanship, and versatile living spaces, this exceptional property offers the space and setting you've been looking for.

Save
Ask
Tour
Hide
Share
Listing Snapshot
Price 
$1,430,000
Days On Site 
42 Days
Bedrooms 
3
Inside Area (SqFt) 
4,822 sqft
Total Baths 
4
Full Baths 
3
Partial Baths 
1
Lot Size 
3.065 Acres
Year Built 
2023
MLS® Number 
26050945
Status 
Active
Property Tax 
$15,799
HOA/Condo/Coop Fees 
$104.17 monthly
Sq Ft Source 
Public Records
Friends & Family
Recent Activity
2 weeks agoPrice changed to $1,430,000
2 weeks agoListing updated with changes from the MLS®
a month agoStatus changed to Active
a month agoListing first seen on site
General Features
Acres 
3.065
Attached Garage 
Yes
Cross Street 
Hwy N/Hwy Z
Disclosures 
Seller Property Disclosure
Garage 
Yes
Garage Spaces 
4
Levels 
One
Parking 
Additional ParkingAttachedDrivewayGarageGarage Door OpenerGarage Faces SideKitchen LevelOff StreetOversizedTandem
Parking Spaces 
4
Property Sub Type 
Single Family Residence
Sewer 
Septic Tank
Special Circumstances 
Standard
SqFt Above 
3093
SqFt Below 
1729
Style 
Ranch
Utilities 
Natural Gas AvailablePropaneUnderground Utilities
Water Source 
Public
Interior Features
Appliances 
Stainless Steel Appliance(s)Gas CooktopDishwasherDisposalDryerExhaust FanMicrowaveDouble OvenRefrigeratorGas Water HeaterWine Refrigerator
Basement 
ConcretePartially FinishedStorage SpaceSump PumpWalk-Out AccessBath/Stubbed
Cooling 
Ceiling Fan(s)Central AirElectricZoned
Fireplace 
Yes
Fireplace Features 
Family RoomGasGreat RoomKitchen
Fireplaces 
2
Flooring 
CarpetCeramic TileHardwood
Heating 
Forced AirNatural GasPropaneZonedExhaust Fan
Interior 
BarBookcasesBreakfast BarCathedral Ceiling(s)Ceiling Fan(s)Coffered Ceiling(s)Double VanityEntrance FoyerKitchen IslandOpen FloorplanPantryRecessed LightingSmart ThermostatSoaking TubStorageVaulted Ceiling(s)Walk-In Closet(s)Wet Bar
Laundry Features 
Laundry RoomMain Level
Main Level Bedrooms 
3
Bathroom 
Level - BasementDescription - Full
Bedroom 
Dimensions - 13x12Level - Main
Breakfast Room 
Dimensions - 13x18Level - Main
Dining Room 
Dimensions - 17x11Level - Main
Exercise Room 
Dimensions - 18x15Level - BasementDescription - Exercise Mat flooring, Windows, Barn Doors
Great Room 
Dimensions - 19x22Level - Main
Hearth Room 
Dimensions - 16x13Level - MainDescription - Fireplace
Kitchen 
Level - BasementDescription - Quartz Countertops, Custom Cabinets, Oven/Microwave Combo
Primary Bedroom 
Dimensions - 14x21Level - Main
Recreation Room 
Dimensions - 26x59Level - BasementDescription - Full Bar/Kitchen
Save
Ask
Tour
Hide
Share
Exterior Features
Construction Details 
Brick VeneerFiber CementFrameStone Veneer
Exterior 
Rain Gutters
Lot Features 
Cul-De-SacLandscapedLevelSprinklers In FrontSprinklers In Rear
Patio And Porch 
DeckPatioPorch
Community Features
Association Amenities 
Management
Association Fee 
$1250.0
Association Fee Frequency 
Annually
MLS Area 
418 - Wentzville-North Point
School District 
Wentzville R-IV
Township 
Unincorporated
Financing Terms Available 
CashConventionalVA Loan
Schools
School District
Wentzville R-IV
Elementary School
Journey Elem.
Middle School
North Point Middle
High School
North Point
Listing courtesy of Palazzolo Properties Inc


Based on information submitted to the MLS GRID as of 2026-09-22 01:38 AM UTC. All data is obtained from various sources and may not have been verified by broker or MLS GRID. Supplied Open House Information is subject to change without notice. All information should be independently reviewed and verified for accuracy. Properties may or may not be listed by the office/agent presenting the information.

Neighborhood & Commute
Source: Walkscore
Disclosure: Community information and market data powered by Constellation Data Labs. Information is deemed reliable but not guaranteed.
Save
Ask
Tour
Hide
Share
Scroll to Top