Warning: Attempt to read property "ID" on null in /home/dkkqqci8ucee/deerwoodrealtystl.com/wp-content/plugins/elementor/core/base/document.php on line 356

Warning: Attempt to read property "ID" on null in /home/dkkqqci8ucee/deerwoodrealtystl.com/wp-content/plugins/elementor/core/base/document.php on line 356

13236 Vanderwood Drive, Black Jack, MO, 63033

Save
Ask
Tour
Hide
Share
$230,000
42 Days On Site

13236 Vanderwood Drive
Black Jack, MO 63033

For Sale|Single Family Residence|Active
3
Beds
2
Total Baths
2
Full Baths
1,365
SqFt
$168
/SqFt
1969
Built
Subdivision:
Sherwood Creek 1
County:
St. Louis
Call Now: (314) 667-4343
Is this the listing for you? We can help make it yours.
(314) 667-4343
13236 Vanderwood Drive13236 Vanderwood Drive13236 Vanderwood Drive13236 Vanderwood Drive
Save
Ask
Tour
Hide
Share

Mortgage Calculator

Monthly Payment (Est.)

Enter an interest rate to see your estimated monthly payment.
Calculator powered by Showcase IDX, a Constellation1 Company. Copyright ©2026 Information is deemed reliable but not guaranteed.

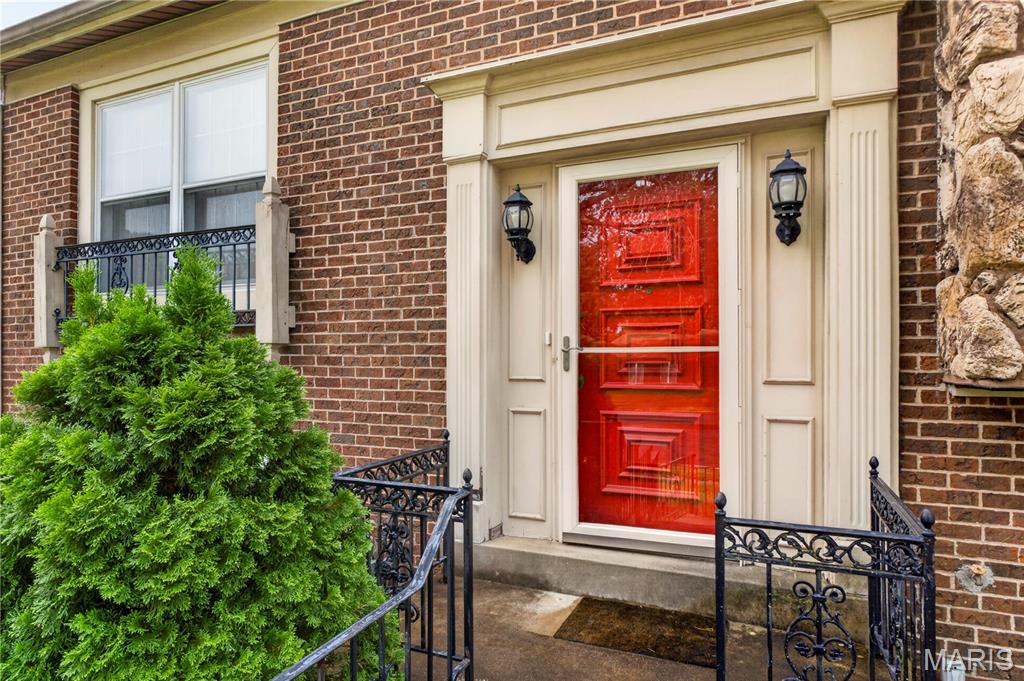
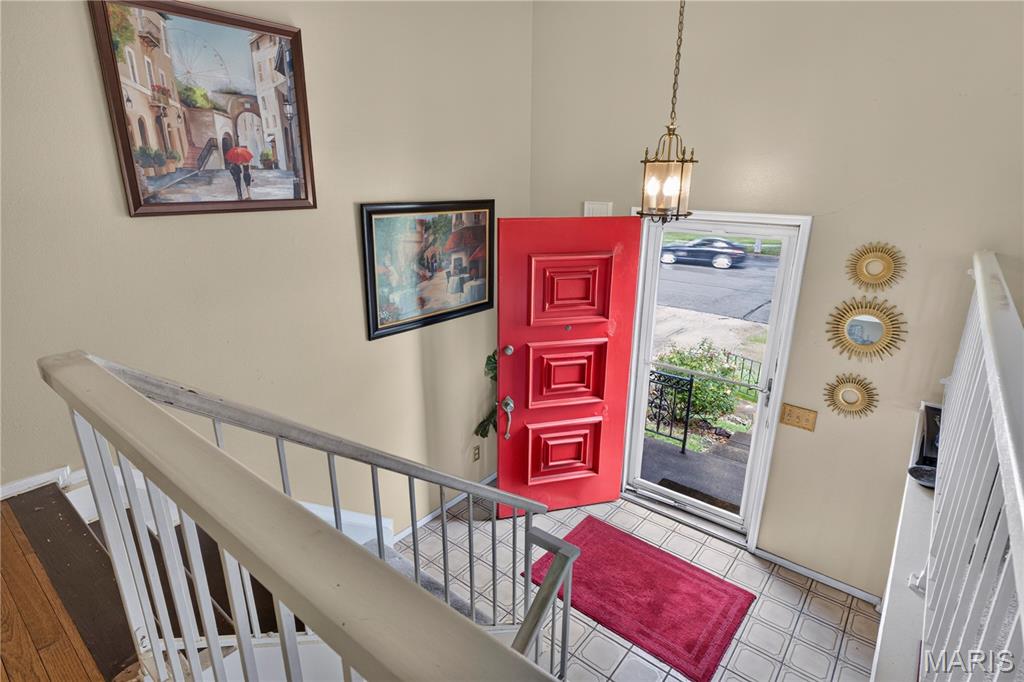
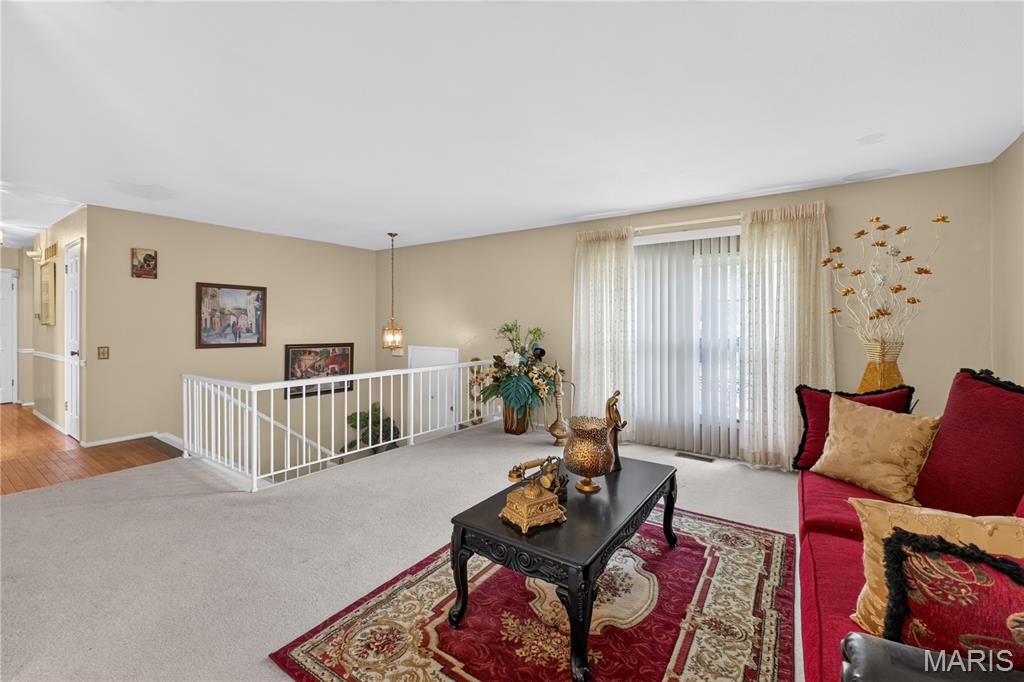
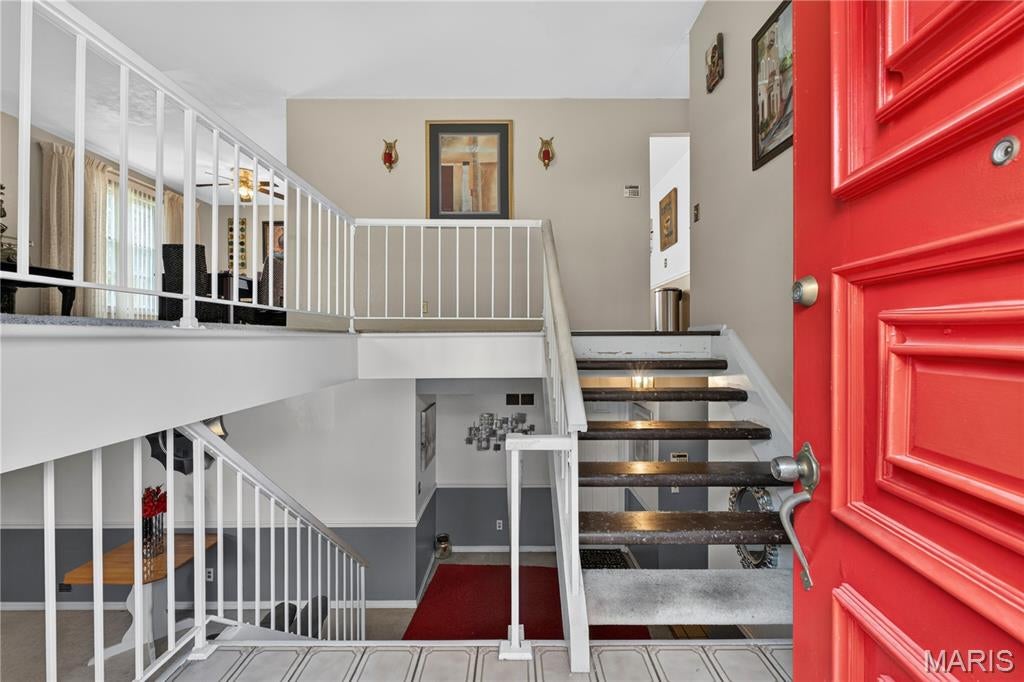
Welcome to your dream home in the charming Sherwood Creek neighborhood! This stunning 3-bedroom, 2-full-bath split-level gem offers plenty of space, comfort, and thoughtful touches that make it truly special. From the handsome stone and masonry on the exterior to the spacious, cozy interior, this home is ready to welcome you. Step inside to a bright, open living and dining area, perfect for gatherings and everyday living. The updated kitchen shines with brand-new appliances, plenty of cabinetry, and durable ceramic flooring—ideal for whipping up family meals. Flow right out to the enclosed patio and enjoy the vast, green backyard, partially fenced for privacy and a perfect spot to relax or play with your furry friends. The finished lower level invites you to unwind by the beautiful wood-burning fireplace, now converted to gas for easy warmth on chilly evenings. Gleaming hardwood floors and ceiling fans grace every bedroom, creating a comfortable and inviting retreat for everyone. The spacious laundry and utility room offer ample storage and convenience, while the deep 2-car garage with shelving and workbench provides extra space for your projects. The neutral colors and updated fixtures throughout, make this home is move-in ready and waiting for you to make it your own. New roof installed in May 2026 . Plus, the huge lot on a beautiful tree-lined street adds to the serene, welcoming atmosphere.

Save
Ask
Tour
Hide
Share
Listing Snapshot
Price 
$230,000
Days On Site 
42 Days
Bedrooms 
3
Inside Area (SqFt) 
1,365 sqft
Total Baths 
2
Full Baths 
2
Partial Baths 
N/A
Lot Size 
0.3375 Acres
Year Built 
1969
MLS® Number 
26051109
Status 
Active
Property Tax 
$3,170
HOA/Condo/Coop Fees 
$250
Sq Ft Source 
Assessor
Friends & Family
Recent Activity
2 weeks agoPrice changed to $230,000
2 weeks agoListing updated with changes from the MLS®
a month agoListing first seen on site
General Features
Acres 
0.3375
Cross Street 
Old Halls Ferry Rd
Disclosures 
See Seller's Disclosure
Garage 
Yes
Garage Spaces 
2
Levels 
Multi/Split
Parking 
GarageOversizedWorkshop in Garage
Property Sub Type 
Single Family Residence
Sewer 
Public Sewer
SqFt Above 
1365
Style 
Contemporary
Utilities 
Electricity AvailableNatural Gas AvailableWater Available
Water Source 
Public
Interior Features
Appliances 
DishwasherDisposalMicrowaveGas OvenGas RangeRefrigeratorGas Water HeaterWater Softener Rented
Basement 
Concrete
Cooling 
Ceiling Fan(s)Central AirElectric
Electric 
220 Volts
Fireplace 
Yes
Fireplaces 
1
Heating 
Forced AirNatural Gas
Main Level Bedrooms 
3
Bathroom 2 
Dimensions - 11x13Level - Main
Bedroom 3 
Dimensions - 12x10Level - Main
Dining Room 
Dimensions - 11x10Level - Main
Family Room 
Dimensions - 14x13Level - Lower
Kitchen 
Dimensions - 14x13Level - Main
Laundry 
Dimensions - 12x26Level - Lower
Living Room 
Dimensions - 14x14Level - Main
Primary Bedroom 
Dimensions - 14x12Level - Main
Save
Ask
Tour
Hide
Share
Exterior Features
Construction Details 
MasoniteStone
Lot Features 
Back YardFront Yard
Community Features
Association Fee 
$250.0
MLS Area 
47 - Hazelwood Central
School District 
Hazelwood
Township 
Black Jack
Financing Terms Available 
CashConventionalFHAVA Loan
Schools
School District
Hazelwood
Elementary School
Jury Elem.
Middle School
Central Middle
High School
Hazelwood Central High
Listing courtesy of RE/MAX Results


Based on information submitted to the MLS GRID as of 2026-09-30 01:19 PM UTC. All data is obtained from various sources and may not have been verified by broker or MLS GRID. Supplied Open House Information is subject to change without notice. All information should be independently reviewed and verified for accuracy. Properties may or may not be listed by the office/agent presenting the information.

Neighborhood & Commute
Source: Walkscore
Disclosure: Community information and market data powered by Constellation Data Labs. Information is deemed reliable but not guaranteed.
Save
Ask
Tour
Hide
Share
Scroll to Top