Warning: Attempt to read property "ID" on null in /home/dkkqqci8ucee/deerwoodrealtystl.com/wp-content/plugins/elementor/core/base/document.php on line 356

Warning: Attempt to read property "ID" on null in /home/dkkqqci8ucee/deerwoodrealtystl.com/wp-content/plugins/elementor/core/base/document.php on line 356

3 River Moss Court, St Peters, MO, 63376

Save
Ask
Tour
Hide
Share
$485,000
5 Days On Site

3 River Moss Court
St Peters, MO 63376

For Sale|Single Family Residence|Active
4
Beds
4
Total Baths
3
Full Baths
1
Partial Bath
3,580
SqFt
$135
/SqFt
1991
Built
Subdivision:
Carrington Estate
County:
St. Charles
Call Now: (314) 667-4343
Is this the listing for you? We can help make it yours.
(314) 667-4343
3 River Moss Court3 River Moss Court3 River Moss Court3 River Moss Court
Save
Ask
Tour
Hide
Share

Mortgage Calculator

Monthly Payment (Est.)

Enter an interest rate to see your estimated monthly payment.
Calculator powered by Showcase IDX, a Constellation1 Company. Copyright ©2026 Information is deemed reliable but not guaranteed.

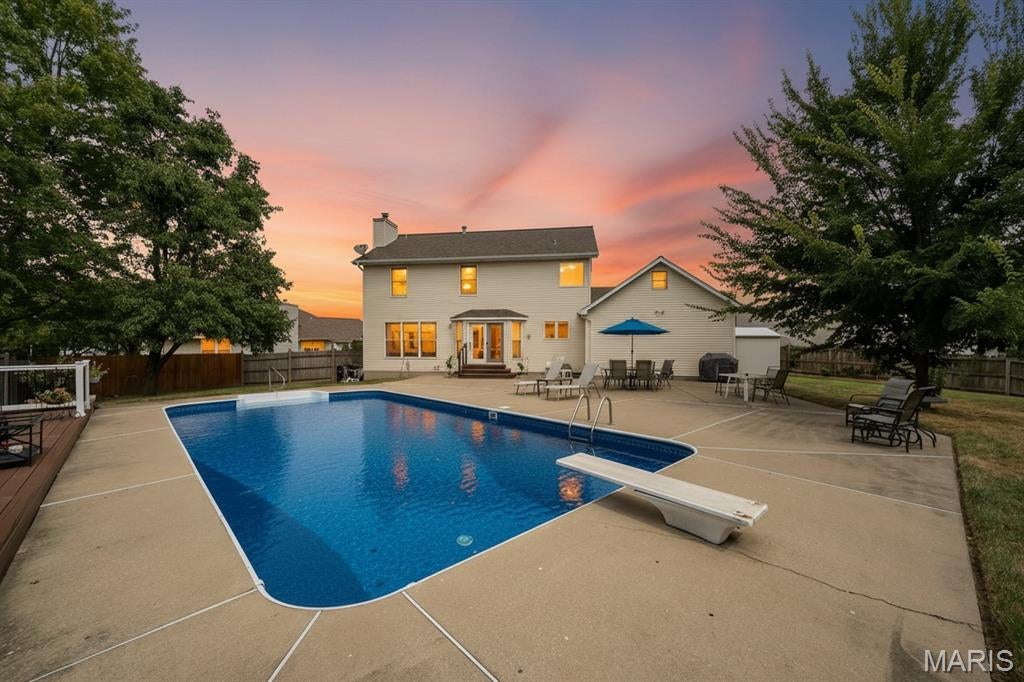
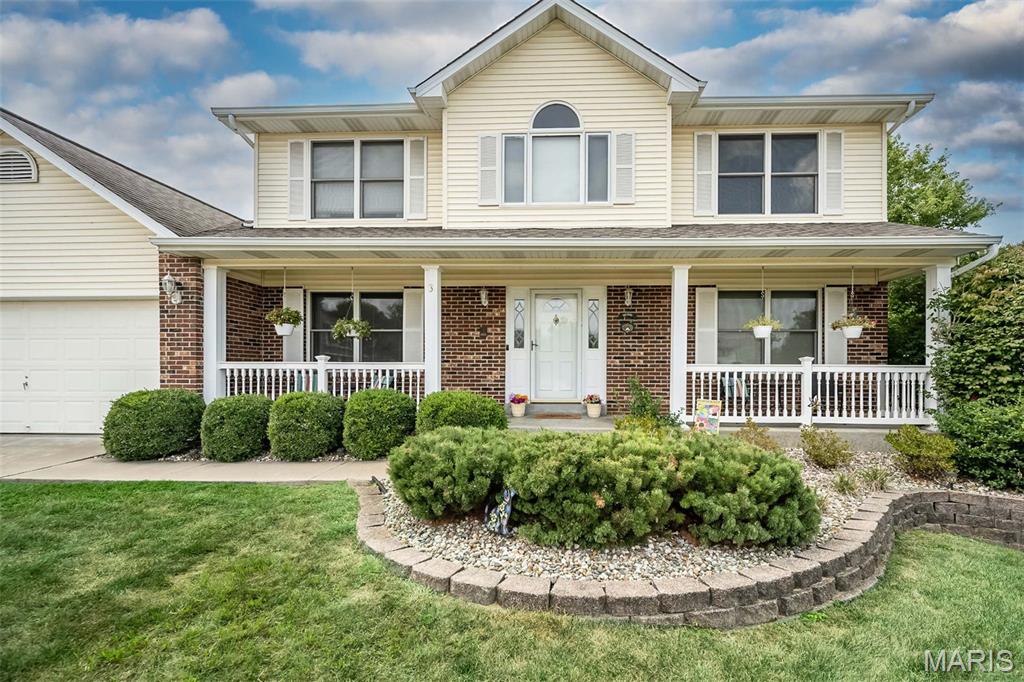
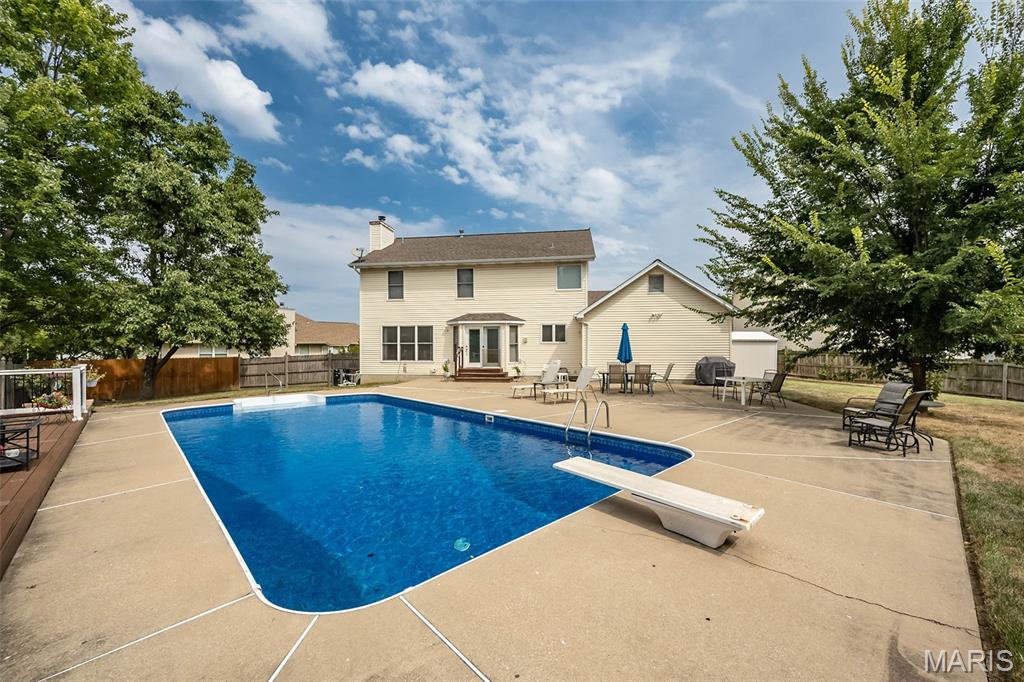
Nestled on a quiet cul-de-sac, this custom built home offers the perfect blend of comfort, space, and outdoor living. Relax on the charming covered front porch or retreat to your backyard oasis featuring your own inground pool, expansive patio, lush green space, and exceptional privacy. Inside, you'll find hardwood floors throughout the main level, abundant natural light, and a thoughtfully designed floor plan. The bright kitchen overlooks the scenic backyard and flows seamlessly into the living spaces, while a separate dining room is ideal for entertaining. A convenient main-floor laundry room and oversized 2-car garage add everyday functionality. Upstairs, the spacious primary suite provides a peaceful retreat with an updated en suite bath featuring a separate soaking tub, private water closet, and generous space to unwind. Three additional bedrooms and a versatile loft offer endless possibilities for a reading nook, home office, or entertainment area.The finished lower level expands your living space with a large rec room, full bath, and plenty of storage. Additional updates include a newer HVAC system (2024) and water heater (2026), providing peace of mind for years to come. With its desirable location, exceptional outdoor amenities, and flexible living spaces, this home is ready to be enjoyed inside and out! Easy access to Hwys 70, 364 and 94 plus surrounded by walking paths, parks and St. Peters Rec Plex. Additional photos are coming this afternoon, stay tuned!

Save
Ask
Tour
Hide
Share
Listing Snapshot
Price 
$485,000
Days On Site 
5 Days
Bedrooms 
4
Inside Area (SqFt) 
3,580 sqft
Total Baths 
4
Full Baths 
3
Partial Baths 
1
Lot Size 
0.31 Acres
Year Built 
1991
MLS® Number 
26051210
Status 
Active
Property Tax 
$5,326
HOA/Condo/Coop Fees 
$8.33 monthly
Sq Ft Source 
Owner
Friends & Family
Recent Activity
5 days agoStatus changed to Active
5 days agoListing updated with changes from the MLS®
6 days agoListing first seen on site
General Features
Acres 
0.31
Disclosures 
Flood Plain NoSeller Property Disclosure
Garage 
Yes
Garage Spaces 
2
Levels 
Two
Parking 
Additional ParkingOversized
Property Sub Type 
Single Family Residence
Sewer 
Public Sewer
Special Circumstances 
Standard
SqFt Above 
2580
SqFt Below 
1000
Style 
Traditional
Utilities 
Cable ConnectedElectricity ConnectedNatural Gas ConnectedSewer ConnectedWater Connected
Water Source 
Public
Interior Features
Basement 
Bath/Stubbed
Cooling 
Ceiling Fan(s)Central Air
Fireplace 
Yes
Fireplace Features 
Family Room
Fireplaces 
1
Heating 
Natural Gas
Laundry Features 
Main Level
Bedroom 2 
Level - Second
Bedroom 3 
Level - Second
Bedroom 4 
Level - Second
Breakfast Room 
Level - Main
Dining Room 
Level - Main
Family Room 
Level - Main
Kitchen 
Level - Main
Office 
Level - Main
Primary Bedroom 
Level - Second
Recreation Room 
Level - Basement
Save
Ask
Tour
Hide
Share
Exterior Features
Construction Details 
Vinyl Siding
Fencing 
Back Yard
Lot Features 
Cul-De-SacLevel
Patio And Porch 
Patio
Pool Features 
Private
Private Pool 
Yes
Community Features
Association Amenities 
None
Association Fee 
$100.0
Association Fee Frequency 
Annually
MLS Area 
406 - Fort Zumwalt East
School District 
Ft. Zumwalt R-II
Township 
St. Charles
Financing Terms Available 
CashConventional
Schools
School District
Ft. Zumwalt R-II
Elementary School
Hawthorn Elem.
Middle School
DuBray Middle
High School
Ft. Zumwalt East High
Listing courtesy of Coldwell Banker Realty - Gundaker


Based on information submitted to the MLS GRID as of 2026-10-01 01:38 AM UTC. All data is obtained from various sources and may not have been verified by broker or MLS GRID. Supplied Open House Information is subject to change without notice. All information should be independently reviewed and verified for accuracy. Properties may or may not be listed by the office/agent presenting the information.

Neighborhood & Commute
Source: Walkscore
Disclosure: Community information and market data powered by Constellation Data Labs. Information is deemed reliable but not guaranteed.
Save
Ask
Tour
Hide
Share
Scroll to Top