Warning: Attempt to read property "ID" on null in /home/dkkqqci8ucee/deerwoodrealtystl.com/wp-content/plugins/elementor/core/base/document.php on line 356

Warning: Attempt to read property "ID" on null in /home/dkkqqci8ucee/deerwoodrealtystl.com/wp-content/plugins/elementor/core/base/document.php on line 356

865 Fuhrmann Terrace, Glendale, MO, 63122

Save
Ask
Tour
Hide
Share
$1,095,000
51 Days On Site

865 Fuhrmann Terrace
Glendale, MO 63122

Single Family Residence|Pending
5
Beds
4
Total Baths
3
Full Baths
1
Partial Bath
3,394
SqFt
$323
/SqFt
2023
Built
Subdivision:
Fuhrmann
County:
St. Louis
Call Now: (314) 667-4343
Is this the listing for you? We can help make it yours.
(314) 667-4343
865 Fuhrmann Terrace865 Fuhrmann Terrace865 Fuhrmann Terrace865 Fuhrmann Terrace
Save
Ask
Tour
Hide
Share

Mortgage Calculator

Monthly Payment (Est.)

Enter an interest rate to see your estimated monthly payment.
Calculator powered by Showcase IDX, a Constellation1 Company. Copyright ©2026 Information is deemed reliable but not guaranteed.

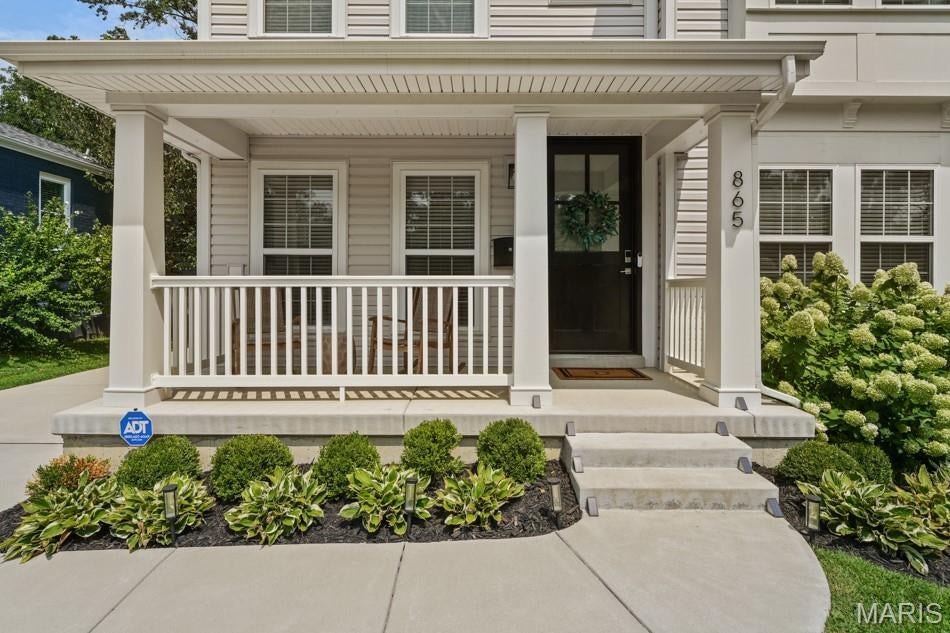
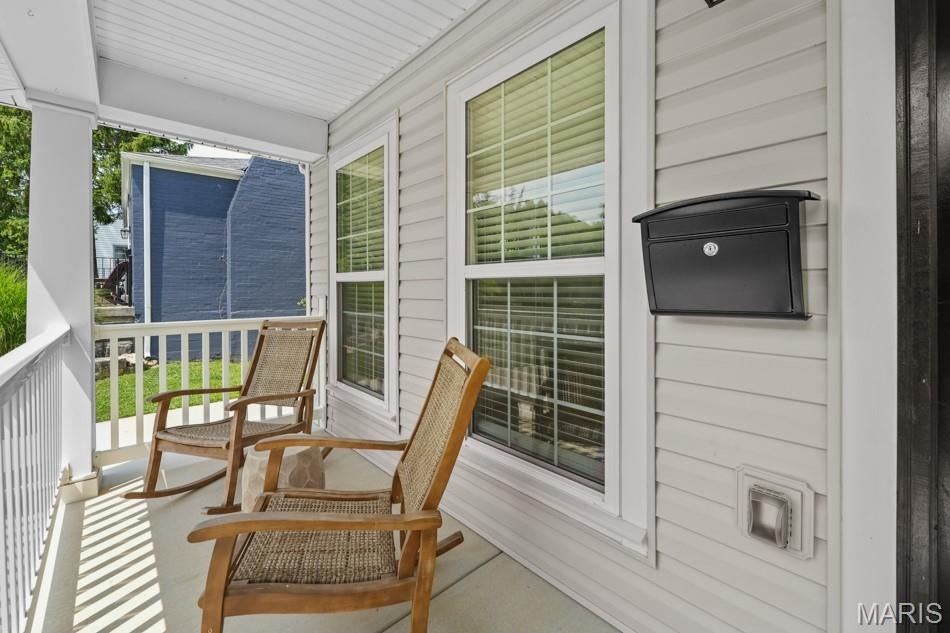
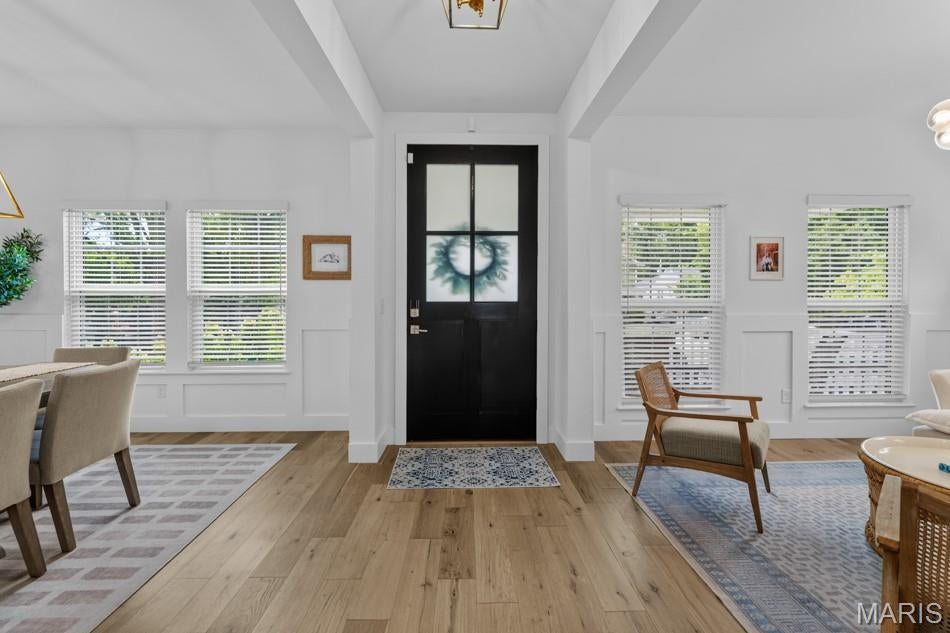
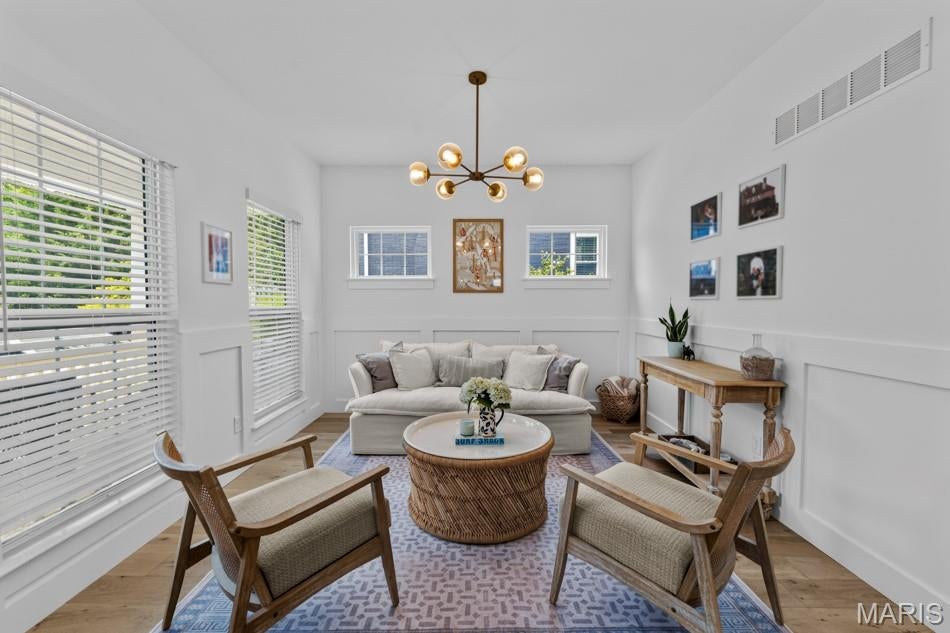
Newer custom modern farmhouse in Glendale offering 5 bedrooms, 3.5 baths, bright interiors, and a finished lower level. The main floor features 9-foot ceilings, hardwood floors, custom millwork, and abundant natural light. A formal dining room leads to the kitchen with custom soft-close cabinetry, quartz countertops, stainless steel appliances, a coffee bar, peninsula seating, and a breakfast area opening to the patio. The family room features a fireplace flanked by built-ins with shiplap above, while a front sitting room makes an ideal office. Upstairs are four bedrooms with walk-in closets and a convenient laundry room. The primary suite includes a coffered ceiling, California Closets fittings, and a bath with dual vanities, a freestanding tub, and a separate shower. One bedroom is currently outfitted as a large custom dressing room. The finished lower level includes a rec room, fifth bedroom, and full bath. Fully fenced yard and 2-car detached garage.

Save
Ask
Tour
Hide
Share
Listing Snapshot
Price 
$1,095,000
Days On Site 
51 Days
Bedrooms 
5
Inside Area (SqFt) 
3,394 sqft
Total Baths 
4
Full Baths 
3
Partial Baths 
1
Lot Size 
0.1607 Acres
Year Built 
2023
MLS® Number 
26051499
Status 
Pending
Property Tax 
$9,404
HOA/Condo/Coop Fees 
N/A
Sq Ft Source 
Builder
Friends & Family
Recent Activity
a month agoStatus changed to Pending
a month agoListing updated with changes from the MLS®
2 months agoListing first seen on site
General Features
Acres 
0.1607
Disclosures 
Occupancy Permit Required
Foundation 
Concrete Perimeter
Garage 
Yes
Garage Spaces 
2
Levels 
Two
Parking 
ConcreteDetachedDrivewayGarageGarage Door OpenerGarage Faces Front
Parking Spaces 
2
Property Condition 
Updated/Remodeled
Property Sub Type 
Single Family Residence
Sewer 
Public Sewer
Special Circumstances 
Standard
SqFt Above 
2494
Style 
Craftsman
Utilities 
Electricity ConnectedNatural Gas ConnectedSewer ConnectedWater Connected
Water Source 
Public
Interior Features
Appliances 
Stainless Steel Appliance(s)DishwasherDisposalMicrowaveBuilt-In Gas RangeRefrigeratorWasher/DryerGas Water HeaterBar Fridge
Basement 
ConcretePartially FinishedStorage SpaceSump PumpBath/Stubbed
Cooling 
Ceiling Fan(s)Central AirElectric
Fireplace 
Yes
Fireplace Features 
Living Room
Fireplaces 
1
Flooring 
CarpetCeramic TileHardwood
Heating 
Forced AirNatural Gas
Laundry Features 
Upper Level
Save
Ask
Tour
Hide
Share
Exterior Features
Construction Details 
Vinyl Siding
Fencing 
Back Yard
Lot Features 
Level
Patio And Porch 
Front PorchPatio
Windows/Doors 
Sliding Doors
Community Features
MLS Area 
196 - Kirkwood
School District 
Kirkwood R-VII
Township 
Glendale
Financing Terms Available 
CashConventional
Schools
School District
Kirkwood R-VII
Elementary School
North Glendale Elem.
Middle School
Nipher Middle
High School
Kirkwood Sr. High
Listing courtesy of Dielmann Sotheby's International Realty


Based on information submitted to the MLS GRID as of 2026-10-02 03:37 AM UTC. All data is obtained from various sources and may not have been verified by broker or MLS GRID. Supplied Open House Information is subject to change without notice. All information should be independently reviewed and verified for accuracy. Properties may or may not be listed by the office/agent presenting the information.

Neighborhood & Commute
Source: Walkscore
Disclosure: Community information and market data powered by Constellation Data Labs. Information is deemed reliable but not guaranteed.
Save
Ask
Tour
Hide
Share
Scroll to Top