15 Toni Trails Court, Fenton, MO, 63026

Save
Ask
Tour
Hide
Share
$299,900
New Listing

15 Toni Trails Court
Fenton, MO 63026

For Sale|Single Family Residence|Active
3
Beds
3
Total Baths
2
Full Baths
1
Partial Bath
1,868
SqFt
$161
/SqFt
1989
Built
Subdivision:
La Rocco Estates 03
County:
Jefferson
Call Now: (314) 667-4343
Is this the listing for you? We can help make it yours.
(314) 667-4343
15 Toni Trails Court15 Toni Trails Court15 Toni Trails Court15 Toni Trails Court
Save
Ask
Tour
Hide
Share

Mortgage Calculator

Monthly Payment (Est.)

Enter an interest rate to see your estimated monthly payment.
Calculator powered by Showcase IDX, a Constellation1 Company. Copyright ©2026 Information is deemed reliable but not guaranteed.

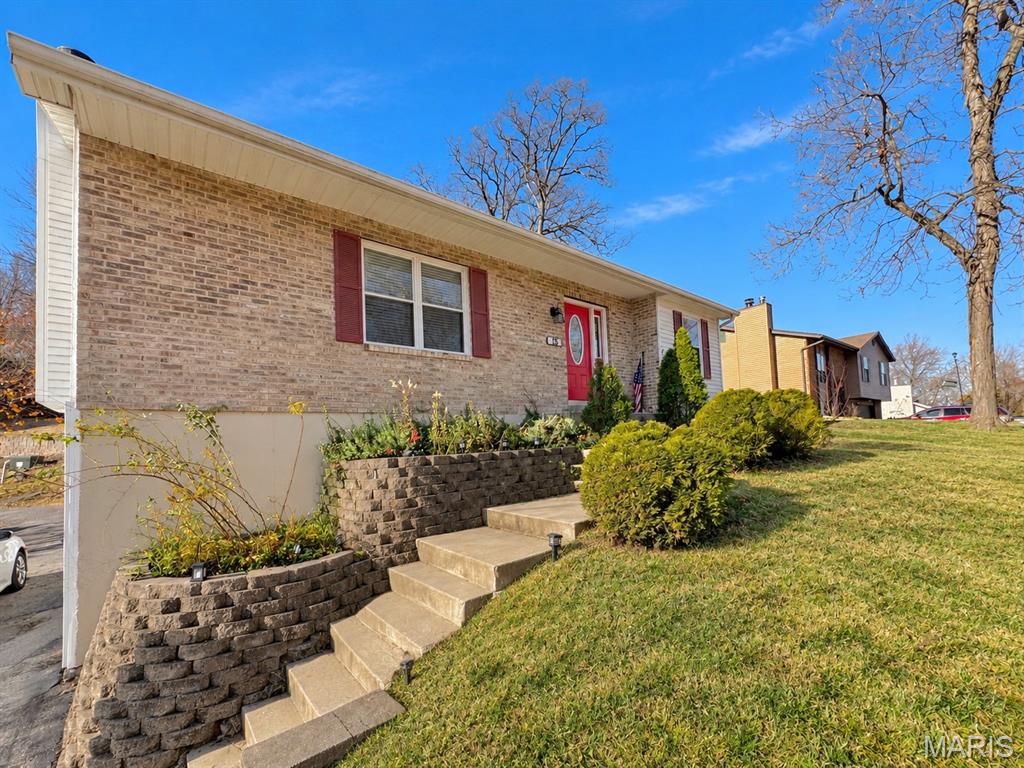
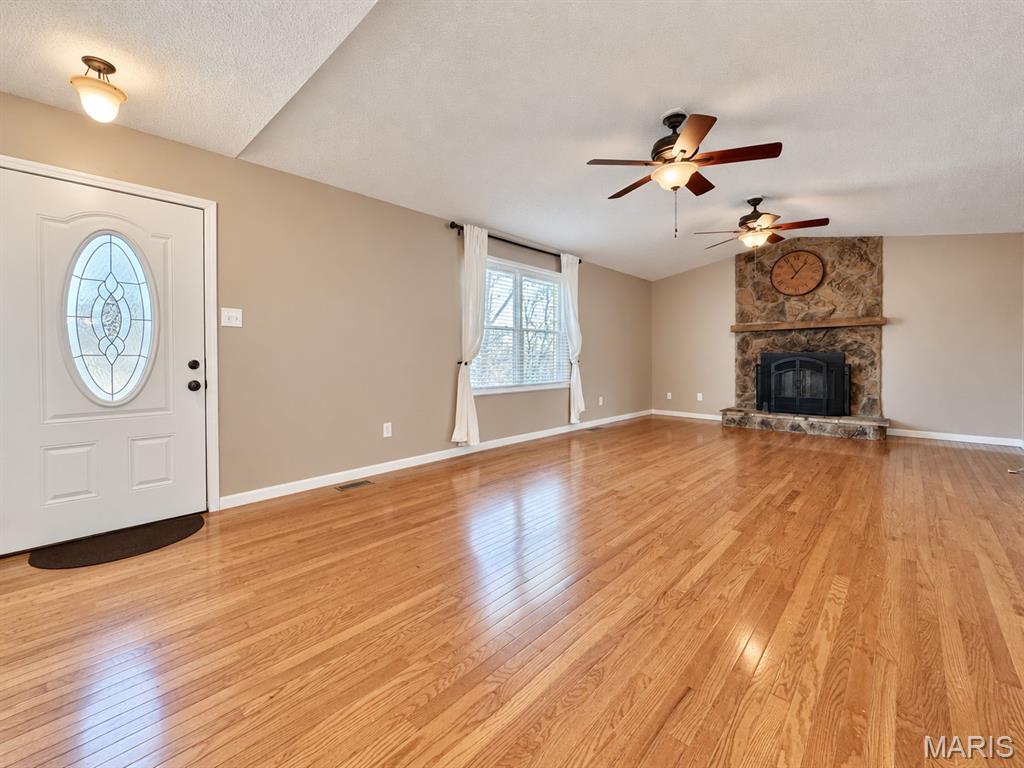
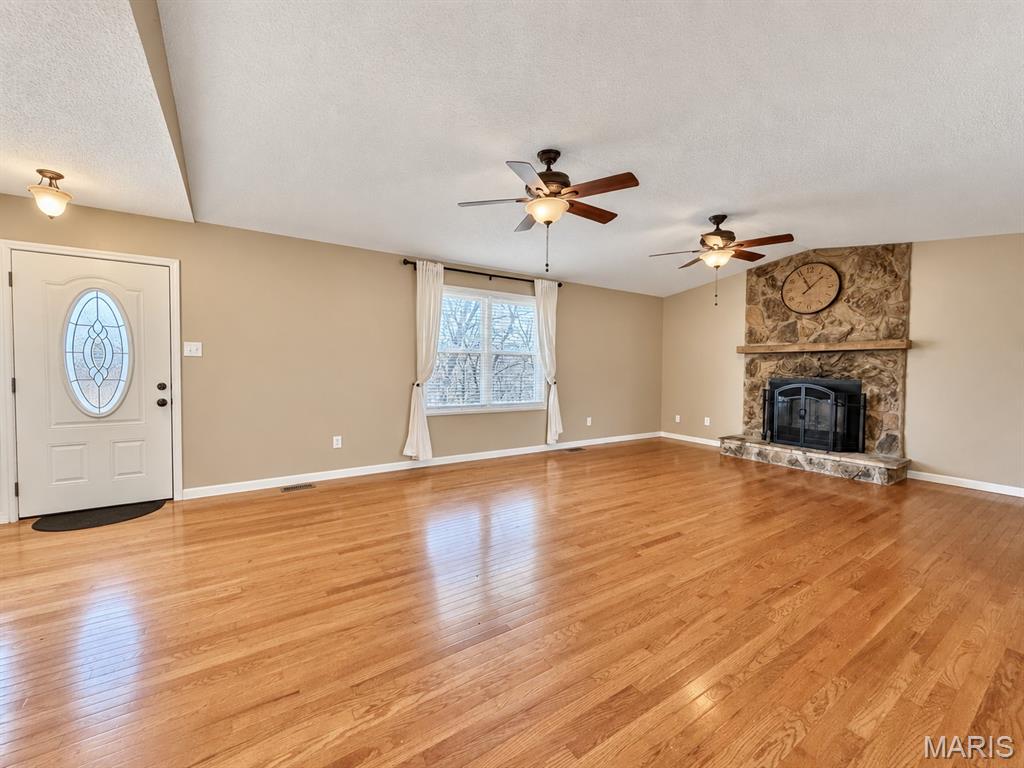
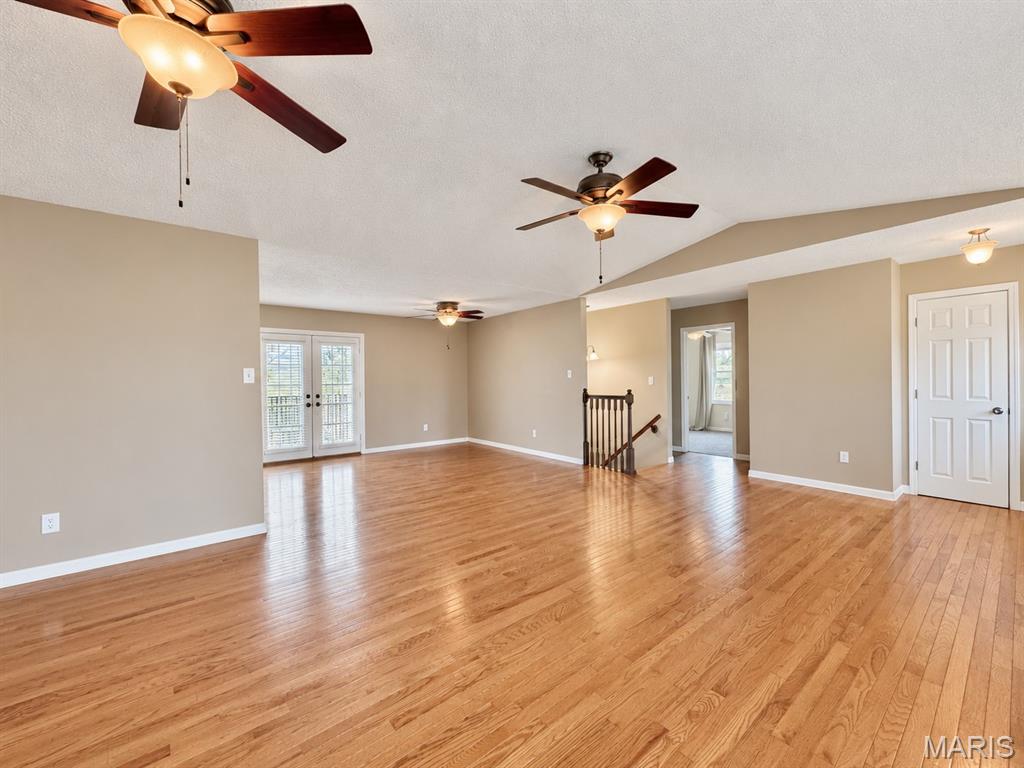
Meet Toni. Tucked away on a quiet cul de sac yet just 7 minutes from Gravois Bluffs, she offers the perfect combination of privacy, space & convenience! Nicely updated with ~1,900 sq ft of living space, Toni features 3+ bedrooms, 2.5 baths, main floor laundry, finished lower level, fully fenced yard & oversized 2 car garage. The spacious great room features hardwood floors, vaulted ceiling & wood burning fireplace and flows seamlessly into the dining room & kitchen. French doors lead to the newer deck & fenced backyard, while the primary suite features a private full bath, walk in closet & its own access to the deck! Two additional bedrooms, 2nd full bath & main floor laundry with washer/dryer included round out the main level. Downstairs, the finished lower level provides fantastic flex space for an office, sleeping area, rec room or gym, plus a half bath & direct access to the massive garage. Conveniently located near Hwy 30, 141, 270 & 44 with easy access to shopping, dining, schools, hospitals & more. Toni is the quiet oasis you've been looking for!

Save
Ask
Tour
Hide
Share
Listing Snapshot
Price 
$299,900
Days On Site 
0 Days
Bedrooms 
3
Inside Area (SqFt) 
1,868 sqft
Total Baths 
3
Full Baths 
2
Partial Baths 
1
Lot Size 
0.22 Acres
Year Built 
1989
MLS® Number 
26051511
Status 
Active
Property Tax 
$1,581
HOA/Condo/Coop Fees 
N/A
Sq Ft Source 
Public Records
Friends & Family
Recent Activity
3 hours agoListing first seen on site
3 hours agoListing updated with changes from the MLS®
General Features
Acres 
0.22
Attached Garage 
Yes
Disclosures 
See Seller's Disclosure
Foundation 
Concrete Perimeter
Garage 
Yes
Garage Spaces 
2
Levels 
One
Parking 
AttachedBasementCoveredGarageGarage Faces SideOff Street
Parking Spaces 
2
Property Sub Type 
Single Family Residence
Sewer 
Public Sewer
Special Circumstances 
Standard
SqFt Above 
1268
SqFt Below 
600
Style 
Ranch
Utilities 
Cable AvailableElectricity ConnectedNatural Gas ConnectedPhone AvailableSewer ConnectedWater Connected
Water Source 
Public
Interior Features
Appliances 
DishwasherDisposalDryerMicrowaveElectric OvenElectric RangeRefrigeratorWasherGas Water Heater
Basement 
Partially FinishedStorage SpaceWalk-Out AccessBath/Stubbed
Cooling 
Ceiling Fan(s)Central Air
Fireplace 
Yes
Fireplace Features 
Wood Burning
Fireplaces 
1
Flooring 
CarpetCeramic TileVinylWood
Heating 
Forced AirNatural Gas
Interior 
Ceiling Fan(s)
Laundry Features 
Main Level
Main Level Bedrooms 
3
Bathroom 
Level - Lower
Bedroom 2 
Level - Main
Bedroom 3 
Level - Main
Dining Room 
Level - Main
Family Room 
Level - Lower
Kitchen 
Level - Main
Living Room 
Level - Main
Primary Bathroom 
Level - Main
Primary Bedroom 
Level - Main
Recreation Room 
Level - Lower
Save
Ask
Tour
Hide
Share
Exterior Features
Construction Details 
Frame
Fencing 
FencedFullWood
Lot Features 
Back YardFront Yard
Patio And Porch 
Deck
Pool Features 
None
Road Frontage 
Private Road
Community Features
Association Amenities 
None
MLS Area 
392 - Northwest
School District 
Northwest R-I
Township 
Unincorporated
Financing Terms Available 
CashConventionalFHAVA Loan
Schools
School District
Northwest R-I
Elementary School
Murphy Elem.
Middle School
Wood Ridge Middle School
High School
Northwest High
Listing courtesy of Worth Clark Realty


Based on information submitted to the MLS GRID as of 2026-10-02 04:45 PM UTC. All data is obtained from various sources and may not have been verified by broker or MLS GRID. Supplied Open House Information is subject to change without notice. All information should be independently reviewed and verified for accuracy. Properties may or may not be listed by the office/agent presenting the information.

Neighborhood & Commute
Source: Walkscore
Disclosure: Community information and market data powered by Constellation Data Labs. Information is deemed reliable but not guaranteed.
Save
Ask
Tour
Hide
Share
Scroll to Top