
Save
Ask
Tour
Hide
$195,500
48 Days On Site
8818 Old Sappington DriveCrestwood, MO 63126
Single Family Residence|Pending
2
Beds
1
Total Bath
1
Full Bath
890
SqFt
$220
/SqFt
1956
Built
Subdivision:
Yorkshire Estates 6
County:
St. Louis
Call Now: (314) 667-4343
Is this the listing for you? We can help make it yours.
(314) 667-4343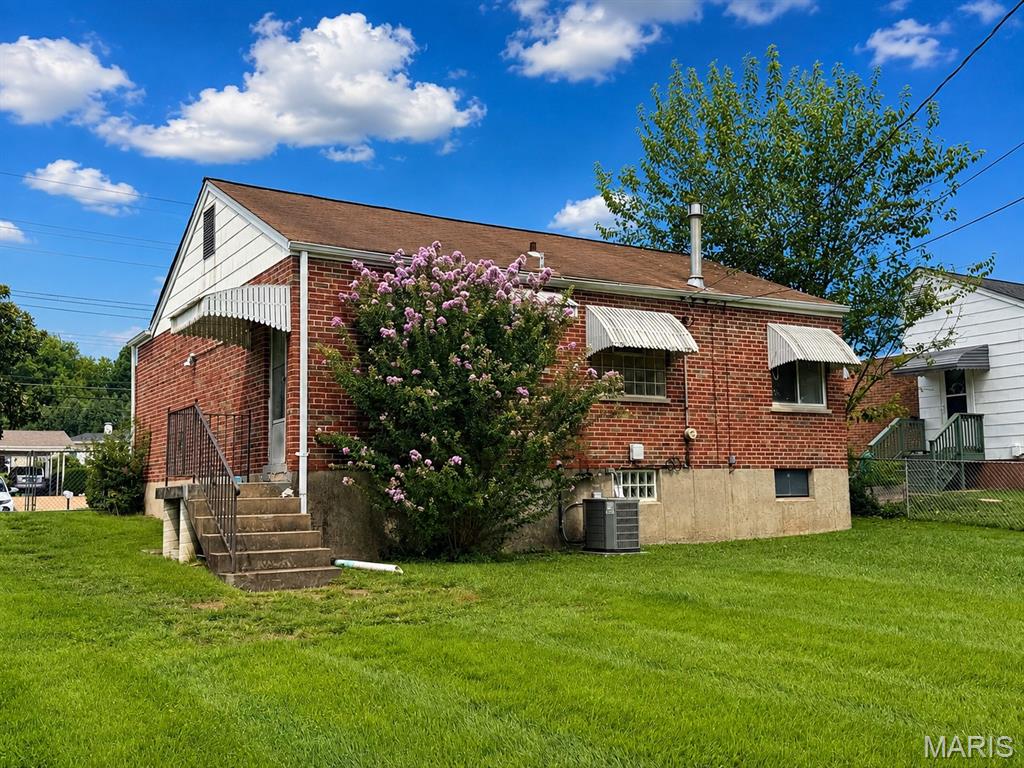
Save
Ask
Tour
Hide
Mortgage Calculator
Monthly Payment (Est.)
Enter an interest rate to see your estimated monthly payment.Calculator powered by Showcase IDX, a Constellation1 Company. Copyright ©2026 Information is deemed reliable but not guaranteed.
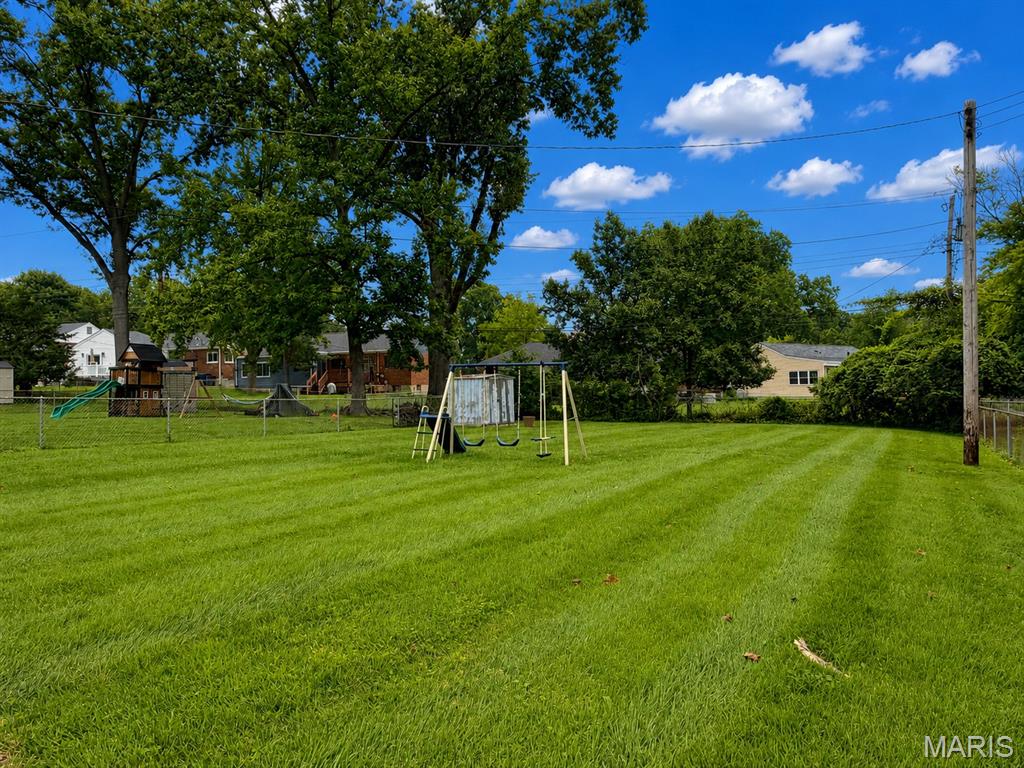
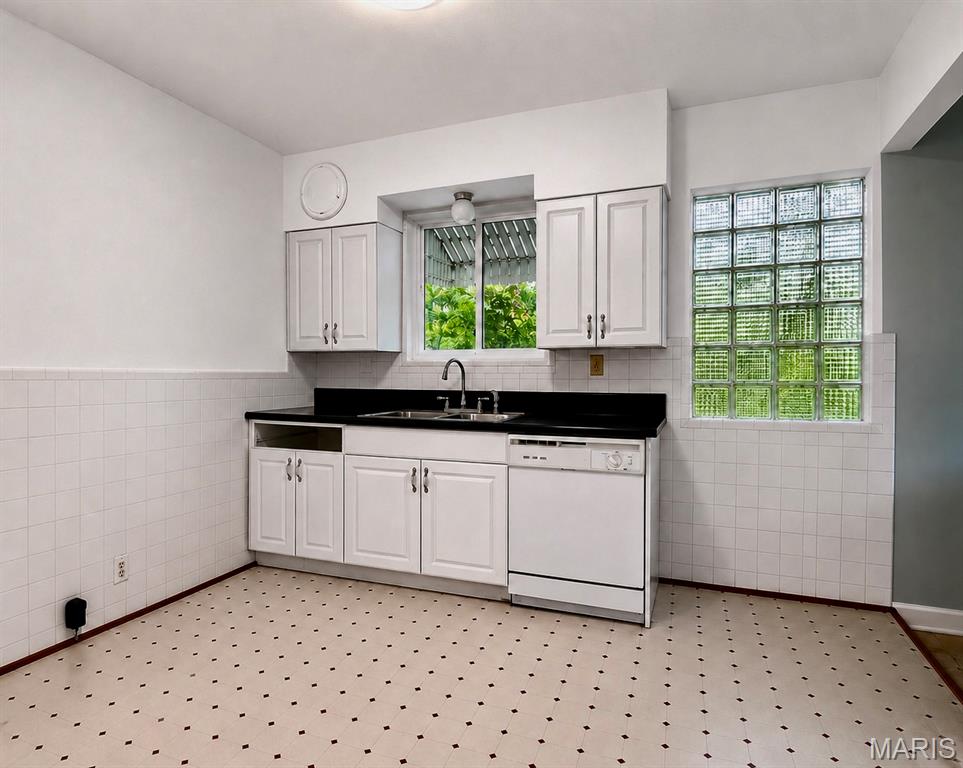
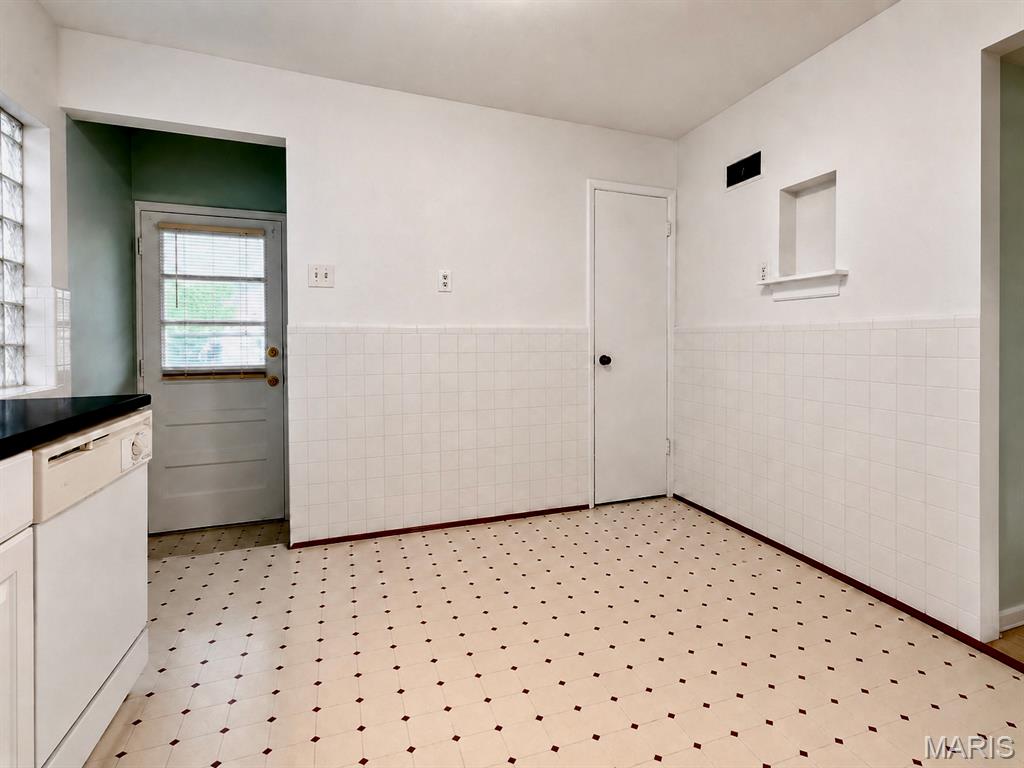
Charming Crestwood Home in Lindbergh Schools Welcome home to this charming 2-bedroom, all-brick home in a wonderful Crestwood location, within the sought-after Lindbergh School District. The inviting floor plan features a spacious living room and dining room combination, along with a large eat-in kitchen that provides plenty of room for everyday meals and entertaining. Beautiful hardwood floors flow throughout the home, adding warmth and character. Additional features include a full basement, newer windows, and a newer air-conditioning system and furnace. Outside, enjoy the large fenced backyard, perfect for relaxing, gardening, entertaining, or pets. A wonderful opportunity to own a solid, home in a desirable Crestwood neighborhood!
Save
Ask
Tour
Hide
Listing Snapshot
Price
$195,500
Days On Site
48 Days
Bedrooms
2
Inside Area (SqFt)
890 sqft
Total Baths
1
Full Baths
1
Partial Baths
N/A
Lot Size
0.2534 Acres
Year Built
1956
MLS® Number
26051588
Status
Pending
Property Tax
$2,566
HOA/Condo/Coop Fees
N/A
Sq Ft Source
Public Records
Friends & Family
Recent Activity
| 2 weeks ago | Status changed to Pending | |
| 2 weeks ago | Listing updated with changes from the MLS® | |
| 2 weeks ago | Price changed to $195,500 | |
| 2 months ago | Listing first seen on site |
General Features
Acres
0.2534
Disclosures
Occupancy Permit Required
Levels
One
Parking
DrivewayNo GarageOff Street
Property Sub Type
Single Family Residence
Sewer
Public Sewer
SqFt Above
890
Style
Bungalow
Utilities
Cable Available
Water Source
Public
Interior Features
Cooling
Central Air
Heating
Natural Gas
Interior
Eat-in KitchenSee Remarks
Laundry Features
In Basement
Main Level Bedrooms
2
Bathroom 2
Level - Main
Bedroom
Level - Main
Dining Room
Level - Main
Kitchen
Level - Main
Living Room
Level - Main
Save
Ask
Tour
Hide
Exterior Features
Construction Details
Brick
Lot Features
Back YardFront YardLevel
Roof
Asphalt
Community Features
MLS Area
316 - Lindbergh
School District
Lindbergh Schools
Township
Crestwood
Financing Terms Available
CashConventional
Schools
School District
Lindbergh Schools
Elementary School
Long Elem.
Middle School
Truman Middle School
High School
Lindbergh Sr. High
Listing courtesy of Berkshire Hathaway HomeServices Advantage

Based on information submitted to the MLS GRID as of 2026-10-01 05:06 AM UTC. All data is obtained from various sources and may not have been verified by broker or MLS GRID. Supplied Open House Information is subject to change without notice. All information should be independently reviewed and verified for accuracy. Properties may or may not be listed by the office/agent presenting the information.
Based on information submitted to the MLS GRID as of 2026-10-01 05:06 AM UTC. All data is obtained from various sources and may not have been verified by broker or MLS GRID. Supplied Open House Information is subject to change without notice. All information should be independently reviewed and verified for accuracy. Properties may or may not be listed by the office/agent presenting the information.
Neighborhood & Commute
Source: Walkscore
Disclosure: Community information and market data powered by Constellation Data Labs. Information is deemed reliable but not guaranteed.
Save
Ask
Tour
Hide