2144 Jarvis Road, Foristell, MO, 63348

Save
Ask
Tour
Hide
Share
$960,000
38 Days On Site

2144 Jarvis Road
Foristell, MO 63348

For Sale|Single Family Residence|Active
4
Beds
5
Total Baths
4
Full Baths
1
Partial Bath
5,027
SqFt
$191
/SqFt
1997
Built
Subdivision:
Clifton Lake Estates
County:
St. Charles
Call Now: (314) 667-4343
Is this the listing for you? We can help make it yours.
(314) 667-4343
2144 Jarvis Road2144 Jarvis Road2144 Jarvis Road2144 Jarvis Road
Save
Ask
Tour
Hide
Share

Mortgage Calculator

Monthly Payment (Est.)

Enter an interest rate to see your estimated monthly payment.
Calculator powered by Showcase IDX, a Constellation1 Company. Copyright ©2026 Information is deemed reliable but not guaranteed.

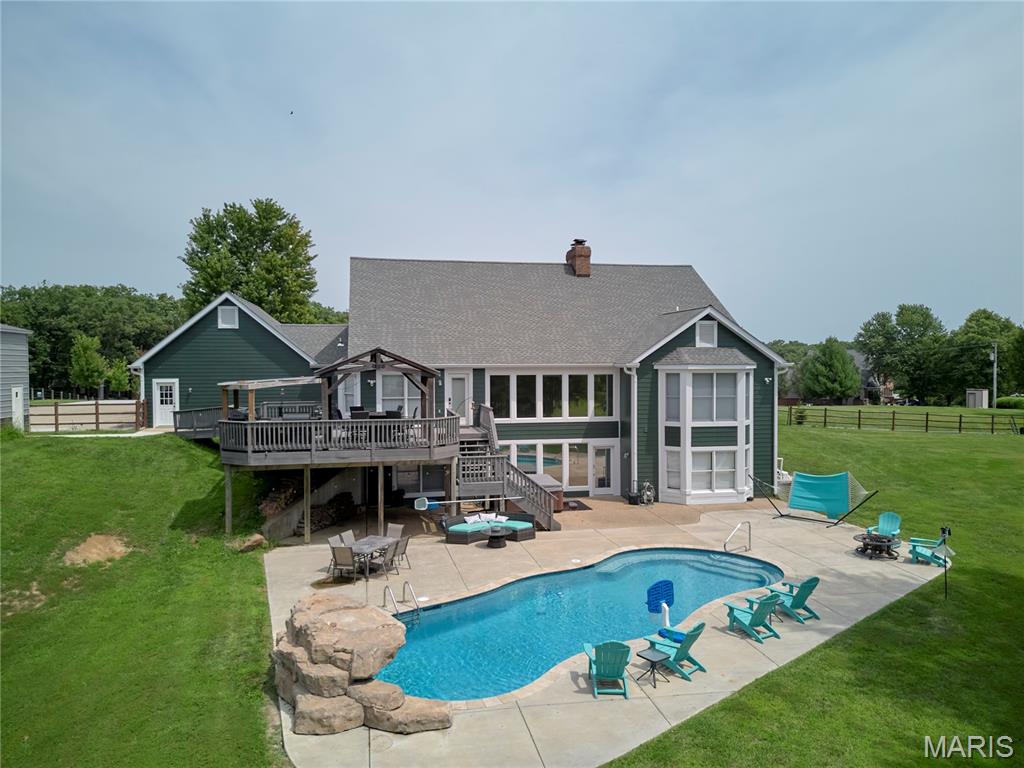
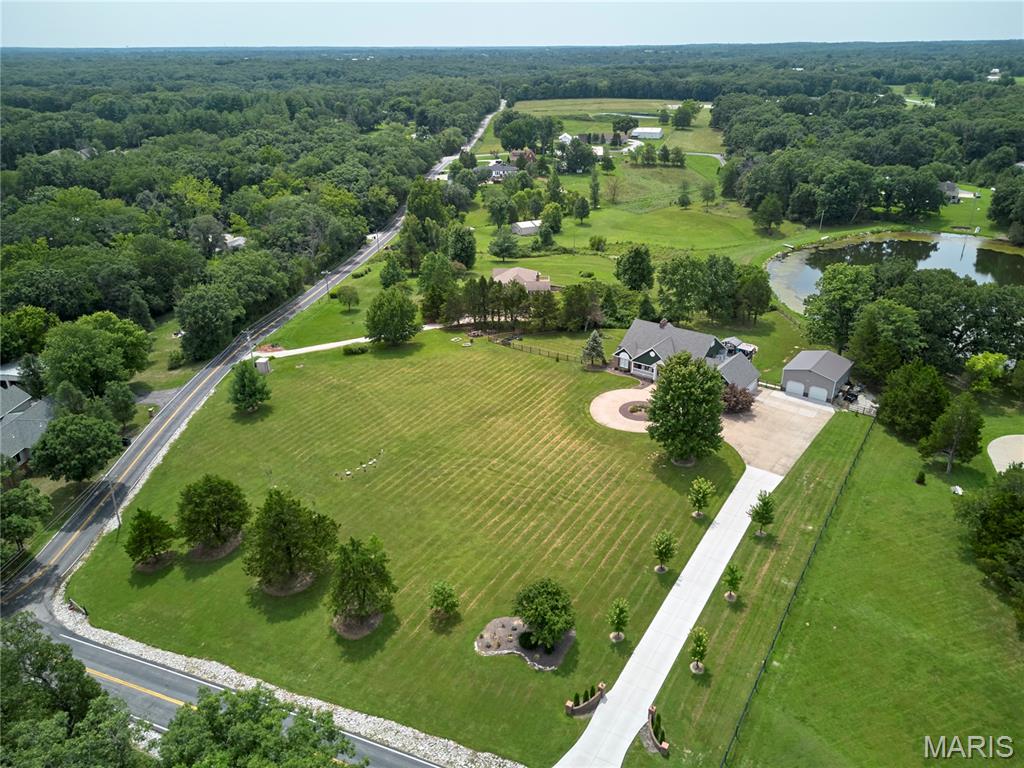
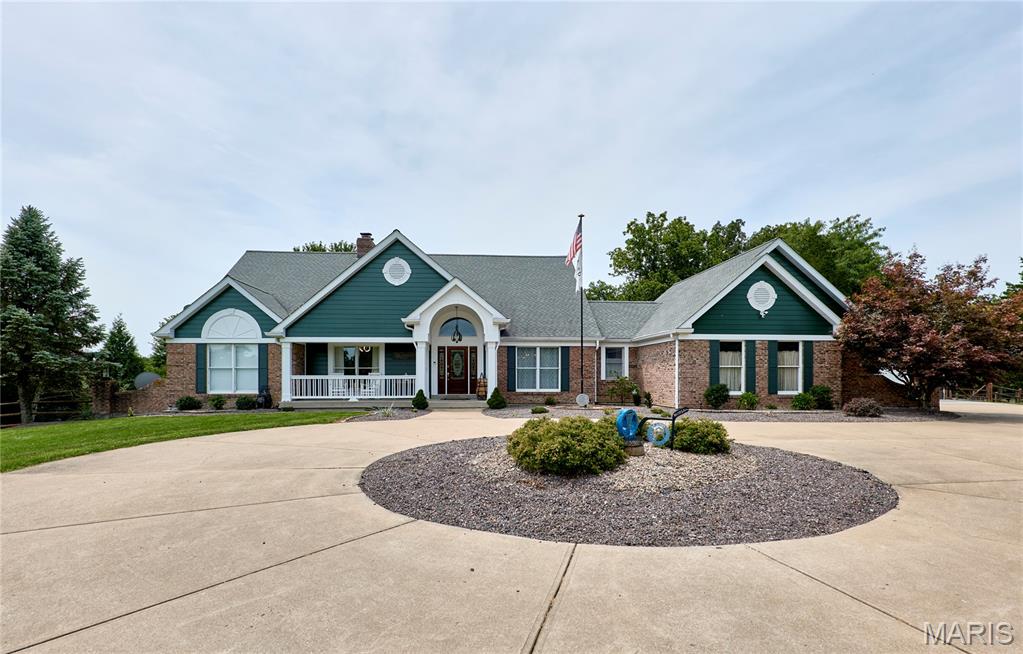
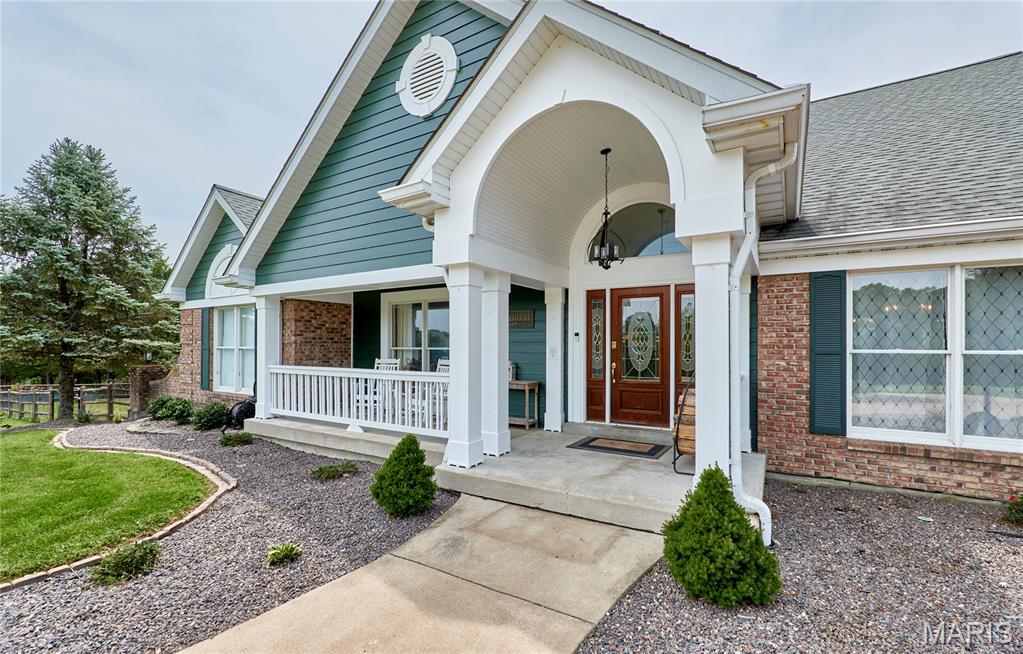
Stunning atrium ranch backing to a tranquil lake with beautiful water views! Offering approx. 4,786 sq ft of finished living space, this impressive home features 2,908 sq ft on the main level plus 1,878 sq ft finished in the walkout lower level. Main level includes 2 bedrooms, flexible office that could serve as a 3rd bedroom, 4.5 baths, soaring atrium windows and abundant natural light. Updated kitchen features newer appliances, granite countertops and LVP flooring. Numerous improvements include HVAC, well bladder, water softener, reverse osmosis, lighting, ceiling fans, paint and flooring. The finished walkout lower level offers 2 large bedrooms, including one with ensuite bath, recreation room with fireplace, bar, theater room with seating platform, game room and additional full bath. Outdoor living is exceptional with a 20,000-gallon 40' x 16' gunite pool with waterfall. A 30' x 35' metal building includes storage loft and finished heated/cooled golf simulator room. Additional features include storage shed, updated fencing, power shades/window tinting, brick mailbox, maple trees and new 14' wide concrete driveway. A rare opportunity combining lake views, resort-style amenities, extensive updates and incredible entertaining space in a peaceful Foristell setting! Just minutes from Hwy 70 & 364, Wentzville shopping, restaurants, parks still offering peace and quiet setting.

Save
Ask
Tour
Hide
Share
Listing Snapshot
Price 
$960,000
Days On Site 
38 Days
Bedrooms 
4
Inside Area (SqFt) 
5,027 sqft
Total Baths 
5
Full Baths 
4
Partial Baths 
1
Lot Size 
3.53 Acres
Year Built 
1997
MLS® Number 
26051809
Status 
Active
Property Tax 
$7,436
HOA/Condo/Coop Fees 
N/A
Sq Ft Source 
Public Records
Friends & Family
Recent Activity
a week agoPrice changed to $960,000
a week agoListing updated with changes from the MLS®
a month agoStatus changed to Active
a month agoListing first seen on site
General Features
Acres 
3.53
Attached Garage 
Yes
Cross Street 
Schaper Road
Disclosures 
See Seller's Disclosure
Garage 
Yes
Garage Spaces 
3
Levels 
One
Parking 
Circular DrivewayConcreteDrivewayGarageGarage Door OpenerOversized
Parking Spaces 
10
Property Sub Type 
Single Family Residence
Security 
Security System Owned
Sewer 
Septic Tank
Special Circumstances 
Standard
SqFt Above 
2908
SqFt Below 
1878
Style 
Ranch
Utilities 
Electricity Connected
Water Source 
Shared Well
Interior Features
Appliances 
Electric CooktopDishwasherDisposalElectric Oven
Basement 
ConcretePartialSump PumpWalk-Out AccessBath/Stubbed
Cooling 
Ceiling Fan(s)Central AirElectricHeat Pump
Electric 
220 Volts
Fireplace 
Yes
Fireplace Features 
Great RoomRecreation RoomWood Burning
Fireplaces 
2
Heating 
ElectricForced AirZonedHeat Pump
Main Level Bedrooms 
2
Save
Ask
Tour
Hide
Share
Exterior Features
Construction Details 
Brick VeneerFiber CementStone VeneerVinyl Siding
Lot Features 
Irregular LotWaterfrontRolling Slope
Other Structures 
Outbuilding
Patio And Porch 
CoveredDeckFront PorchPatio
Pool Features 
GuniteSalt Water
Private Pool 
Yes
View 
LakePool
Waterfront 
Yes
Waterfront Features 
Lake Front
Waterview 
LakePool
Community Features
MLS Area 
416 - Wentzville-Timberland
School District 
Wentzville R-IV
Township 
Unincorporated
Financing Terms Available 
CashConventionalVA Loan
Schools
School District
Wentzville R-IV
Elementary School
Journey Elem.
Middle School
North Point Middle
High School
North Point
Listing courtesy of Legacy Realty Group


Based on information submitted to the MLS GRID as of 2026-09-22 01:43 AM UTC. All data is obtained from various sources and may not have been verified by broker or MLS GRID. Supplied Open House Information is subject to change without notice. All information should be independently reviewed and verified for accuracy. Properties may or may not be listed by the office/agent presenting the information.

Neighborhood & Commute
Source: Walkscore
Disclosure: Community information and market data powered by Constellation Data Labs. Information is deemed reliable but not guaranteed.
Save
Ask
Tour
Hide
Share
Scroll to Top