409 Mannington Drive, St Peters, MO, 63376

Save
Ask
Tour
Hide
Share
$535,000
New Listing

409 Mannington Drive
St Peters, MO 63376

Single Family Residence|Coming Soon
3
Beds
2
Total Baths
2
Full Baths
3,632
SqFt
$147
/SqFt
2000
Built
Subdivision:
Est Of Fairfield Manor
County:
St. Charles
Call Now: (314) 667-4343
Is this the listing for you? We can help make it yours.
(314) 667-4343
Upcoming Open Houses
Sun, Oct 4, 2:00 PM - 4:00 PM
409 Mannington Drive409 Mannington Drive409 Mannington Drive409 Mannington Drive
Save
Ask
Tour
Hide
Share

Mortgage Calculator

Monthly Payment (Est.)

Enter an interest rate to see your estimated monthly payment.
Calculator powered by Showcase IDX, a Constellation1 Company. Copyright ©2026 Information is deemed reliable but not guaranteed.

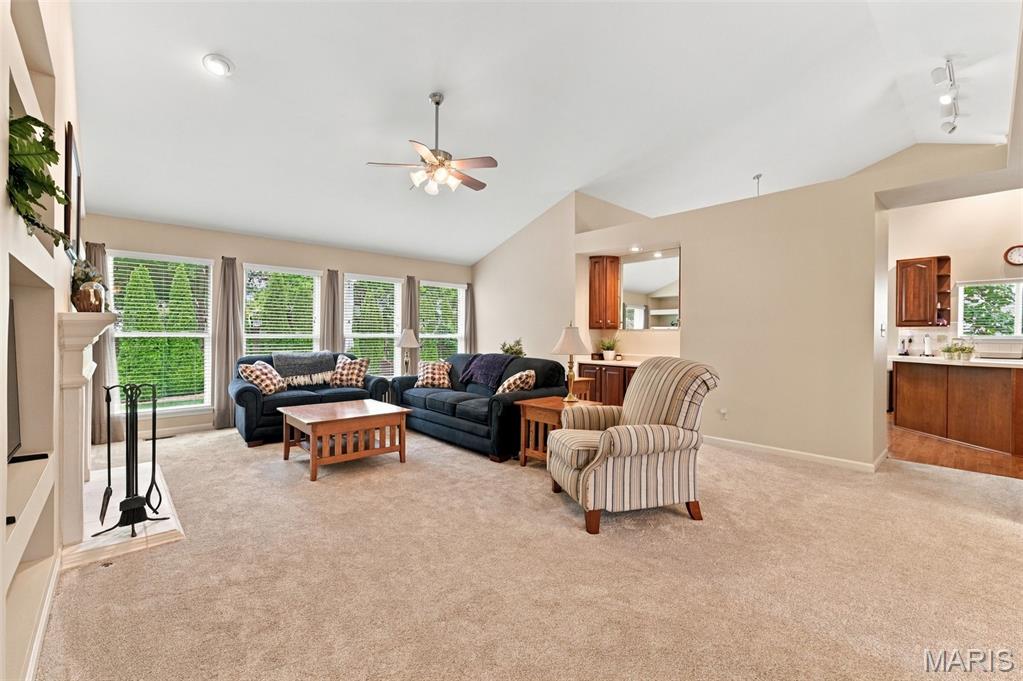
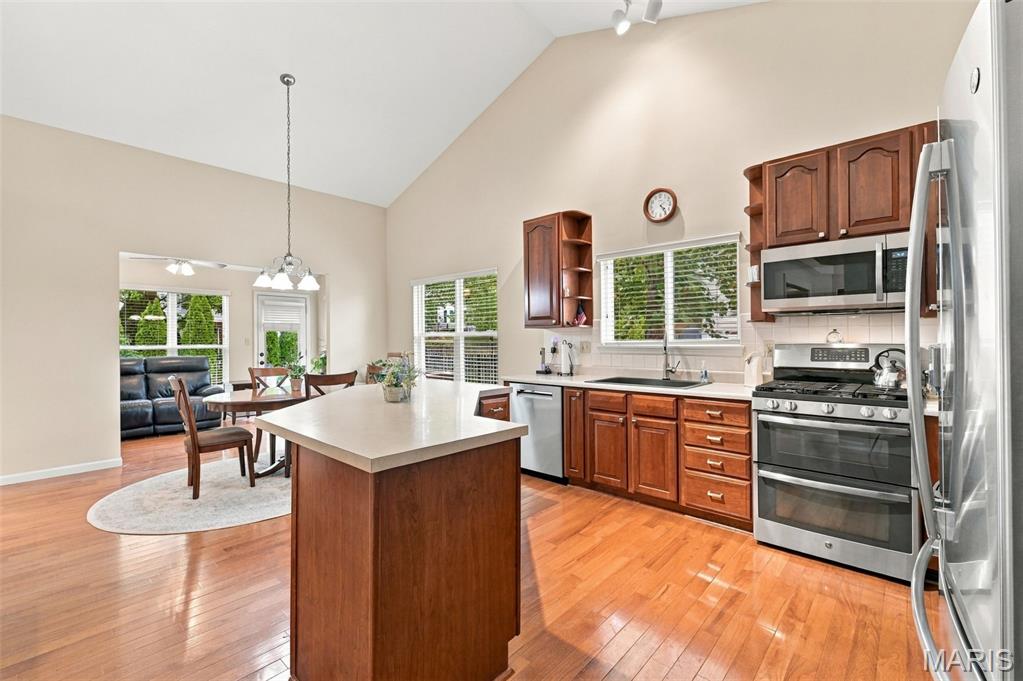
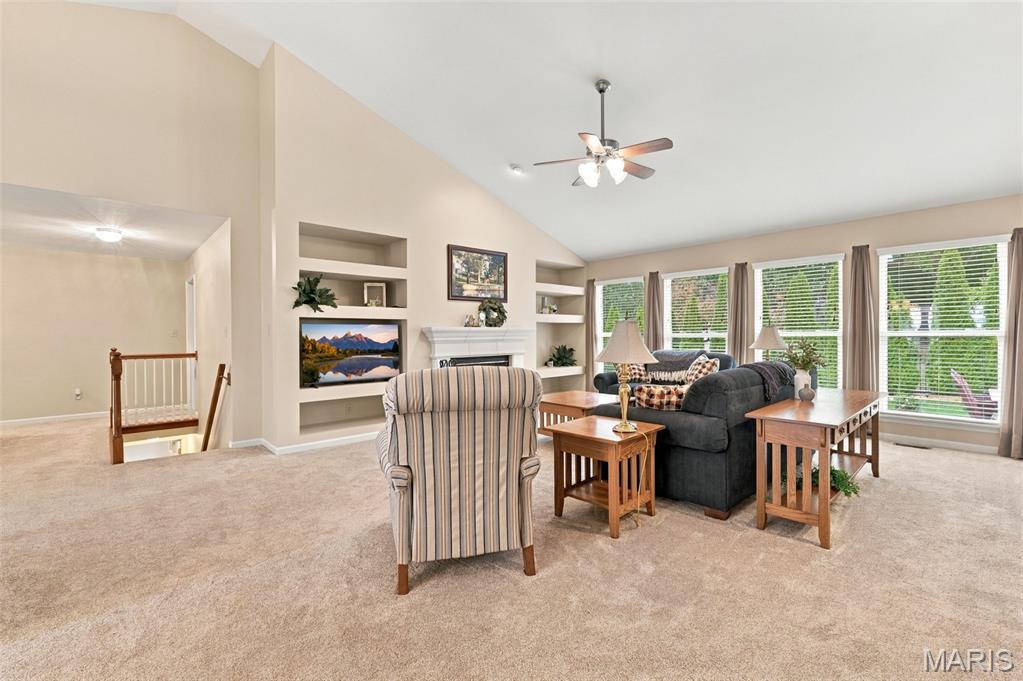
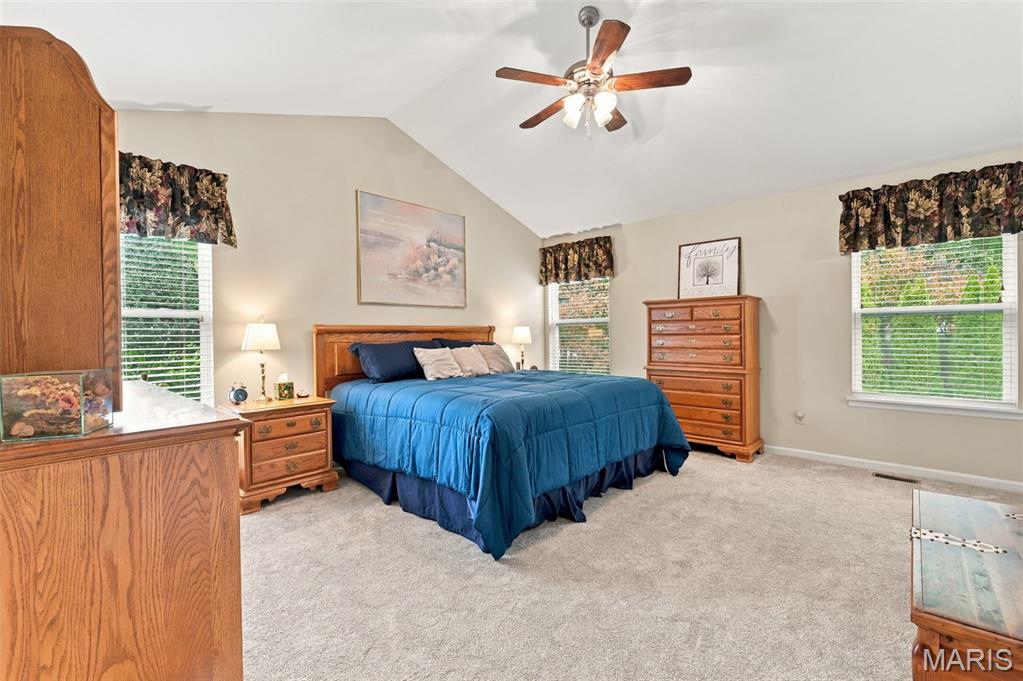
Showings begin Saturday, Oct. 3 for this Beautiful brick-front ranch offering comfort, style, and functionality in a spacious, versatile floor plan. Vaulted ceilings and an open main living area create an inviting atmosphere. The kitchen features custom cabinetry, stainless Energy Star appliances, gas cooktop/oven, pantry, center island, and breakfast bar, with adjoining breakfast room and separate formal dining room. Three bedrooms and 2 full baths include a spacious primary suite with double vanity, separate tub/shower, and large walk-in closet. The family room features a gas fireplace with built-ins, beverage/coffee bar, and floor-to-ceiling windows. Real hardwood flooring is featured in the kitchen, laundry room, and sunroom, with newer carpet throughout much of the main level. Flexible space offers potential for a 4th bedroom. The partially finished lower level adds additional living space with a second gas fireplace and huge walk-in closet, while the unfinished area provides ample storage and workshop space with workbench and built-in shelving. Enjoy a professionally landscaped yard with front porch, private fenced backyard with irrigation and mature arborvitae for privacy, plus attractive, carriage-style garage doors. Subdivision pool and convenient location near Cottleville, with easy golf cart access to Frankie Matin's Garden and local food truck entertainment. A home designed for comfortable living and effortless entertaining!

Save
Ask
Tour
Hide
Share
Listing Snapshot
Price 
$535,000
Days On Site 
0 Days
Bedrooms 
3
Inside Area (SqFt) 
3,632 sqft
Total Baths 
2
Full Baths 
2
Partial Baths 
N/A
Lot Size 
0.23 Acres
Year Built 
2000
MLS® Number 
26051945
Status 
Coming Soon
Property Tax 
$4,829
HOA/Condo/Coop Fees 
$41.67 monthly
Sq Ft Source 
Public Records
Friends & Family
Recent Activity
20 hours agoListing first seen on site
a month agoListing updated with changes from the MLS®
General Features
Acres 
0.23
Attached Garage 
Yes
Building Features 
BasementBathroomsFire AlarmPatioStorageWi-Fi
Disclosures 
None
Foundation 
Concrete Perimeter
Garage 
Yes
Garage Spaces 
3
Levels 
One
Parking 
AttachedGarageGarage Door OpenerGarage Faces Front
Property Sub Type 
Single Family Residence
Security 
Smoke Detector(s)
Sewer 
Public Sewer
Special Circumstances 
Standard
SqFt Above 
2427
SqFt Below 
1205
Style 
Ranch
Utilities 
Cable AvailableElectricity ConnectedNatural Gas ConnectedPhone AvailableSewer ConnectedUnderground UtilitiesWater Available
Water Source 
Public
Interior Features
Appliances 
ENERGY STAR Qualified AppliancesStainless Steel Appliance(s)Gas CooktopDishwasherDisposalDryerIce MakerMicrowaveGas OvenSelf Cleaning OvenRefrigeratorVented Exhaust FanWasherGas Water Heater
Basement 
ConcretePartially FinishedFullStorage SpaceBath/Stubbed
Cooling 
Ceiling Fan(s)Central AirElectric
Electric 
220 Volts
Fireplace 
Yes
Fireplace Features 
BasementFamily RoomGasWood Burning
Fireplaces 
2
Flooring 
CarpetCeramic TileHardwood
Heating 
Forced AirNatural GasExhaust Fan
Interior 
BookcasesBreakfast BarCeiling Fan(s)Double VanityEat-in KitchenEntrance FoyerKitchen IslandLaminate CountersOpen FloorplanPantryVaulted Ceiling(s)Walk-In Closet(s)Wired for Data
Laundry Features 
Gas Dryer HookupLaundry RoomMain LevelSinkWasher Hookup
Main Level Bedrooms 
3
Window Features 
Double Pane WindowsInsulated WindowsTinted WindowsWindow Coverings
Save
Ask
Tour
Hide
Share
Exterior Features
Construction Details 
ConcreteVinyl Siding
Exterior 
Rain Gutters
Fencing 
Back YardFencedFullWrought Iron
Lot Features 
Back YardFront YardLandscapedLevelPrivateSprinklers In FrontSprinklers In Rear
Other Structures 
Workshop
Patio And Porch 
CoveredFront PorchPatio
Road Frontage 
City Street
Windows/Doors 
Double Pane WindowsInsulated WindowsTinted WindowsWindow Coverings
Community Features
Association Amenities 
Pool
Association Fee 
$500.0
Association Fee Frequency 
Annually
Community Features 
PoolStreet Lights
MLS Area 
412 - Francis Howell Cntrl
School District 
Francis Howell R-III
Township 
Cottleville
Financing Terms Available 
CashConventionalFHAVA Loan
Roads 
Concrete
Schools
School District
Francis Howell R-III
Elementary School
Warren Elem.
Middle School
Saeger Middle
High School
Francis Howell Central High
Listing courtesy of ReeceNichols Real Estate


Based on information submitted to the MLS GRID as of 2026-10-02 11:54 AM UTC. All data is obtained from various sources and may not have been verified by broker or MLS GRID. Supplied Open House Information is subject to change without notice. All information should be independently reviewed and verified for accuracy. Properties may or may not be listed by the office/agent presenting the information.

Neighborhood & Commute
Source: Walkscore
Disclosure: Community information and market data powered by Constellation Data Labs. Information is deemed reliable but not guaranteed.
Save
Ask
Tour
Hide
Share
Scroll to Top