Warning: Attempt to read property "ID" on null in /home/dkkqqci8ucee/deerwoodrealtystl.com/wp-content/plugins/elementor/core/base/document.php on line 356

Warning: Attempt to read property "ID" on null in /home/dkkqqci8ucee/deerwoodrealtystl.com/wp-content/plugins/elementor/core/base/document.php on line 356

2101 Linnus Drive, High Ridge, MO, 63049

Save
Ask
Tour
Hide
Share
$225,000
49 Days On Site

2101 Linnus Drive
High Ridge, MO 63049

For Sale|Single Family Residence|Active
3
Beds
2
Total Baths
1
Full Bath
1
Partial Bath
1,468
SqFt
$153
/SqFt
1963
Built
Subdivision:
Dillon Valley Acres 02 Corr
County:
Jefferson
Call Now: (314) 667-4343
Is this the listing for you? We can help make it yours.
(314) 667-4343
2101 Linnus Drive2101 Linnus Drive2101 Linnus Drive2101 Linnus Drive
Save
Ask
Tour
Hide
Share

Mortgage Calculator

Monthly Payment (Est.)

Enter an interest rate to see your estimated monthly payment.
Calculator powered by Showcase IDX, a Constellation1 Company. Copyright ©2026 Information is deemed reliable but not guaranteed.

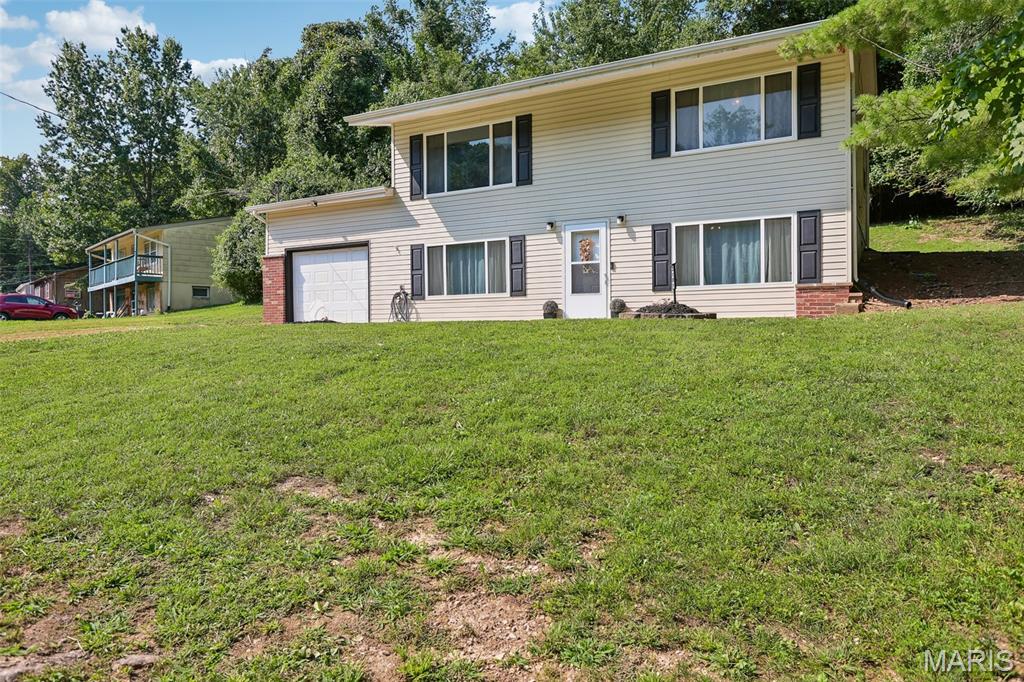
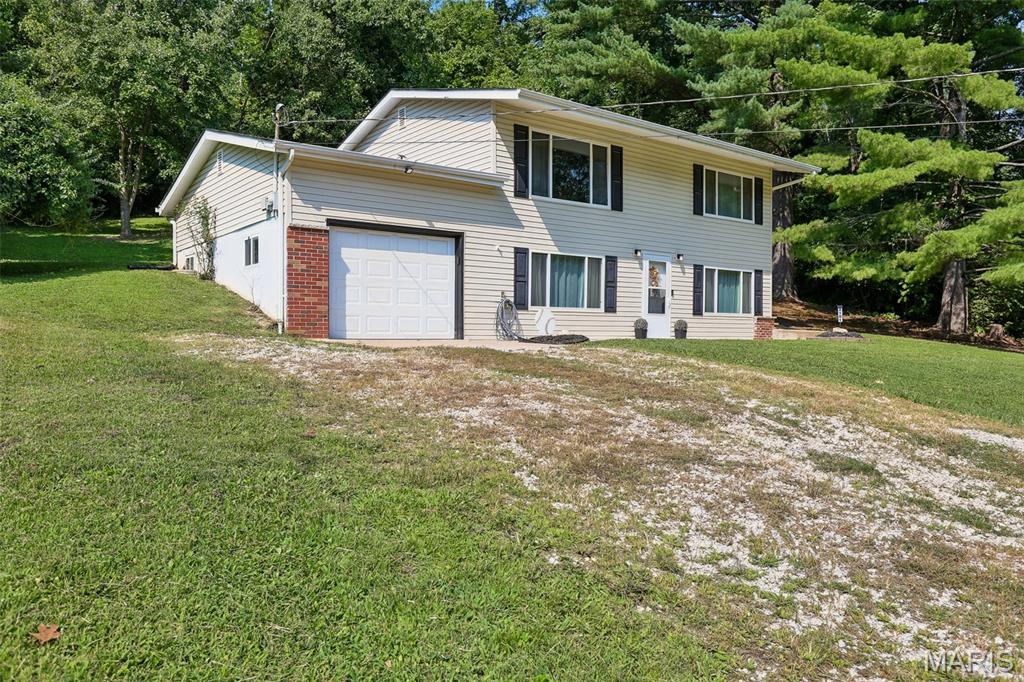
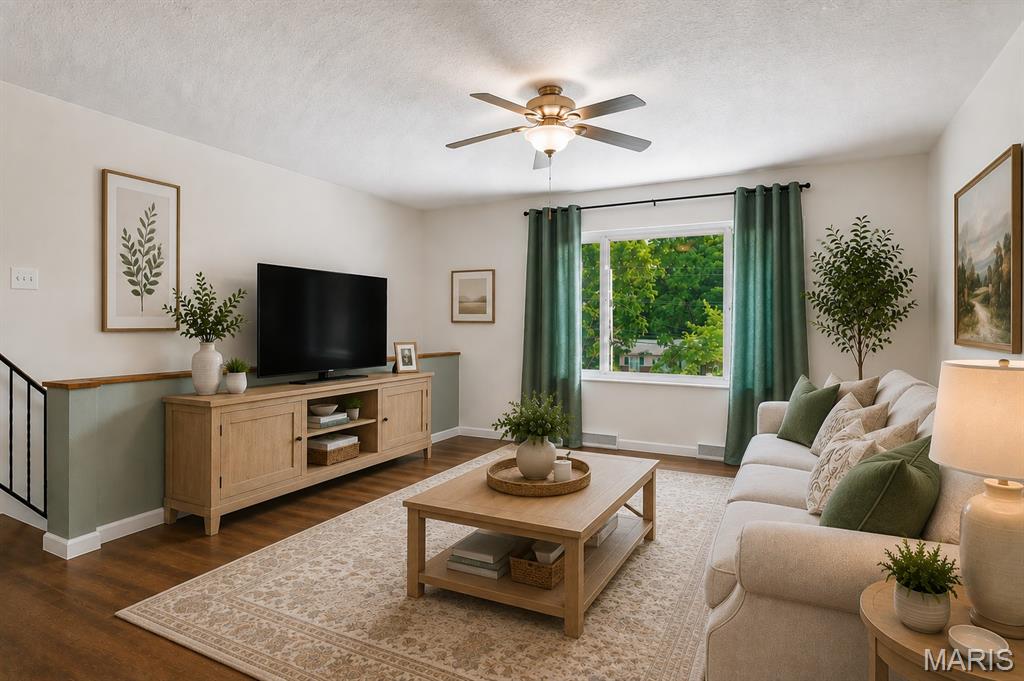
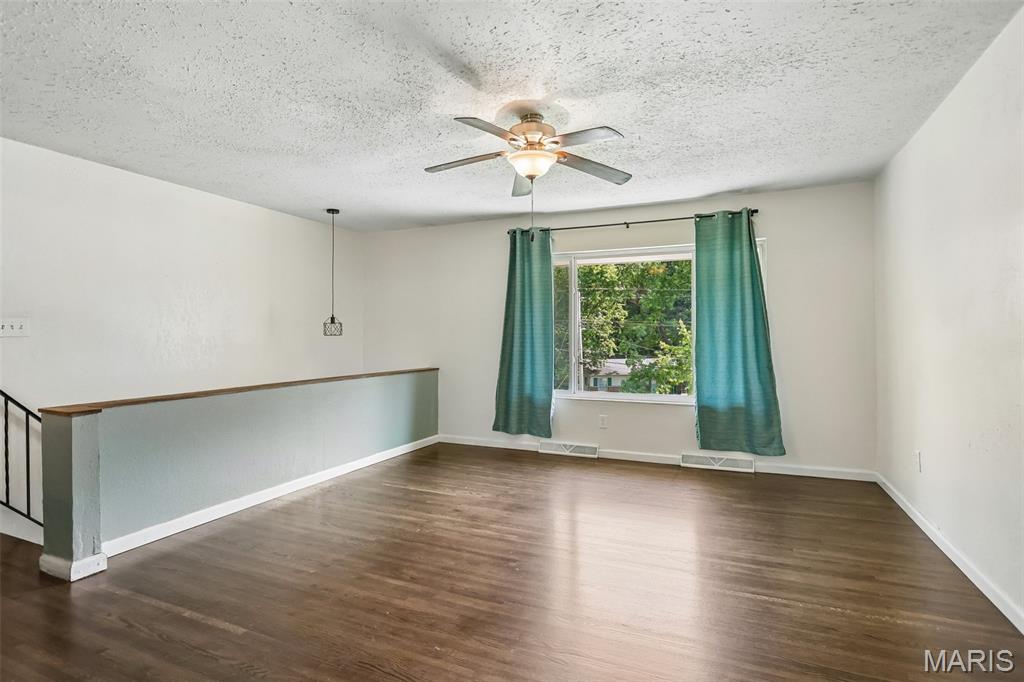
If you've been looking for a home that offers space, privacy, and the feeling of getting away from it all—while still having the comforts you want—this one deserves a closer look. Nestled on a beautiful 2-acre corner lot, this inviting home offers a rare combination of wooded privacy and everyday convenience. The wooded backyard creates a peaceful natural setting where you can enjoy wildlife, mature trees, and the changing seasons right outside your door. Inside, the home has been refreshed with beautiful, Newly Refinished Wood Floors, New Carpet and Fresh Paint, creating a clean, welcoming backdrop that's ready for your personal style. The kitchen features stainless-steel appliances, while the spacious 3-bedroom, 1.5-bath layout offers ample space for everyday living, guests, a home office, or hobbies. Outside you have a Brand New Roof with transferrable Warranty! A garage door with smooth New rollers. Step outside to your private back patio—a perfect spot for morning coffee, relaxing after a long day, entertaining friends, or simply enjoying the peaceful surroundings. For an added peace of mind, the seller is including a Home Warranty. This is the home you've been waiting for! Just blocks from shopping, restaurants, and gas stations.

Save
Ask
Tour
Hide
Share
Listing Snapshot
Price 
$225,000
Days On Site 
49 Days
Bedrooms 
3
Inside Area (SqFt) 
1,468 sqft
Total Baths 
2
Full Baths 
1
Partial Baths 
1
Lot Size 
2 Acres
Year Built 
1963
MLS® Number 
26052040
Status 
Active
Property Tax 
$1,168
HOA/Condo/Coop Fees 
N/A
Sq Ft Source 
Public Records
Friends & Family
Recent Activity
2 weeks agoPrice changed to $225,000
2 weeks agoListing updated with changes from the MLS®
2 months agoStatus changed to Active
2 months agoListing first seen on site
General Features
Acres 
2
Disclosures 
See Seller's Disclosure
Garage 
Yes
Home Warranty 
Yes
Levels 
Two
Property Sub Type 
Single Family Residence
Sewer 
Public Sewer
SqFt Above 
768
Style 
Split FoyerSplit Level
Utilities 
Electricity ConnectedPropaneSewer Connected
Water Source 
Shared Well
Interior Features
Cooling 
Central Air
Heating 
Propane
Main Level Bedrooms 
1
Bedroom 2 
Bedroom 3 
Family Room 
Kitchen 
Primary Bedroom 
Save
Ask
Tour
Hide
Share
Exterior Features
Construction Details 
Lap Siding
Lot Features 
Back YardCorner LotFront Yard
Community Features
MLS Area 
392 - Northwest
School District 
Northwest R-I
Financing Terms Available 
ConventionalFHAVA Loan
Schools
School District
Northwest R-I
Elementary School
Murphy Elem.
Middle School
Wood Ridge Middle School
High School
Northwest High
Listing courtesy of Nettwork Global


Based on information submitted to the MLS GRID as of 2026-09-30 05:17 PM UTC. All data is obtained from various sources and may not have been verified by broker or MLS GRID. Supplied Open House Information is subject to change without notice. All information should be independently reviewed and verified for accuracy. Properties may or may not be listed by the office/agent presenting the information.

Neighborhood & Commute
Source: Walkscore
Disclosure: Community information and market data powered by Constellation Data Labs. Information is deemed reliable but not guaranteed.
Save
Ask
Tour
Hide
Share
Scroll to Top