42 Timberland Court, Foristell, MO, 63348

Save
Ask
Tour
Hide
Share
$645,000
3 Days On Site

42 Timberland Court
Foristell, MO 63348

For Sale|Single Family Residence|Active
3
Beds
4
Total Baths
3
Full Baths
1
Partial Bath
2,772
SqFt
$233
/SqFt
1987
Built
Subdivision:
Timberland Estate
County:
St. Charles
Call Now: (314) 667-4343
Is this the listing for you? We can help make it yours.
(314) 667-4343
Upcoming Open Houses
Sun, Oct 4, 1:00 PM - 3:00 PM
42 Timberland Court42 Timberland Court42 Timberland Court42 Timberland Court
Save
Ask
Tour
Hide
Share

Mortgage Calculator

Monthly Payment (Est.)

Enter an interest rate to see your estimated monthly payment.
Calculator powered by Showcase IDX, a Constellation1 Company. Copyright ©2026 Information is deemed reliable but not guaranteed.

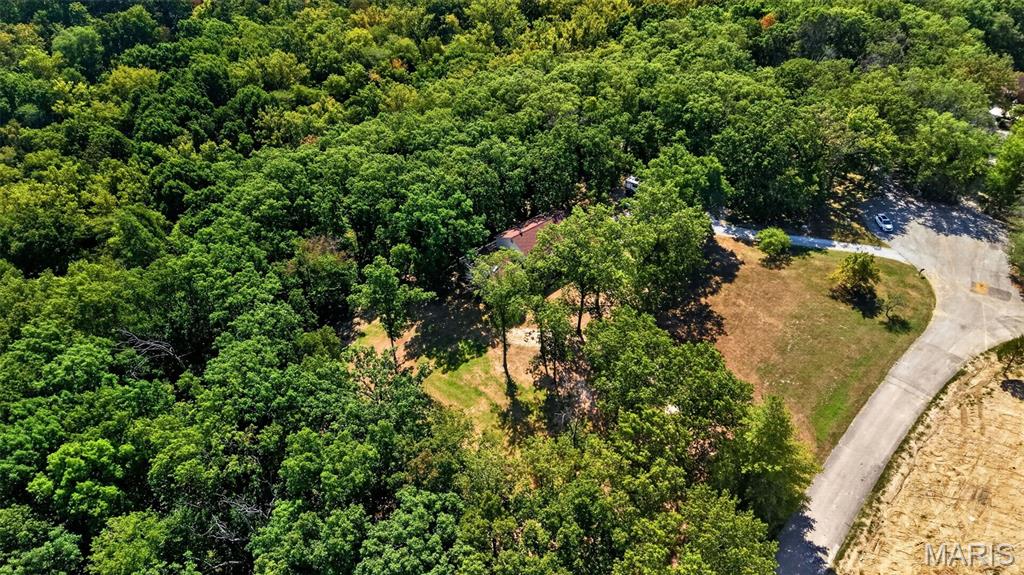
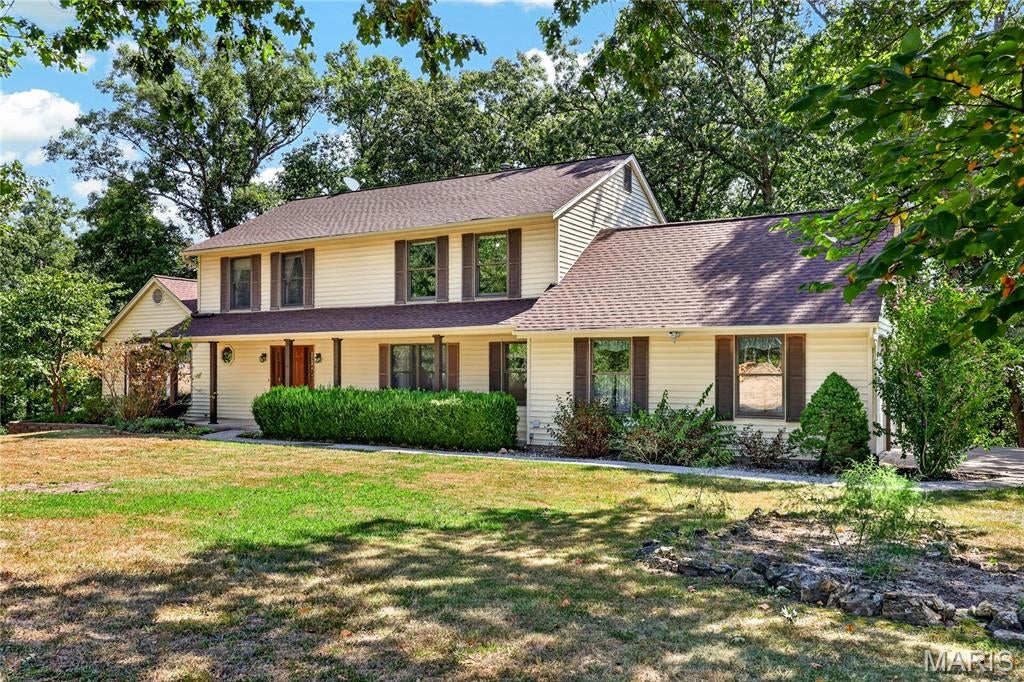
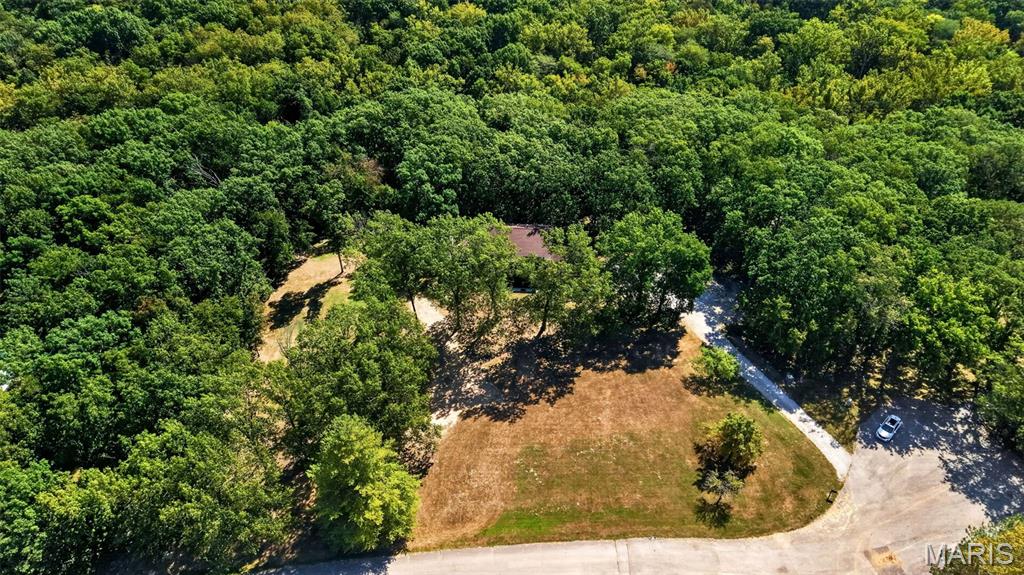
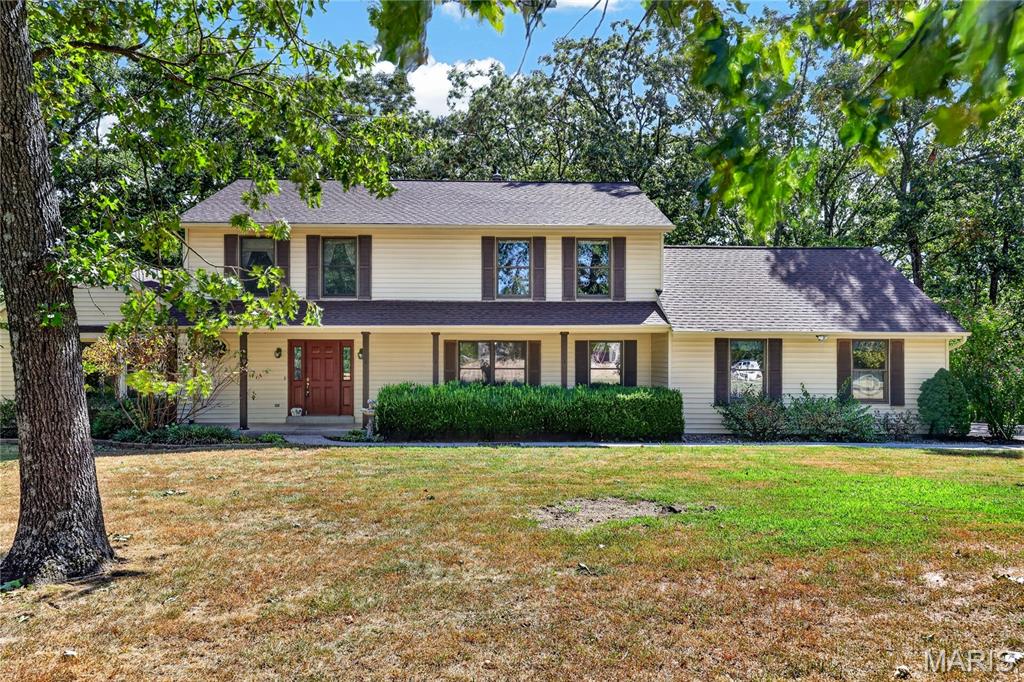
4 ACRES • PRIVATE SUBDIVISION • UNINCORPORATED ST. CHARLES COUNTY 2,772 sqft, 3-bedroom, 3.5-bath home offers the space, privacy, and setting you've been looking for. Wood burning fireplace, lots of natural light, updated kitchen with granite countertops, stainless steel appliances, commercial size refrigerator/freezer, abundant custom cabinetry, large center island with seating, coffee bar—a wonderful gathering space for everyday living or entertaining. Bay windows. Office or bonus room on main level. Large Main Floor Laundry room. Full Bath on Main level. Oversized back Deck surrounded by mature trees and beautiful natural scenery. The home's generous floor plan offers plenty of room for friends, with flexibility and comfort. Full Walk-Out Basement ready for your finishing touches. High Efficiency HVAC, bonus storage shed. Room to Park and Store your RV! Outside, enjoy the beauty and privacy of 4 acres, with lots of trees & established landscaping. Located in a peaceful private subdivision while still offering the convenience of St. Charles County and Wentzville School District. This property offers a rare combination of acreage, privacy, and a beautiful, established home setting. If you've been dreaming of having room to spread out without giving up convenience, come see this special property for yourself! Must See Property.

Save
Ask
Tour
Hide
Share
Listing Snapshot
Price 
$645,000
Days On Site 
3 Days
Bedrooms 
3
Inside Area (SqFt) 
2,772 sqft
Total Baths 
4
Full Baths 
3
Partial Baths 
1
Lot Size 
4.06 Acres
Year Built 
1987
MLS® Number 
26052195
Status 
Active
Property Tax 
$4,879
HOA/Condo/Coop Fees 
$50 monthly
Sq Ft Source 
Public Records
Friends & Family
Recent Activity
2 days agoStatus changed to Active
2 days agoListing updated with changes from the MLS®
4 days agoListing first seen on site
General Features
Acres 
4.06
Attached Garage 
Yes
Building Features 
Basement
Cross Street 
Hwy T
Disclosures 
See Seller's Disclosure
Foundation 
Concrete Perimeter
Garage 
Yes
Garage Spaces 
2
Levels 
Two
Parking 
CoveredDrivewayGarageGarage Door OpenerGarage Faces SideOversizedSide By Side
Property Sub Type 
Single Family Residence
Sewer 
Septic Tank
Special Circumstances 
Standard
SqFt Above 
2772
Style 
Traditional
Utilities 
Electricity ConnectedPhone AvailablePropane
Water Source 
PrivateWell
Interior Features
Appliances 
DishwasherRange HoodGas RangeRefrigerator
Basement 
FullStorage SpaceWalk-Out Access
Cooling 
Ceiling Fan(s)Central Air
Fireplace 
Yes
Fireplace Features 
Family RoomWood Burning
Fireplaces 
1
Flooring 
CarpetCeramic TileWood
Heating 
Forced AirPropane
Interior 
Breakfast BarCeiling Fan(s)Double VanityGranite CountersKitchen IslandOpen FloorplanPantrySoaking TubWalk-In Closet(s)
Laundry Features 
Main Level
Window Features 
Bay Window(s)Window Treatments
Save
Ask
Tour
Hide
Share
Exterior Features
Construction Details 
Vinyl Siding
Exterior 
Private Yard
Lot Features 
Back YardCul-De-SacFront YardLandscapedMany TreesOpen LotPrivate
Other Structures 
Shed(s)
Patio And Porch 
DeckPorchRear Porch
View 
Trees/Woods
Waterview 
Trees/Woods
Windows/Doors 
Bay Window(s)Window Treatments
Community Features
Accessibility Features 
Therapeutic Whirlpool
Association Amenities 
Management
Association Fee 
$600.0
Association Fee Frequency 
Annually
MLS Area 
418 - Wentzville-North Point
School District 
Wentzville R-IV
Township 
Unincorporated
Financing Terms Available 
CashConventionalFHAVA Loan
Schools
School District
Wentzville R-IV
Elementary School
Journey Elem.
Middle School
North Point Middle
High School
North Point
Listing courtesy of RE/MAX Platinum


Based on information submitted to the MLS GRID as of 2026-10-03 10:11 AM UTC. All data is obtained from various sources and may not have been verified by broker or MLS GRID. Supplied Open House Information is subject to change without notice. All information should be independently reviewed and verified for accuracy. Properties may or may not be listed by the office/agent presenting the information.

Neighborhood & Commute
Source: Walkscore
Disclosure: Community information and market data powered by Constellation Data Labs. Information is deemed reliable but not guaranteed.
Save
Ask
Tour
Hide
Share
Scroll to Top